
Search results for "Supposedly ate" in Home Design Ideas

 Inviniti Cellar Design
This is an exquisit home on Queen Anne Hill looking out at the city that has a large, beautiful wine cellar tucked under the stairs. The glass wall separates the mechanically cooled wine cellar from the entertainment area located a few feet below the cellar space. The concrete stairs and brick walls and ceiling gives the room a rustic, warehouse feel which lends well to showcase the wine cellar. The Premium Redwood wine racking holds over 1600 bottles of special wines. A variety of single deep, double deep and triple deep racking as well as an adjustable wood case storage unit and a wall of horizontal displays provides ample storage for various size bottles. LED lighting illuminates throughout the space and shows the depth of the room through the glass wall. Another happy customer.
Photos taken by Inviniti Cellar Design



Find the right local pro for your project


 Espire Homes, Inc
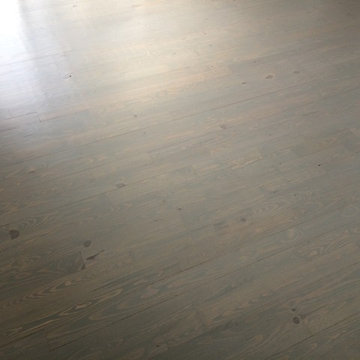
The detail in this hardwood flooring is incredible!
Inspiration for a rustic kitchen remodel in Milwaukee
Inspiration for a rustic kitchen remodel in Milwaukee

 Farm & Factory Design
Amy Ellis Photography
Elegant dark wood floor home office photo in Charlotte with green walls
Elegant dark wood floor home office photo in Charlotte with green walls


 WoodCo
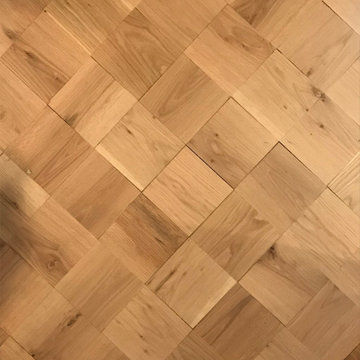
This project highlights the versatility of oak wood flooring using a single material across multiple layouts. Laurel Plank, a select grade solid white oak, is installed in straight planks, chevron, and hand-cut patterns to define each space while maintaining a cohesive look. Finished on site in a deep tone, the flooring enhances the natural grain and adds warmth and depth throughout.


 Granite Discounter Inc.
Stone: Black Galaxy
Tile: Manhatten Blend
Inspiration for a mid-sized modern galley porcelain tile eat-in kitchen remodel in Baltimore with a double-bowl sink, light wood cabinets, granite countertops, multicolored backsplash and glass tile backsplash
Inspiration for a mid-sized modern galley porcelain tile eat-in kitchen remodel in Baltimore with a double-bowl sink, light wood cabinets, granite countertops, multicolored backsplash and glass tile backsplash



 Arclight Painting
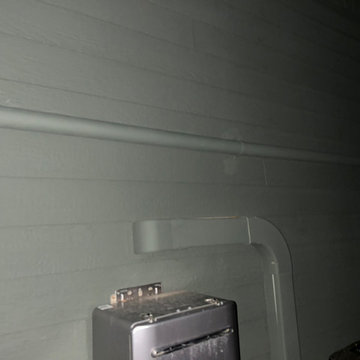
An exterior wall featuring horizontal wood siding painted in a muted green tone. The surface includes surface-mounted conduit pipes running horizontally and vertically, alongside a metallic utility unit mounted near the bottom, creating a functional and utility-focused outdoor architectural detail.



 Frank's Home Maintenance and General Contracting
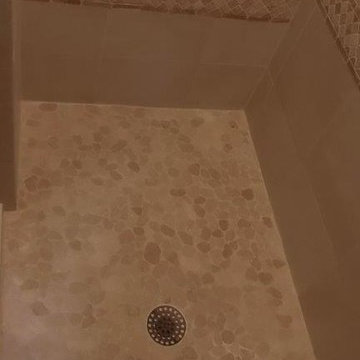
This bathroom is built around a stained glass window that the customer had made for her in Arizona about twenty years ago. I put the shower where the old tub was and put a makeup station where the old shower was. I removed the current window, then installed the stained glass behind a custom sized tempered insulation window. Sheri Oneal Photography (sheri@sherioneal.com)
 DesignAnts LLC
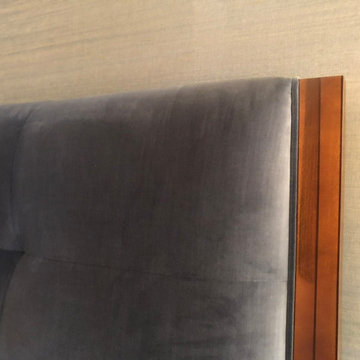
Transitional Warm Style. Masculine Master Bedroom Suite. Luxury Performance Textures. Velvet, Grasscloth, Walnut, Beaded Trim, Motorized Custom Window Treatments. Luxury Custom Area Carpet, Contemporary and Transitional lighting and Furniture.

 Eco Lighting Solutions
Alana Mancini
Inspiration for a large rustic open concept dark wood floor living room remodel in Calgary with beige walls
Inspiration for a large rustic open concept dark wood floor living room remodel in Calgary with beige walls



65