
Search results for "Supreme astern" in Home Design Ideas

 Inspire By Color
Embossed medallion in a polished chocolate Venetian plaster
Mid-sized tuscan dining room photo in Raleigh
Mid-sized tuscan dining room photo in Raleigh

 Mercury Mosaics and Tile
Small danish master green tile and ceramic tile ceramic tile and black floor doorless shower photo in Minneapolis with beaded inset cabinets, medium tone wood cabinets, white walls, a drop-in sink, onyx countertops, a hinged shower door and white countertops

Rhododendron canescens / Piedomont Azalea
Photo: John S. Quarterman, licensed under Creative Commons Attribution-2.0 Generic
Find the right local pro for your project

 ALA, Artistic Landscape Architecture
Photo of a mid-sized southwestern partial sun backyard stone garden path in Phoenix.



 Southern Staircase
Modern commercial stainless steel, open rise staircase with wood treads and handrail.
Staircase - modern wooden l-shaped open staircase idea in Atlanta
Staircase - modern wooden l-shaped open staircase idea in Atlanta

 ROAM Architecture
This existing home was originally built circa 1919, and was ready for a major renovation. As was characteristic of the period in which the home was built, the existing spaces were small and closed in. The design concept included removing walls on first floor for a thoroughly updated and open living / dining / kitchen space, as well as creating a new first floor powder room and entry. Great care was taken to preserve and embrace original period details, including the wood doors and hardware (which were all refinished and reused), the existing stairs (also refinished), and an existing brick pier was exposed to restore some of the home’s inherent charm. The existing wood flooring was also refinished to retain the original details and character.
This photo highlights the home's original turned wood newel post, which was refinished as part of the renovation.
Photo Credit: Steve Dolinsky

 Contempo Studio
Inspiration for a mid-sized transitional gender-neutral light wood floor and white floor built-in closet remodel in Toronto with flat-panel cabinets and white cabinets
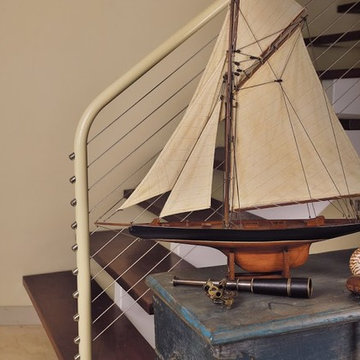
 Go Nautical Collections
This Columbia 1901 sailboat model was specially designed & built by the plank on frame method (joining multiple small pieces of wood together on the hull). The hull topsides have been painted black and the bottom and decks are varnished with marine quality varnish. Fittings are handmade of bronze. The cloth sails are hand stiched, very detailed and even include 2 sets of reef points. The J Class boat model comes complete with a stand.
Overall Size: 37" Length x 5" Width x 35.4" Height
Manufacturer: Authentic Models
Material: Wood
Detailed hand stiched sails
Fully assembled, some easy assembly required, rigging attaches with hooks (no knot tying), instructions are included.
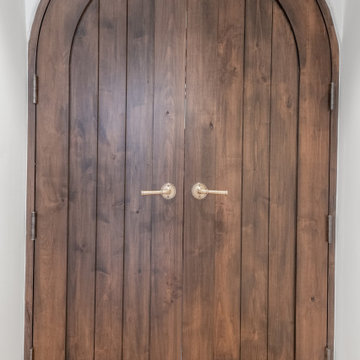


 Calyx Builds
Freestanding bathtub - mid-sized transitional master white tile and porcelain tile marble floor and gray floor freestanding bathtub idea in Providence with recessed-panel cabinets, light wood cabinets, gray walls, a vessel sink, soapstone countertops, a hinged shower door and black countertops


 Capital Tile & Flooring
Mayfaire Volakas Grigio Basketweave 2x2 Mosaic. Beautiful Porcelain tile.
Bathroom - traditional bathroom idea in Raleigh
Bathroom - traditional bathroom idea in Raleigh

 Patterson Custom Homes
Chad Mellon
Inspiration for a transitional home design remodel in Orange County
Inspiration for a transitional home design remodel in Orange County

 Whatadrain.com - Linear Shower Drains
BenjaminDavidPhotography.com
Example of a trendy bathroom design in Detroit
Example of a trendy bathroom design in Detroit

 Attraction Lights
Fixtures designed and photographed by Attraction Lights, Lyle Braund
Photo of a craftsman landscaping in Minneapolis.
Photo of a craftsman landscaping in Minneapolis.
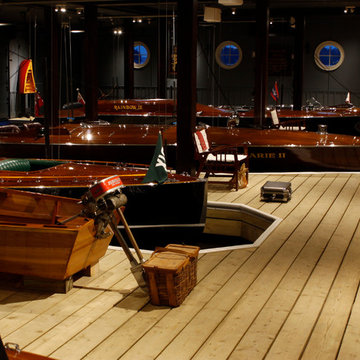
 INTEGRA Lighting Systems
INTEGRA Bespoke Lighting / James Solecki
Example of a classic home design design in Toronto
Example of a classic home design design in Toronto
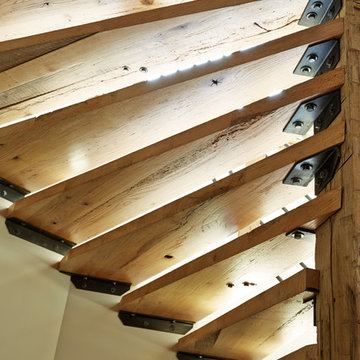
 Wellborn + Wright
Kip Dawkins Photography
Inspiration for a large eclectic wooden spiral open home design remodel in Richmond
Inspiration for a large eclectic wooden spiral open home design remodel in Richmond

 Blake H. Held, Architect, PLLC
Spiral Stair
Inspiration for a mid-sized victorian wooden spiral open and metal railing staircase remodel in New York
Inspiration for a mid-sized victorian wooden spiral open and metal railing staircase remodel in New York
9