
Search results for "Supreme guide" in Home Design Ideas
 McCabe By Design LLC
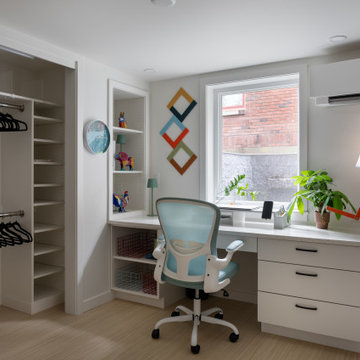
View: A dual duty space - Closet/Dressing Room/Office
A well designed closet with short and long hanging space, shoe shelves and clothing shelves is illuminated with an overhead light for enhanced visibility. With the entrance to the bedroom to the immediate right of the desk, this space constitutes the 'private space' in this ADU. This area is heated with a ductless mini-split. A handrail wraps around the corner, into the bedroom, for an elegant wayfinding guide.
 McCabe By Design LLC
This wet room designed bathroom provides zero threshold access for bathing. The Ann Sacks teal glass deco tiles provide a visual guide for the shower area while adding a beautiful punch of color. A grab bar shampoo shelf by Invisia and an extra long second grab bar by Moen facilitates the transfer from a wheel chair or other mobility assistance devises to the shower seat (and toilet, behind the camera view). The handheld shower on an adjustable slide bar provides flexibility for bathers who are either seated or standing, as well as space for caregivers. The combination clothes washer/heat pump dryer makes good use of the space under the stairs as well as proximity to water supply pipes and waste drains that service the bathroom.
The 2" x 2" floor tiles in the shower area provide additional traction to mitigate the potential for slips and falls.
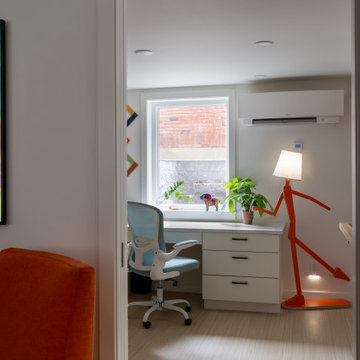 McCabe By Design LLC
View: The threshold to the private space in this ADU, the office/dressing room. This area is heated with a ductless mini-split. A handrail wraps around the corner, in the bedroom, for an elegant wayfinding guide.
Find the right local pro for your project
 Standale Home Studio
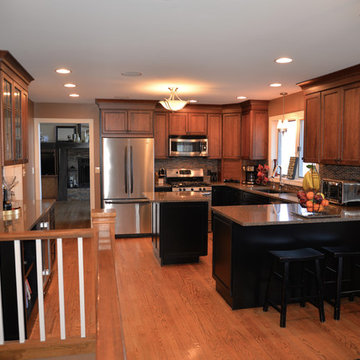
Dura Supremes Madison Door style was the right look for this kitchen remodel. The wall cabinets, with stacked molding that goes to the ceiling, are a mission stain on cherry. Furniture seed glass was chosen for the leaded mullion doors in the hutch area. The base cabinets are painted black and feature wood lazy susans, a tray base, roll-out trays, and a wall base bookcase. Solid wood dovetail drawers with full extension undermount soft-close guides and soft-close hinges add to the quality and ease of working in this kitchen. The choice for the countertops was Cambria Wellington and feature a Karran undermount black quartz sink. What a beautiful combination! - See more at: http://wmnkba.org/tours/kitchen-14-by-standale-interiors/#sthash.oTOYujiq.dpuf
 Progressive Design Build
Southwest Florida’s hot summers and mild winters, along with amenity-rich communities and beautiful homes, attract retirees from around the world every year. And, it is not uncommon to see these active adults choosing to spend their summers away from Florida, only to return for the fall/winter.
For our fabulous clients, that’s exactly what they did. After spending summers in Michigan, and winters in Bonita Springs, Florida, they decided to set down some roots. They purchased a home in Bonita Bay where they had enough space to build a guest suite for an aging parent who needed around the clock care.
After interviewing three different contractors, the chose to retain Progressive Design Build’s design services.
Progressive invested a lot of time during the design process to ensure the design concept was thorough and reflected the couple’s vision. Options were presented, giving these homeowners several alternatives and good ideas on how to realize their vision, while working within their budget. Progressive Design Build guided the couple all the way—through selections and finishes, saving valuable time and money.
When all was said and done, the design plan included a completely remodeled master suite, a separate master suite for the couple’s aging parents, a new kitchen, family room entertainment area, and laundry room. The cozy home was renovated with tiled flooring throughout, with the exception of carpeting in the bedrooms. Progressive Design Build modified some interior walls, created Wainscoted panels, a new home office, and completely painted the home inside and out.
This project resulted in the first of four additional projects this homeowner would complete with Progressive Design Build over the next five years.
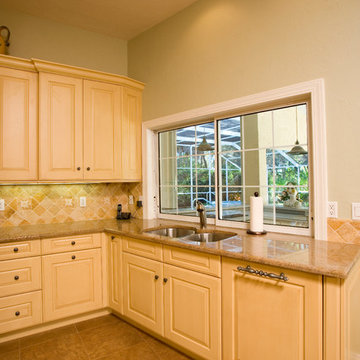

Kitchen: Varying heights and depths breaks up that long wall of DuraSupreme Cabinetry. Includes tumbled marble back splash and radiused island.
 Progressive Design Build
Southwest Florida’s hot summers and mild winters, along with amenity-rich communities and beautiful homes, attract retirees from around the world every year. And, it is not uncommon to see these active adults choosing to spend their summers away from Florida, only to return for the fall/winter.
For our fabulous clients, that’s exactly what they did. After spending summers in Michigan, and winters in Bonita Springs, Florida, they decided to set down some roots. They purchased a home in Bonita Bay where they had enough space to build a guest suite for an aging parent who needed around the clock care.
After interviewing three different contractors, the chose to retain Progressive Design Build’s design services.
Progressive invested a lot of time during the design process to ensure the design concept was thorough and reflected the couple’s vision. Options were presented, giving these homeowners several alternatives and good ideas on how to realize their vision, while working within their budget. Progressive Design Build guided the couple all the way—through selections and finishes, saving valuable time and money.
When all was said and done, the design plan included a completely remodeled master suite, a separate master suite for the couple’s aging parents, a new kitchen, family room entertainment area, and laundry room. The cozy home was renovated with tiled flooring throughout, with the exception of carpeting in the bedrooms. Progressive Design Build modified some interior walls, created Wainscoted panels, a new home office, and completely painted the home inside and out.
This project resulted in the first of four additional projects this homeowner would complete with Progressive Design Build over the next five years.
Kitchen: Varying heights and depths breaks up that long wall of DuraSupreme Cabinetry. Includes tumbled marble back splash and radiused island.
 Capozzi Design Build
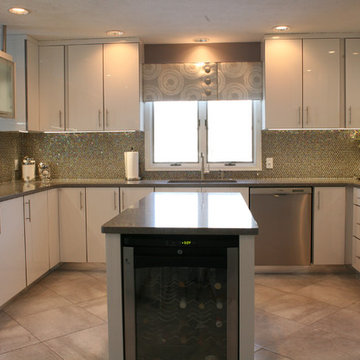
This kitchen remodel has a contemporary design style with highly functional features giving the space a sleek yet livable feel. This monochromatic color scheme incorporates a shimmery iridescent penny mosaic back splash creating a stunning focal point. Keeping the existing flooring guided the color scheme to something subtle and neutral. This kitchen remodel features laminate cabinets with a high gloss finish, stainless steel appliances, frosted glass upper cabinets and quartz counter-tops. We provided this space with plenty of storage space building a pull-out pantry cabinet and over-sized drawers giving this kitchen a uncluttered and clean appearance. Another cool feature in this kitchen is the build in coffee maker right below the built-in television, which the homeowners loved. This kitchen remodel truly blends style and function together creating an overall sleek and contemporary space!!!
Interested in speaking with a Capozzi designer today? Visit our website today to request a consultation!!!
https://capozzidesigngroup.com
 Signature Designs Kitchen | Bath | Interiors
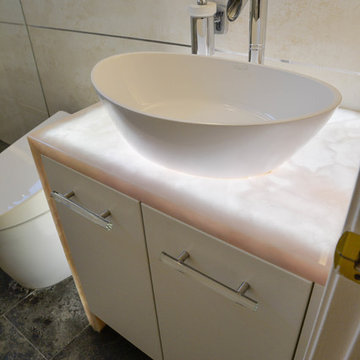
This client global lifestyle and cultural background was influential in guiding our material selections. My job was to pair their finish desires with a modern influence that would be both beautiful and elegant. We made use of a softer palette, opting for whites, creams, and pale apricots in the powder bathroom.
Interior finishes: Bonnie Bagley Catlin
Cabinetry: Dura Supreme
Floors: Porcelain Tile
Countertops: Pink Onyx
Handles Glass
 Rae Muranski
Embarking on a new journey with a client is always an exciting and inspiring time for Moderne Living. Building a relationship and translating our clients' vision calls for trust, collaboration and guidance, and it's a role we take immense pleasure and pride in fulfilling.
Moderne Living was recently commissioned to carry out a transitional design project for a North Carolina home, which on the face of it could have presented obvious challenges due to the geographical difference. Not believing that distance should be an issue, we rose to the challenge. Through careful consultation, the client revealed their vision, in turn guiding our choices on their behalf. This led us to select the Euforia range by Montbel, whose design ethos encapsulates tradition, innovation and dynamism.
We set out by developing a relationship with the client through telephone conversations, an investment in time that was absolutely crucial in contributing to the success of the project. Using the client's descriptions, ideas and floor plan, along with the talents of our designer, we were able to understand, give shape to and define the vision the client had in mind for their home.
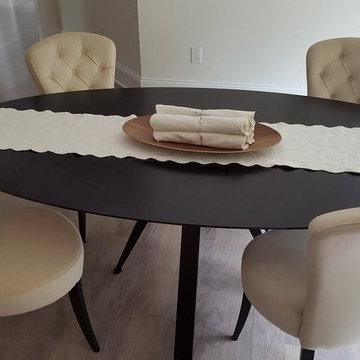
We chose Euforia dining chairs, armchairs and stools because their collections offer modern elegance perfectly balanced with supreme comfort. The range takes the best of classical design and reimagines it with character, flair and modern touches. Euforia blends traditional design hallmarks including tufting (buttoned upholstery) with familiar silhouettes, solid wood frames and upholstered seats and backs. Color options are varied with neutral tones or rich, bold shades. Modern details such as chrome footrests reminds us of the harmony that can be achieved when you blend the contemporary and classic.
Each new client brings with them an ideal for their home, be it on a small or larger scale, and this helps shape our approach to each client and project. We understand that our clients' visions and ideals for their home are as diverse and individual as they are, calling for Moderne Living to offer and deliver diversified styles.
As we look back on this project, what we will take away from the experience is not only the professional and personal satisfaction of realizing the client's vision, and doing so without the benefit of visiting the space, but also the experience of being able to draw on what inspires us. Delivering a diversity of styles for our clients, be it contemporary, transitional or modern, remains a great source of creative energy, and continues to inspire and motivate us in our work.
 Progressive Design Build
Southwest Florida’s hot summers and mild winters, along with amenity-rich communities and beautiful homes, attract retirees from around the world every year. And, it is not uncommon to see these active adults choosing to spend their summers away from Florida, only to return for the fall/winter.
For our fabulous clients, that’s exactly what they did. After spending summers in Michigan, and winters in Bonita Springs, Florida, they decided to set down some roots. They purchased a home in Bonita Bay where they had enough space to build a guest suite for an aging parent who needed around the clock care.
After interviewing three different contractors, the chose to retain Progressive Design Build’s design services.
Progressive invested a lot of time during the design process to ensure the design concept was thorough and reflected the couple’s vision. Options were presented, giving these homeowners several alternatives and good ideas on how to realize their vision, while working within their budget. Progressive Design Build guided the couple all the way—through selections and finishes, saving valuable time and money.
When all was said and done, the design plan included a completely remodeled master suite, a separate master suite for the couple’s aging parents, a new kitchen, family room entertainment area, and laundry room. The cozy home was renovated with tiled flooring throughout, with the exception of carpeting in the bedrooms. Progressive Design Build modified some interior walls, created Wainscoted panels, a new home office, and completely painted the home inside and out.
This project resulted in the first of four additional projects this homeowner would complete with Progressive Design Build over the next five years.

Kitchen: Varying heights and depths breaks up that long wall of DuraSupreme Cabinetry. Includes tumbled marble back splash and radiused island.
 Progressive Design Build
Southwest Florida’s hot summers and mild winters, along with amenity-rich communities and beautiful homes, attract retirees from around the world every year. And, it is not uncommon to see these active adults choosing to spend their summers away from Florida, only to return for the fall/winter.
For our fabulous clients, that’s exactly what they did. After spending summers in Michigan, and winters in Bonita Springs, Florida, they decided to set down some roots. They purchased a home in Bonita Bay where they had enough space to build a guest suite for an aging parent who needed around the clock care.
After interviewing three different contractors, the chose to retain Progressive Design Build’s design services.
Progressive invested a lot of time during the design process to ensure the design concept was thorough and reflected the couple’s vision. Options were presented, giving these homeowners several alternatives and good ideas on how to realize their vision, while working within their budget. Progressive Design Build guided the couple all the way—through selections and finishes, saving valuable time and money.
When all was said and done, the design plan included a completely remodeled master suite, a separate master suite for the couple’s aging parents, a new kitchen, family room entertainment area, and laundry room. The cozy home was renovated with tiled flooring throughout, with the exception of carpeting in the bedrooms. Progressive Design Build modified some interior walls, created Wainscoted panels, a new home office, and completely painted the home inside and out.
This project resulted in the first of four additional projects this homeowner would complete with Progressive Design Build over the next five years.
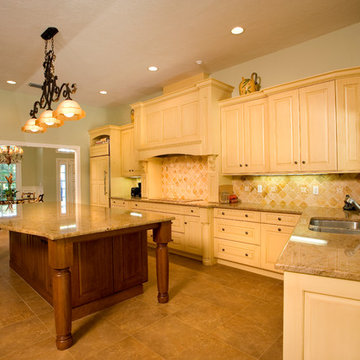
Kitchen: Varying heights and depths breaks up that long wall of DuraSupreme Cabinetry. Includes tumbled marble back splash and radiused island.
 Progressive Design Build
Southwest Florida’s hot summers and mild winters, along with amenity-rich communities and beautiful homes, attract retirees from around the world every year. And, it is not uncommon to see these active adults choosing to spend their summers away from Florida, only to return for the fall/winter.
For our fabulous clients, that’s exactly what they did. After spending summers in Michigan, and winters in Bonita Springs, Florida, they decided to set down some roots. They purchased a home in Bonita Bay where they had enough space to build a guest suite for an aging parent who needed around the clock care.
After interviewing three different contractors, the chose to retain Progressive Design Build’s design services.
Progressive invested a lot of time during the design process to ensure the design concept was thorough and reflected the couple’s vision. Options were presented, giving these homeowners several alternatives and good ideas on how to realize their vision, while working within their budget. Progressive Design Build guided the couple all the way—through selections and finishes, saving valuable time and money.
When all was said and done, the design plan included a completely remodeled master suite, a separate master suite for the couple’s aging parents, a new kitchen, family room entertainment area, and laundry room. The cozy home was renovated with tiled flooring throughout, with the exception of carpeting in the bedrooms. Progressive Design Build modified some interior walls, created Wainscoted panels, a new home office, and completely painted the home inside and out.
This project resulted in the first of four additional projects this homeowner would complete with Progressive Design Build over the next five years.

Kitchen: Varying heights and depths breaks up that long wall of DuraSupreme Cabinetry. Includes tumbled marble back splash and radiused island.
10