
Search results for "Surely hate" in Home Design Ideas

 Picture Perfect House
Picture Perfect House
Eat-in kitchen - country u-shaped medium tone wood floor and brown floor eat-in kitchen idea in Chicago with an undermount sink, shaker cabinets, white cabinets, white backsplash, stainless steel appliances, an island and white countertops
Eat-in kitchen - country u-shaped medium tone wood floor and brown floor eat-in kitchen idea in Chicago with an undermount sink, shaker cabinets, white cabinets, white backsplash, stainless steel appliances, an island and white countertops

 Soho Kitchen Studio Inc.
The designer wanted to make an innovative use of this office/media room space. Due to the small office area, the designer used glass walls as a sort of memo/schedule board. Photos by Soho Kitchen Studio Inc.

Find the right local pro for your project

 Gold Interiors
Daniel Blue Photography
Inspiration for a large transitional u-shaped medium tone wood floor eat-in kitchen remodel in San Francisco with shaker cabinets, blue cabinets, white backsplash, ceramic backsplash, stainless steel appliances, a peninsula, a double-bowl sink and quartz countertops
Inspiration for a large transitional u-shaped medium tone wood floor eat-in kitchen remodel in San Francisco with shaker cabinets, blue cabinets, white backsplash, ceramic backsplash, stainless steel appliances, a peninsula, a double-bowl sink and quartz countertops

 Suzanna Santostefano
Inspiration for a transitional light wood floor and beige floor living room remodel in Austin with white walls, a brick fireplace, a standard fireplace and a wall-mounted tv

 Kitchen Intuitions
This kitchen has everything you'd need for cooking a large family meal - double wall ovens, a KitchenAid range with a custom made hood and plenty of counter space!
Photos by Chris Veith.
 William J. Thomas Studios
Gloriouso Photography
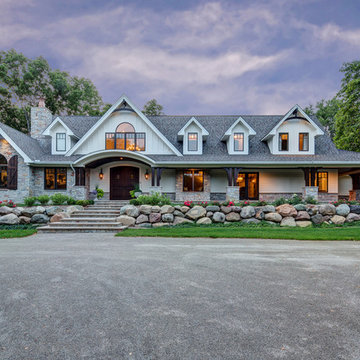
Example of a large cottage white two-story concrete fiberboard gable roof design in Detroit
Example of a large cottage white two-story concrete fiberboard gable roof design in Detroit

Sponsored
Sunbury, OH

J.Holderby - Renovations
Franklin County's Leading General Contractors - 2X Best of Houzz!

 Nantucket Looms
Dining & sitting area off the kitchen. White and bright with a combination of a beachy and contemporary feel.
Beach style living room photo in Boston with white walls
Beach style living room photo in Boston with white walls

 Chris Merenda-Axtell Interior Design
exterior, beige siding, bushes, Chris Merenda-Axtel Interior Design, covered patio, decomposed granite, granite patio, outdoor chaise lounge, outdoor fire pit, outdoor potted plant, shrubs, stone fire pit, vines, wicker , summer classics furniture
dreagan Photographer, David Gibson landscape design
 User

UserCorner shower - modern 3/4 gray tile and white tile gray floor corner shower idea with flat-panel cabinets, white cabinets, a one-piece toilet, white walls and an undermount sink



 Renae Keller Interior Design, Inc.
Troy Thies Photography
Living room - mid-sized traditional formal and enclosed medium tone wood floor living room idea in Minneapolis with gray walls, a standard fireplace, a tile fireplace and a wall-mounted tv
Living room - mid-sized traditional formal and enclosed medium tone wood floor living room idea in Minneapolis with gray walls, a standard fireplace, a tile fireplace and a wall-mounted tv

 Ann Lowengart Interiors
This playful powder room features a floating white console and Scalamandre’s Zebra wallpaper in black and gold.
Example of a mid-sized trendy kids' bathroom design in San Francisco with flat-panel cabinets, white cabinets, multicolored walls, an integrated sink and white countertops
Example of a mid-sized trendy kids' bathroom design in San Francisco with flat-panel cabinets, white cabinets, multicolored walls, an integrated sink and white countertops



 A&C Kitchens & Baths
Cabinetry provided by A&C Kitchens
Work completed by Bellweather Construction
Kitchen - large transitional l-shaped porcelain tile kitchen idea in Philadelphia with a farmhouse sink, shaker cabinets, white backsplash, glass tile backsplash, gray walls, an island, white cabinets, quartzite countertops and stainless steel appliances
Kitchen - large transitional l-shaped porcelain tile kitchen idea in Philadelphia with a farmhouse sink, shaker cabinets, white backsplash, glass tile backsplash, gray walls, an island, white cabinets, quartzite countertops and stainless steel appliances

 Brothers Services Company
This master bath remodel features a beautiful corner tub inside a walk-in shower. The side of the tub also doubles as a shower bench and has access to multiple grab bars for easy accessibility and an aging in place lifestyle. With beautiful wood grain porcelain tile in the flooring and shower surround, and venetian pebble accents and shower pan, this updated bathroom is the perfect mix of function and luxury.
 The Tuscany Collection

Inspiration for a huge contemporary open concept kitchen remodel in Las Vegas with flat-panel cabinets, gray cabinets, multicolored backsplash, paneled appliances and two islands
 Chris Meier
Meier Residential, LLC

Example of a mid-sized minimalist u-shaped cork floor enclosed kitchen design in Austin with a single-bowl sink, flat-panel cabinets, gray cabinets, limestone countertops, multicolored backsplash, mosaic tile backsplash, paneled appliances, white walls and an island
Example of a mid-sized minimalist u-shaped cork floor enclosed kitchen design in Austin with a single-bowl sink, flat-panel cabinets, gray cabinets, limestone countertops, multicolored backsplash, mosaic tile backsplash, paneled appliances, white walls and an island

Sponsored
Delaware, OH

Buckeye Basements, Inc.
Central Ohio's Basement Finishing ExpertsBest Of Houzz '13-'21

 Sub-Zero, Wolf, and Cove

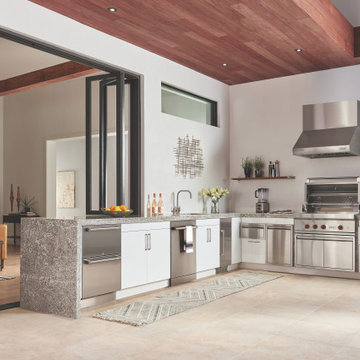
Live deliciously indoors and out with Sub-Zero and Wolf. From customized built-in grills and side burners to thoughtfully designed refrigerated drawers and beverage centers, Sub-Zero refrigeration and Wolf cooking offer a suite of appliances built not only to last but to resist the elements – beautifully.

 Roost Interior Design
Matt Rose Photography
Trendy galley dark wood floor eat-in kitchen photo with a farmhouse sink, flat-panel cabinets, white cabinets, wood countertops, white backsplash and an island
Trendy galley dark wood floor eat-in kitchen photo with a farmhouse sink, flat-panel cabinets, white cabinets, wood countertops, white backsplash and an island
29