
Search results for "Surely hate" in Home Design Ideas
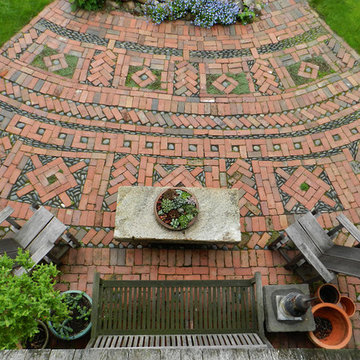


 Studio 511
The cabinetry and details of the kitchen are integrated floor to ceiling. All the pieces are fit together like a puzzle to create this beautiful space. The white cabinets are accented by the teal and deep blue in the tile and upholstery. Interior Design by Ashley Whitakker.
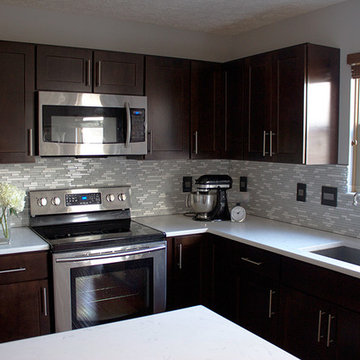
 Lauren King Interior Design
Lauren King Design
Mid-sized trendy l-shaped medium tone wood floor eat-in kitchen photo in Columbus with an undermount sink, shaker cabinets, dark wood cabinets, quartz countertops, mosaic tile backsplash, stainless steel appliances, blue walls and an island
Mid-sized trendy l-shaped medium tone wood floor eat-in kitchen photo in Columbus with an undermount sink, shaker cabinets, dark wood cabinets, quartz countertops, mosaic tile backsplash, stainless steel appliances, blue walls and an island
Find the right local pro for your project

 Morgan-Keefe Builders, Inc.
This custom home was designed by the talented architects at Platt Architecture. “Reclaimed Wonder” is located in the private golf community Wade Hampton Golf Club in Cashiers, North Carolina. Every detail of this home was designed to create a work of art. Not only is the small mountain town of Cashiers a truly beautiful place, but this luxury home creates a beautiful retreat as well. The color palette of the reclaimed wood beams and wall planks along with the indigenous stone choices and carefully appointed warm amber lighting creates an ambiance true to the natural beauty surrounding the home.
J,Weiland
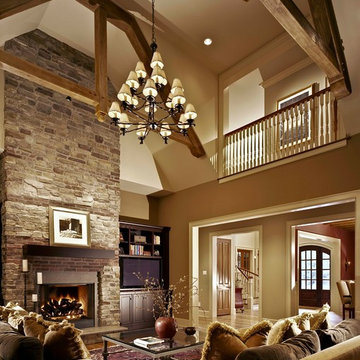
Example of a huge classic formal and open concept medium tone wood floor living room design in Charlotte with beige walls, a standard fireplace, a stone fireplace and no tv



 Studio M Interiors
Example of a transitional mosaic tile floor bathroom design in Minneapolis with an undermount sink, shaker cabinets, blue cabinets and multicolored walls

Sponsored
Delaware, OH

Buckeye Basements, Inc.
Central Ohio's Basement Finishing ExpertsBest Of Houzz '13-'21

 LABLstudio
A pre-war West Village bachelor pad inspired by classic mid-century modern designs, mixed with some industrial, traveled, and street style influences. Our client took inspiration from both his travels as well as his city (NY!), and we really wanted to incorporate that into the design. For the living room we painted the walls a warm but light grey, and we mixed some more rustic furniture elements, (like the reclaimed wood coffee table) with some classic mid-century pieces (like the womb chair) to create a multi-functional kitchen/living/dining space. Using a versatile kitchen cart with a mirror above it, we created a small bar area, which was definitely on our client's wish list!
Photos by Matthew Williams

 Kieran J. Liebl, Royal Oaks Design, Inc. MN
Open concept kitchen - mid-sized rustic l-shaped travertine floor and gray floor open concept kitchen idea in Minneapolis with an undermount sink, recessed-panel cabinets, multicolored backsplash, stainless steel appliances, an island, dark wood cabinets and stone tile backsplash

 Paper Moon Painting
This gorgeous kitchen features a double range, marble counters and backsplash, brass fixtures, plus these freshly-painted cabinets in Sherwin Williams' "Amazing Gray". Design by Hilary Conrey of Courtney & Co. (Plus this is one of the prettiest islands we've ever seen!)
 WINN Design+Build

Alcove shower - mid-sized transitional master beige tile and ceramic tile ceramic tile and white floor alcove shower idea in DC Metro with shaker cabinets, light wood cabinets, a one-piece toilet, beige walls, an undermount sink and quartz countertops

 Blythe Interiors
This bathroom got a punch of personality with this modern, monochromatic design. Hand molded wall tiles and these playful, porcelain floor tiles add the perfect amount of movement and style to this newly remodeled space.
Rug: Abstract in blue and charcoal, Safavieh
Wallpaper: Barnaby Indigo faux grasscloth by A-Street Prints
Vanity hardware: Mergence in matte black and satin nickel, Amerock
Shower enclosure: Enigma-XO, DreamLine
Shower wall tiles: Flash series in cobalt, 3 by 12 inches, Arizona Tile
Floor tile: Taco Melange Blue, SomerTile
 Walker Home Design

Large elegant open concept light wood floor and brown floor family room photo in Salt Lake City with gray walls, a standard fireplace, a stone fireplace and a wall-mounted tv

Sponsored
Sunbury, OH

J.Holderby - Renovations
Franklin County's Leading General Contractors - 2X Best of Houzz!
 kPd Studios | Kristine Pivarnik Design, LLC

Living room - rustic living room idea in Denver with a standard fireplace and a tile fireplace
 User
UserAmy Bartlam

Beach style multicolored floor powder room photo in Los Angeles with furniture-like cabinets, medium tone wood cabinets and multicolored walls
Beach style multicolored floor powder room photo in Los Angeles with furniture-like cabinets, medium tone wood cabinets and multicolored walls



 B Street Design
Architect- Sema Architects
Inspiration for a mid-sized transitional green two-story wood flat roof remodel with a pergola
Inspiration for a mid-sized transitional green two-story wood flat roof remodel with a pergola


 Putragraphy
Putra Indrawan

Bedroom and mid-sized trendy boy carpeted kids' bedroom photo in Perth with multicolored walls
Bedroom and mid-sized trendy boy carpeted kids' bedroom photo in Perth with multicolored walls

 Sawhorse Design & Build
epoxy concrete floor, hickory and maple custom wall system, custom metal floating stairway
Trendy look-out concrete floor basement photo in Seattle with a standard fireplace, a stone fireplace and white walls
Trendy look-out concrete floor basement photo in Seattle with a standard fireplace, a stone fireplace and white walls

 Stumpff HomeWorks, LLC
Inspiration for a mid-sized timeless backyard outdoor kitchen deck remodel in Kansas City with a pergola
26