
Search results for "Surely hate" in Home Design Ideas


 H2D Architecture + Design

Trendy l-shaped concrete floor and gray floor kitchen photo in Seattle with a farmhouse sink, flat-panel cabinets, gray cabinets, stainless steel appliances, an island, beige countertops and quartzite countertops
Find the right local pro for your project
 Tanamera Construction / TC Homes
Vance Fox
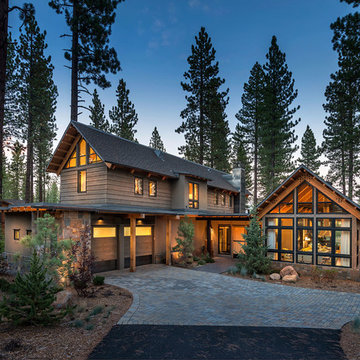
Example of a mountain style two-story wood gable roof design in Sacramento
Example of a mountain style two-story wood gable roof design in Sacramento

 Jenny Tamplin Interiors
Cabinet Paint - Benjamin Moore Bunker Hill Green
Wallpaper - Brunschwig Treillage
Window treatment is Kravet 32756-317
Etegares - PB Teen
Parchment desk - Mecox Houston
Desk chair is custom
Chandelier - Mecox Houston
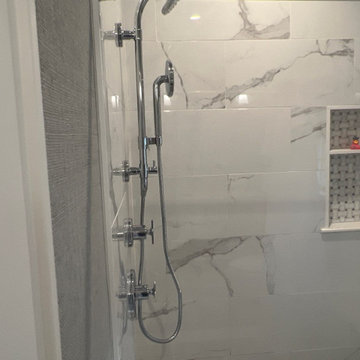




Sponsored
Sunbury, OH

J.Holderby - Renovations
Franklin County's Leading General Contractors - 2X Best of Houzz!
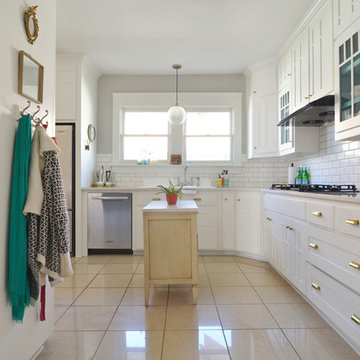
 Sarah Greenman
Photo: Sarah Greenman © 2014 Houzz
Example of a cottage chic l-shaped beige floor kitchen design in Dallas with white cabinets, white backsplash and subway tile backsplash
Example of a cottage chic l-shaped beige floor kitchen design in Dallas with white cabinets, white backsplash and subway tile backsplash
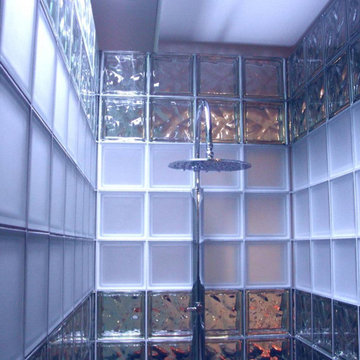
 Seves Glass Block Inc
Glass blocks can be a stylish and functional choice for a shower wall. They offer privacy while allowing natural light to pass through, and they can give your bathroom a modern, sleek look. Visit us at www.sevesglassblockinc.com to shop all of our glass block options.
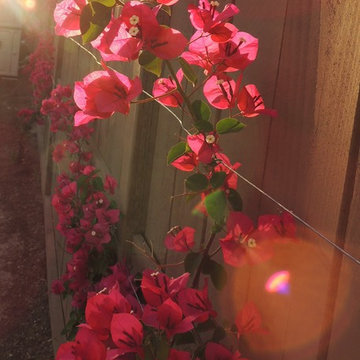
 Amigos Landscapes
Photo of a mid-sized contemporary partial sun side yard landscaping in San Diego for spring.

Example of a bedroom transitional boy dark wood floor kids' bedroom design in Atlanta with multicolored walls
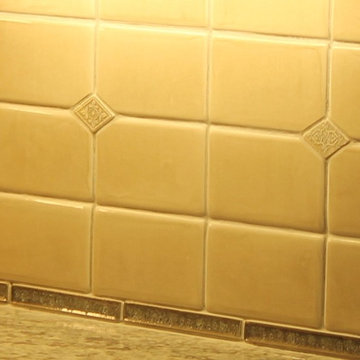

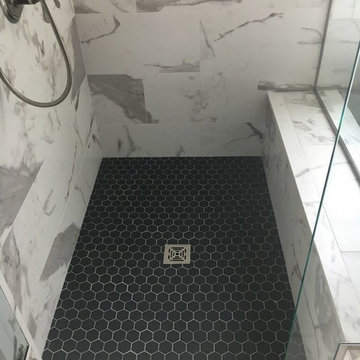
 CarpetsPlus Color Tile of Billings
Home design - modern black and white tile and porcelain tile porcelain tile and black floor home design idea with a hinged shower door

Sponsored
Delaware, OH

Buckeye Basements, Inc.
Central Ohio's Basement Finishing ExpertsBest Of Houzz '13-'21

Transitional gray tile medium tone wood floor claw-foot bathtub photo with white cabinets, blue walls, recessed-panel cabinets and gray countertops

 NB Design Group, Inc

Modern Rustic Kitchen leads to Exterior Kitchen with Nanawall System.
Large mountain style galley dark wood floor and brown floor eat-in kitchen photo in Seattle with an undermount sink, shaker cabinets, white cabinets, granite countertops, beige backsplash, stainless steel appliances, an island and black countertops
Large mountain style galley dark wood floor and brown floor eat-in kitchen photo in Seattle with an undermount sink, shaker cabinets, white cabinets, granite countertops, beige backsplash, stainless steel appliances, an island and black countertops
 SF Interiors Inc.
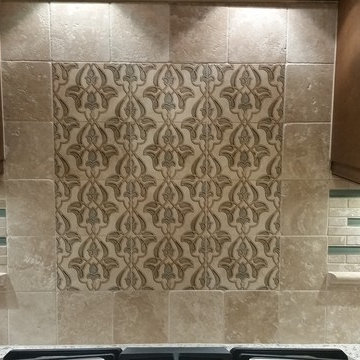
Backsplash w/handpainted tiles and tumbled marble with blue glass
Inspiration for a transitional kitchen remodel in Miami
Inspiration for a transitional kitchen remodel in Miami



Example of a mid-sized classic master drop-in bathtub design with tile countertops, pink countertops and an undermount sink

 Concepts by Design
Mudroom - mid-sized cottage light wood floor mudroom idea with gray walls and a dark wood front door

 CI DESIGN + BUILD
Within the scope of the project we were asked to completely redesign a Master Suite and Kitchen in a 1400 sf residence. The home is essentially an art gallery as the owner continues to grow his collection of modern art. The inspiration for our design was to create a sleek White palette to showcase the collection. The white cabinets, light floors, marble counter top and backlit floating panels really let the Art pop. The bar and wine fridge can be hidden when not entertaining to keep the sleek design. The Kitchen plays well off the master bath with refined design, clean lines and white palette.
Photos by: Tony Soluri
36