
Search results for "Surface preparation" in Home Design Ideas

 Dax
The flexible and clean design elements make Brooklyn a very adaptable kitchen. The L shaped layout is very space efficient and provides plenty of preparation, dining, and storage space. High gloss white or grey surfaces together with subtle wood grains create a contemporary high quality feel.

 Prudhomme Design & Interiors
This project started as an outdated, detached condo in Kenmure Country Club. The owners live elsewhere but wanted to renovate in preparation for retirement. The floor plan was opened up so the kitchen, dining and living spaces could be connected for entertaining and family time. Every surface was updated including wire-brushing the oak floors to look hand scraped.
 Prudhomme Design & Interiors
This project started as an outdated, detached condo in Kenmure Country Club. The owners live elsewhere but wanted to renovate in preparation for retirement. The floor plan was opened up so the kitchen, dining and living spaces could be connected for entertaining and family time. Every surface was updated including wire-brushing the oak floors to look hand scraped.
Find the right local pro for your project
 Dax
The flexible and clean design elements make Brooklyn a very adaptable kitchen. The L shaped layout is very space efficient and provides plenty of preparation, dining, and storage space. High gloss white or grey surfaces together with subtle wood grains create a contemporary high quality feel.
 D&D Decorators
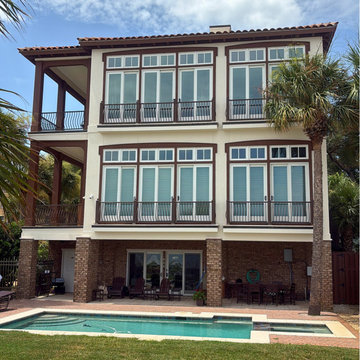
This exterior restoration project combined extensive stucco repair, detailed surface preparation, repainting, and refinishing of two stained double-door units.
The stucco walls, beams, window and door bands, columns, and fascia required more than a standard repaint. Defects were repaired using hydraulic cement and stucco patch, cracks were sealed with elastomeric caulk, and repaired areas were retextured to blend with the surrounding finish. Repairs and chalky masonry surfaces were then primed with a masonry bonding primer before receiving an elastomeric exterior coating matched to the existing color.
Wood architectural components received their own preparation process. Soffits, fascia boards, and exposed rafter tails were scraped where paint was loose, sanded smooth, caulked, spot-primed at exposed wood, and finished with two coats of 100% acrylic exterior paint.
The tongue-and-groove porch ceilings were also restored, including scraping, sanding, caulking at butt joints and perimeter trim, spot priming, and two finish coats.
Steel window lintels required a separate metal-coating system. Surface rust was sanded as needed, followed by a rust-inhibitive metal primer and two coats of high-performance acrylic industrial enamel.
Additional work included preparation and repainting of the equipment-enclosure fence, an exterior door, and overhead-door jambs and trim.
As a later addition to the project, two stained double-door units were refinished rather than painted. The doors were hand-cleaned, sanded to remove deteriorated and discolored finish, re-stained as needed to restore a uniform color, and protected with two coats of clear marine-grade urethane.
The completed project is a good example of why a detailed exterior restoration often requires several different repair, primer, coating, and refinishing systems rather than one product applied across every surface.
D&D Decorators provides professional exterior painting, stucco repair, masonry preparation, wood refinishing, door restoration, and related exterior services throughout the Golden Isles.
 Dax
The flexible and clean design elements make Brooklyn a very adaptable kitchen. The L shaped layout is very space efficient and provides plenty of preparation, dining, and storage space. High gloss white or grey surfaces together with subtle wood grains create a contemporary high quality feel.
 Commercial Wallpaper Atlanta
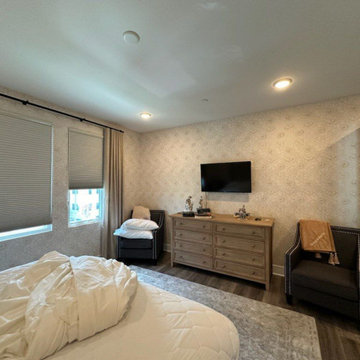
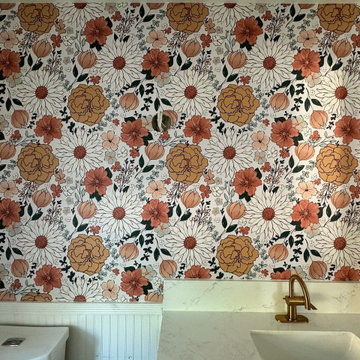
Precision residential wallpaper installation in Atlanta, GA. Executed with expert care on high-end materials, ensuring perfect surface preparation, flawless joint execution, and exact design matching


 Wallpaper Fitters
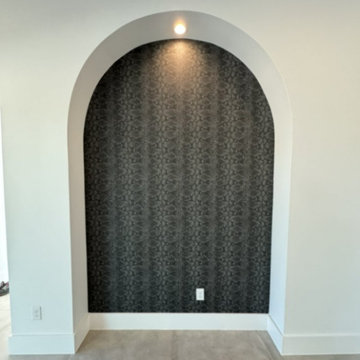
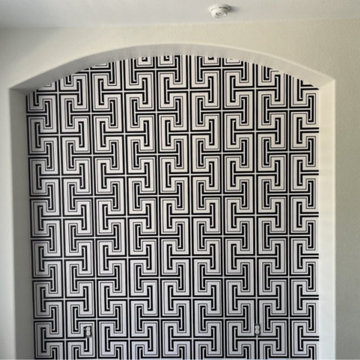
Professional commercial wallpaper installation using Type II vinyls and custom digital murals. Executed with expert surface preparation, durable edge bonding, and clean edge trimming for high-traffic environments
 Commercial Wallpaper Atlanta
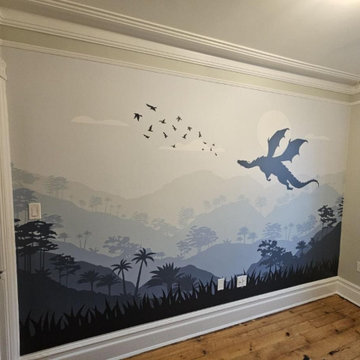
Precision residential wallpaper installation in Atlanta, GA. Executed with expert care on high-end materials, ensuring perfect surface preparation, flawless joint execution, and exact design matching
 Wallpaper Fitters
Professional commercial wallpaper installation using Type II vinyls and custom digital murals. Executed with expert surface preparation, durable edge bonding, and clean edge trimming for high-traffic environments
 Commercial Wallpaper Atlanta
Precision residential wallpaper installation in Atlanta, GA. Executed with expert care on high-end materials, ensuring perfect surface preparation, flawless joint execution, and exact design matching

 Village Home Stores
A desk area now sits beneath a window in the new kitchen. This adds storage and another work surface at a lowered level for easier leverage when preparing meals.
Village Home Stores
 Commercial Wallpaper Atlanta
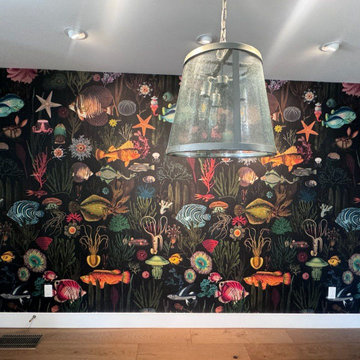
Precision residential wallpaper installation in Atlanta, GA. Executed with expert care on high-end materials, ensuring perfect surface preparation, flawless joint execution, and exact design matching

Sponsored
Columbus, OH

Hope Restoration & General Contracting
Columbus Design-Build, Kitchen & Bath Remodeling, Historic Renovations

 ZeroEnergy Design
OVERVIEW
Set into a mature Boston area neighborhood, this sophisticated 2900SF home offers efficient use of space, expression through form, and myriad of green features.
MULTI-GENERATIONAL LIVING
Designed to accommodate three family generations, paired living spaces on the first and second levels are architecturally expressed on the facade by window systems that wrap the front corners of the house. Included are two kitchens, two living areas, an office for two, and two master suites.
CURB APPEAL
The home includes both modern form and materials, using durable cedar and through-colored fiber cement siding, permeable parking with an electric charging station, and an acrylic overhang to shelter foot traffic from rain.
FEATURE STAIR
An open stair with resin treads and glass rails winds from the basement to the third floor, channeling natural light through all the home’s levels.
LEVEL ONE
The first floor kitchen opens to the living and dining space, offering a grand piano and wall of south facing glass. A master suite and private ‘home office for two’ complete the level.
LEVEL TWO
The second floor includes another open concept living, dining, and kitchen space, with kitchen sink views over the green roof. A full bath, bedroom and reading nook are perfect for the children.
LEVEL THREE
The third floor provides the second master suite, with separate sink and wardrobe area, plus a private roofdeck.
ENERGY
The super insulated home features air-tight construction, continuous exterior insulation, and triple-glazed windows. The walls and basement feature foam-free cavity & exterior insulation. On the rooftop, a solar electric system helps offset energy consumption.
WATER
Cisterns capture stormwater and connect to a drip irrigation system. Inside the home, consumption is limited with high efficiency fixtures and appliances.
TEAM
Architecture & Mechanical Design – ZeroEnergy Design
Contractor – Aedi Construction
Photos – Eric Roth Photography
 D&D Decorators
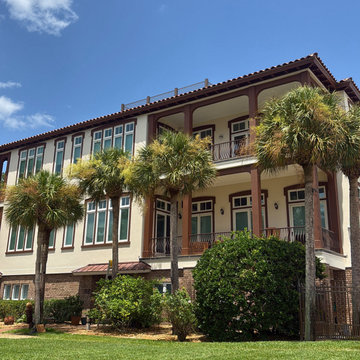
This exterior restoration project combined extensive stucco repair, detailed surface preparation, repainting, and refinishing of two stained double-door units.
The stucco walls, beams, window and door bands, columns, and fascia required more than a standard repaint. Defects were repaired using hydraulic cement and stucco patch, cracks were sealed with elastomeric caulk, and repaired areas were retextured to blend with the surrounding finish. Repairs and chalky masonry surfaces were then primed with a masonry bonding primer before receiving an elastomeric exterior coating matched to the existing color.
Wood architectural components received their own preparation process. Soffits, fascia boards, and exposed rafter tails were scraped where paint was loose, sanded smooth, caulked, spot-primed at exposed wood, and finished with two coats of 100% acrylic exterior paint.
The tongue-and-groove porch ceilings were also restored, including scraping, sanding, caulking at butt joints and perimeter trim, spot priming, and two finish coats.
Steel window lintels required a separate metal-coating system. Surface rust was sanded as needed, followed by a rust-inhibitive metal primer and two coats of high-performance acrylic industrial enamel.
Additional work included preparation and repainting of the equipment-enclosure fence, an exterior door, and overhead-door jambs and trim.
As a later addition to the project, two stained double-door units were refinished rather than painted. The doors were hand-cleaned, sanded to remove deteriorated and discolored finish, re-stained as needed to restore a uniform color, and protected with two coats of clear marine-grade urethane.
The completed project is a good example of why a detailed exterior restoration often requires several different repair, primer, coating, and refinishing systems rather than one product applied across every surface.
D&D Decorators provides professional exterior painting, stucco repair, masonry preparation, wood refinishing, door restoration, and related exterior services throughout the Golden Isles.
 Prudhomme Design & Interiors
This project started as an outdated, detached condo in Kenmure Country Club. The owners live elsewhere but wanted to renovate in preparation for retirement. The floor plan was opened up so the kitchen, dining and living spaces could be connected for entertaining and family time. Every surface was updated including wire-brushing the oak floors to look hand scraped.
 Dax
The flexible and clean design elements make Brooklyn a very adaptable kitchen. The L shaped layout is very space efficient and provides plenty of preparation, dining, and storage space. High gloss white or grey surfaces together with subtle wood grains create a contemporary high quality feel.

Sponsored
Sunbury, OH

J.Holderby - Renovations
Franklin County's Leading General Contractors - 2X Best of Houzz!
 Prudhomme Design & Interiors
This project started as an outdated, detached condo in Kenmure Country Club. The owners live elsewhere but wanted to renovate in preparation for retirement. The floor plan was opened up so the kitchen, dining and living spaces could be connected for entertaining and family time. Every surface was updated including wire-brushing the oak floors to look hand scraped.
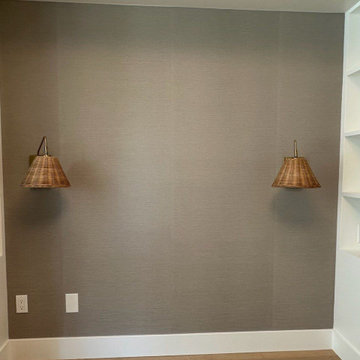 Commercial Wallpaper Atlanta
Precision residential wallpaper installation in Atlanta, GA. Executed with expert care on high-end materials, ensuring perfect surface preparation, flawless joint execution, and exact design matching

 Performance Kitchens & Home
White kitchen cabinetry integrates stacked ovens beside the stainless steel cooking wall. A navy island with quartzite work surfaces connects preparation space to the attached dining surface, while metal pendants and beveled gray tile bring coordinated detail to the transitional layout.
Text us at (484) 278-1764 or call (215) 482-0700 to explore your kitchen, bathroom or home transformation today.
15