
Search results for "Surface preparation" in Home Design Ideas
 Arta Building Contracting LLC
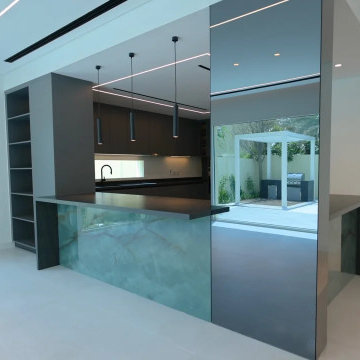
The contemporary kitchen features a central island with a dark countertop and large pale stone-clad panels displaying subtle natural-looking veining. The combination of light stone surfaces and charcoal cabinetry creates a defined kitchen area within the villa's open-plan ground floor.
A floor-to-ceiling mirrored column reflects the garden-facing glazing, outdoor pergola and recessed ceiling lighting. Three slim black cylindrical pendant lights are suspended above the island, providing focused illumination and complementing the dark kitchen finishes.
Custom cabinetry includes full-height open shelving, integrated storage and a preparation area positioned beneath a horizontal window. The island provides space for food preparation, serving and informal dining while remaining connected to the adjacent living area.
 Neumann & Rudy Architecture
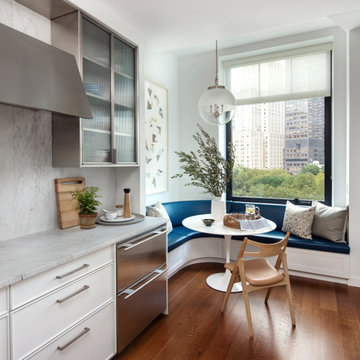
The kitchen’s long counter leads toward a window-side banquette, connecting food preparation with an intimate place to sit. White drawers and slender metal pulls establish a horizontal rhythm below pale veined surfaces, while an angular metal hood and textured-glass cabinet fronts give the upper wall a more substantial presence. Stainless steel drawers introduce a reflective accent beside the blue seating. Beyond, a round white table and wood chair stand against views of treetops and neighboring buildings. The partially lowered shade filters daylight across the worktop and warm wood floor. The combination of practical cabinetry, geometric metalwork, and rounded seating suggests a tailored contemporary kitchen, where cooking and everyday meals remain closely connected.
 Artisan Design Concepts
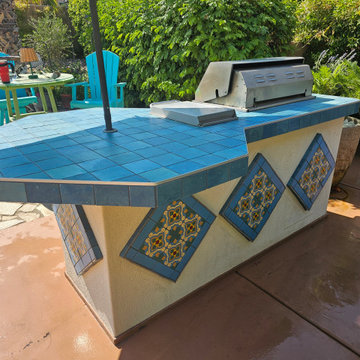
This backyard BBQ island was due for a refresh. The old tile had worn down, and the homeowner wanted a cleaner, more updated look.
Our Artisan Handyman Division handled the entire makeover:
Carefully removed the old tile and prepared the surface
Templated the island for precision
Installed a new plywood subtop + HardieBacker for strength and durability
Set new tile with matching edgework and grout
Added decorative tile accents on the side walls for a custom touch
The result is a modernized BBQ island that’s both functional and stylish—ready for entertaining again.
? Location: Coachella Valley, CA
? Completed by: Artisan Design Concepts – Handyman Division
Find the right local pro for your project
 Vineuve Construction Inc.
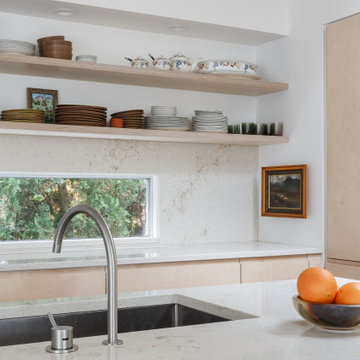
Indulge in the epitome of modern luxury with our latest kitchen piece. The crowning jewel of this culinary sanctuary is the newly polished island, a sleek and glossy focal point that effortlessly merges style with functionality. Crafted with meticulous attention to detail, the island offers a spacious and opulent surface for meal preparation and gathering, complemented by the natural light and, stainless-steel appliances, and thoughtfully integrated seating.
Photographer: Mary McNeill Knowles
Architects: Callanger Architecture & Shiloh Sukkau Countertops: Pink Panther Stone Co.
 Colorado Wallpaper Pros
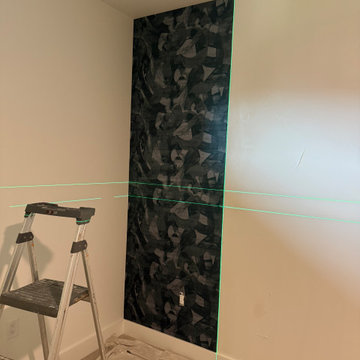
Installation-in-progress view of dark Phillip Jeffries Broad Strokes designer wallcovering in a luxury Steamboat Springs condo bedroom. Green laser lines were used to establish precise plumb and level reference points before positioning the delicate textile panels. Careful layout was essential to balance the abstract pattern and protect the silk-thread surface from adhesive.
 JAZ Renovations & Paint Guys
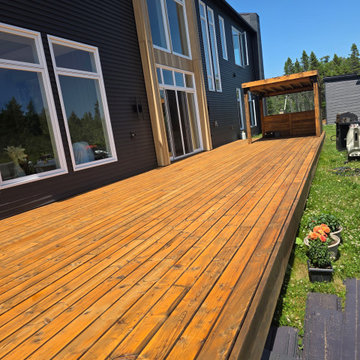
Large-scale exterior deck restoration and staining project in Nova Scotia. The wood decking and structural elements were prepared and professionally finished to protect the surface while enhancing the natural character of the wood. The project includes an expansive outdoor deck, covered area and pergola-style structure, creating a warm and inviting outdoor living space. Completed by JAZ Renovations & Paint Guys.
 Neumann & Rudy Architecture
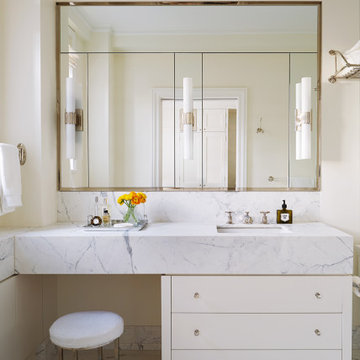
The vanity combines a basin, drawers, and a seated dressing area within one long, pale veined counter. Its substantial front edge gives the composition a clear horizontal line, balanced by a large mirror divided into rectangular panels. Slender vertical lights and reflective fittings add definition without crowding the surface. Below, a round upholstered stool fits into the open bay, while three broad drawers provide storage beside the sink. Cream walls and matching pale flooring keep the room visually continuous, with yellow flowers adding a small concentrated accent. Soft light moves across the mirror and veining, suggesting a restrained blend of classical proportion and contemporary simplicity. The arrangement offers a calm, useful place to sit and prepare for the day.

Sponsored
Columbus, OH

Hope Restoration & General Contracting
Columbus Design-Build, Kitchen & Bath Remodeling, Historic Renovations

 Top10renovation
Door painting completed with careful preparation and precise application to achieve a smooth, even finish. Surfaces were properly cleaned, sanded, and coated to ensure strong adhesion and long-lasting results. The updated paint enhances the overall appearance, adding a fresh, polished look while improving durability and protection.
 Top10renovation
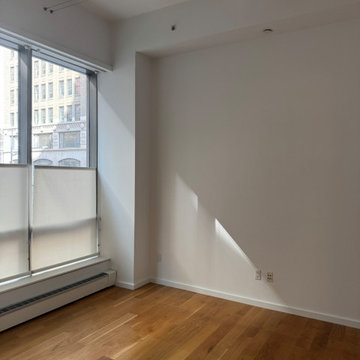
Premium paint finish delivered with meticulous preparation and expert application techniques. Every surface was carefully treated to achieve a smooth, flawless result with rich color depth and subtle sheen. The finish enhances the overall aesthetic while providing durability and resistance, creating a sophisticated look that elevates the entire space.
 Summit Design Build LLC
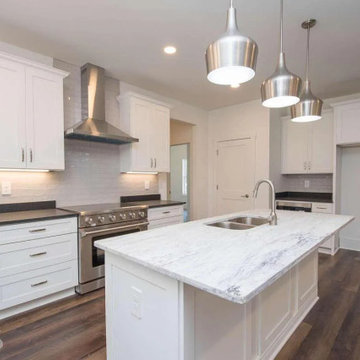
This kitchen is both functional and aesthetically pleasing with clean lines and stainless steel appliances. The layout is designed for easy movement and access to all the necessary cooking tools and appliances. The ample counter space allows for food preparation and serving, while the spacious cabinets provide ample storage for all your kitchen essentials. The stainless steel appliances not only look sleek and modern, but also provide efficient and easy-to-clean surfaces. This kitchen is perfect for those who love to cook and entertain, without sacrificing practicality and ease of use.

 Shepel Homes - Kitchen and Bath
We used an open floor plan for the kitchen and dining, with both being part of the great room together with the living room. For this contemporary gray kitchen and dining, we used flush cabinet surfaces to achieve a minimalist and modern look. The backsplash is made with beautiful 3” x 16” light gray tiles that perfectly unite the white wall cabinets and the darker gray base cabinets. This monochromatic color scheme is also evident on the white dining table and countertops, and the gray and white chairs. We opted for an extra large kitchen island that provides an additional surface for food preparation and having quick meals. The modern island pendant lights serve as the functional centerpiece of the kitchen and dining area.
 JAZ Renovations & Paint Guys
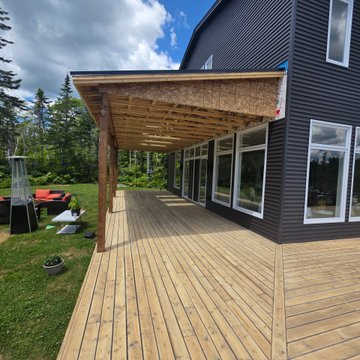
Large-scale exterior deck restoration and staining project in Nova Scotia. The wood decking and structural elements were prepared and professionally finished to protect the surface while enhancing the natural character of the wood. The project includes an expansive outdoor deck, covered area and pergola-style structure, creating a warm and inviting outdoor living space. Completed by JAZ Renovations & Paint Guys.
 American Classic Painters
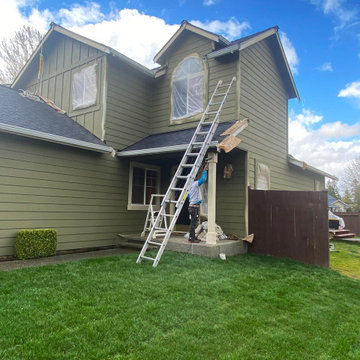
Our team of skilled painters approached the project with precision and care, meticulously preparing each surface before applying the paint. This attention to detail guarantees a flawless finish, enhancing both the home's aesthetic appeal and its durability. Our expertise in house exterior painting ensures that every project meets the highest standards of quality.

Sponsored
Sunbury, OH

J.Holderby - Renovations
Franklin County's Leading General Contractors - 2X Best of Houzz!

 Mi Decor
Transformation of the bedroom with two different colours on walls. Full preparation made to all surface including dust free sanding and air purification system in place. Hand painted walls and laser line to divide colours.
 American Classic Painters
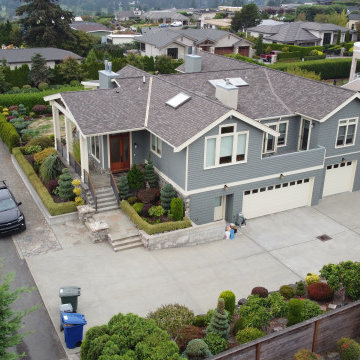
welcoming. Our painters worked hard to ensure a perfect finish, and the homeowner was very happy with the result! If you live in Medina and want your house to look stunning, contact us at American Classic Painters for a free estimate today!
 JAZ Renovations & Paint Guys
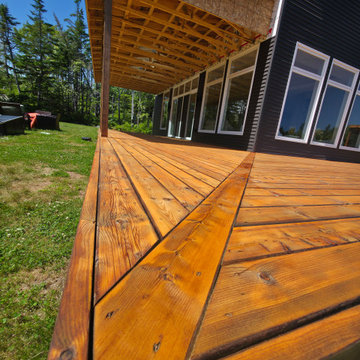
Large-scale exterior deck restoration and staining project in Nova Scotia. The wood decking and structural elements were prepared and professionally finished to protect the surface while enhancing the natural character of the wood. The project includes an expansive outdoor deck, covered area and pergola-style structure, creating a warm and inviting outdoor living space. Completed by JAZ Renovations & Paint Guys.
 Mi Decor
Transformation of the bedroom with two different colours on walls. Full preparation made to all surface including dust free sanding and air purification system in place. Hand painted walls and laser line to divide colours.


 Artisan Design Concepts
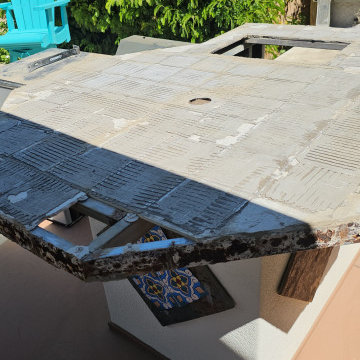
This backyard BBQ island was due for a refresh. The old tile had worn down, and the homeowner wanted a cleaner, more updated look.
Our Artisan Handyman Division handled the entire makeover:
Carefully removed the old tile and prepared the surface
Templated the island for precision
Installed a new plywood subtop + HardieBacker for strength and durability
Set new tile with matching edgework and grout
Added decorative tile accents on the side walls for a custom touch
The result is a modernized BBQ island that’s both functional and stylish—ready for entertaining again.
? Location: Coachella Valley, CA
? Completed by: Artisan Design Concepts – Handyman Division
 Mi Decor
Transformation of the bedroom with two different colours on walls. Full preparation made to all surface including dust free sanding and air purification system in place. Hand painted walls and laser line to divide colours.

 Beasley & Henley Interior Design
The kitchen presents a timeless, classic appearance with perimeter and island base cabinetry in a soft white color, apart from one built-in section where panels in a warm caramel tone veil a double door refrigerator and create the look of a stylish furniture piece. The large counter height island provides space for food preparation and casual entertaining.
We introduced a soft green tone on the counter surfaces with a Taj Mahal quartzite material. Providing the perfect location for a morning cup of coffee, a roundtable with glass top and silver metal drum base occupies the adjacent breakfast nook where a semicircular window provides views across the lanai to the lake.
.
42