
Search results for "Surface preparation" in Home Design Ideas

 Shepel Homes - Kitchen and Bath
We used an open floor plan for the kitchen and dining, with both being part of the great room together with the living room. For this contemporary gray kitchen and dining, we used flush cabinet surfaces to achieve a minimalist and modern look. The backsplash is made with beautiful 3” x 16” light gray tiles that perfectly unite the white wall cabinets and the darker gray base cabinets. This monochromatic color scheme is also evident on the white dining table and countertops, and the gray and white chairs. We opted for an extra large kitchen island that provides an additional surface for food preparation and having quick meals. The modern island pendant lights serve as the functional centerpiece of the kitchen and dining area.
 Sarah Barnard Design LLC
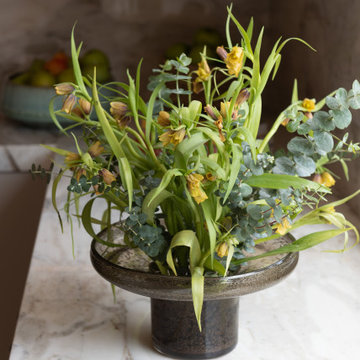
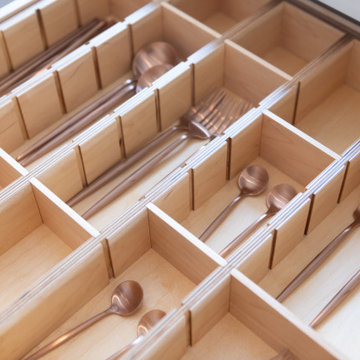
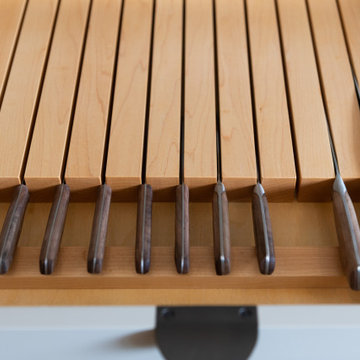
The kitchen island leads into the family room, where glowing floral lighting call to the gardens outside. Nature inspired artwork by Kaoru Mansour and Joyce Gehl hang on the walls, creating another conversation with the plant life outside.A Calacata Avorio marble island offers a large surface to prepare food, or enjoy breakfast while admiring exterior views. Stacks of produce are at the ready for convenient snacking, with vegan cookbooks close at hand in preparation for larger meals. A custom niche was designed to display a pottery collection, and offers another space for plant life to grow. Golden hues in the marble add warmth. Wooden bar stools neatly tuck into the island, perfect for socializing and conversation while preparing meals. The kitchen was made with natural materials to inspire peace, and encourage a connection between the environment when considering the food being prepared. A custom knife drawer as part of cabinetry made in collaboration with a local artisan, conveniently located near the oven for easy preparation. FSC certified no VOC apple ply was used for the cabinetry. Custom silverware drawers give ample space for a variety of flatware. Fresh fruit available for healthy snacking doubles as colorful decor. Artwork by Karen Sikie provides a permanent bouquet when flowers begin to wilt. The pantry, featuring a large concealed fridge to match the cabinetry. On the left, two freezer drawers sit below the counter, with additional storage for dried goods and spices. Custom cabinets made in collaboration with a local craftsperson are painted in a warm grey to bring out the dove tones in the marble. The counter tops were specified to reach the clients ideal height for food preparation. The kitchen is designed for ease of use and calm, creating a mindful experience for cooking.
 Sarah Barnard Design LLC
The kitchen island leads into the family room, where glowing floral lighting call to the gardens outside. Nature inspired artwork by Kaoru Mansour and Joyce Gehl hang on the walls, creating another conversation with the plant life outside.A Calacata Avorio marble island offers a large surface to prepare food, or enjoy breakfast while admiring exterior views. Stacks of produce are at the ready for convenient snacking, with vegan cookbooks close at hand in preparation for larger meals. A custom niche was designed to display a pottery collection, and offers another space for plant life to grow. Golden hues in the marble add warmth. Wooden bar stools neatly tuck into the island, perfect for socializing and conversation while preparing meals. The kitchen was made with natural materials to inspire peace, and encourage a connection between the environment when considering the food being prepared. A custom knife drawer as part of cabinetry made in collaboration with a local artisan, conveniently located near the oven for easy preparation. FSC certified no VOC apple ply was used for the cabinetry. Custom silverware drawers give ample space for a variety of flatware. Fresh fruit available for healthy snacking doubles as colorful decor. Artwork by Karen Sikie provides a permanent bouquet when flowers begin to wilt. The pantry, featuring a large concealed fridge to match the cabinetry. On the left, two freezer drawers sit below the counter, with additional storage for dried goods and spices. Custom cabinets made in collaboration with a local craftsperson are painted in a warm grey to bring out the dove tones in the marble. The counter tops were specified to reach the clients ideal height for food preparation. The kitchen is designed for ease of use and calm, creating a mindful experience for cooking.
Find the right local pro for your project
 Nip Tuck Remodeling
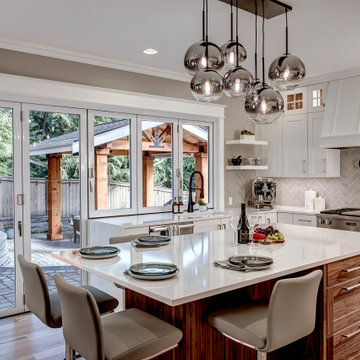
Experience the ultimate in open-concept living with this stunning kitchen featuring a LaCantina Folding Window, seamlessly connecting the interior space to a beautiful outdoor patio. The 3CM Adagio Gold - Viatera by LG Hausys countertop with an eased edge provides a luxurious and durable surface for food preparation and casual dining at the spacious kitchen island
 Sarah Barnard Design LLC
The kitchen island leads into the family room, where glowing floral lighting call to the gardens outside. Nature inspired artwork by Kaoru Mansour and Joyce Gehl hang on the walls, creating another conversation with the plant life outside.A Calacata Avorio marble island offers a large surface to prepare food, or enjoy breakfast while admiring exterior views. Stacks of produce are at the ready for convenient snacking, with vegan cookbooks close at hand in preparation for larger meals. A custom niche was designed to display a pottery collection, and offers another space for plant life to grow. Golden hues in the marble add warmth. Wooden bar stools neatly tuck into the island, perfect for socializing and conversation while preparing meals. The kitchen was made with natural materials to inspire peace, and encourage a connection between the environment when considering the food being prepared. A custom knife drawer as part of cabinetry made in collaboration with a local artisan, conveniently located near the oven for easy preparation. FSC certified no VOC apple ply was used for the cabinetry. Custom silverware drawers give ample space for a variety of flatware. Fresh fruit available for healthy snacking doubles as colorful decor. Artwork by Karen Sikie provides a permanent bouquet when flowers begin to wilt. The pantry, featuring a large concealed fridge to match the cabinetry. On the left, two freezer drawers sit below the counter, with additional storage for dried goods and spices. Custom cabinets made in collaboration with a local craftsperson are painted in a warm grey to bring out the dove tones in the marble. The counter tops were specified to reach the clients ideal height for food preparation. The kitchen is designed for ease of use and calm, creating a mindful experience for cooking.

 Archadeck of Northeast Dallas
This elegant design defies the typical rustic appeal of outdoor kitchens and takes on a truly metropolitan aesthetic. The continuous lines of the brick, which was perfectly matched to the existing townhome’s exterior, creates a streamlined air. Speaking of air, who wouldn’t want to spend time cooking in the open-air setting of this townhouse rooftop patio? Atop this polished kitchen design are Texas harvested Lueders stone prep tops and surfaces.
 Archadeck of Northeast Dallas
This elegant design defies the typical rustic appeal of outdoor kitchens and takes on a truly metropolitan aesthetic. The continuous lines of the brick, which was perfectly matched to the existing townhome’s exterior, creates a streamlined air. Speaking of air, who wouldn’t want to spend time cooking in the open-air setting of this townhouse rooftop patio? Atop this polished kitchen design are Texas harvested Lueders stone prep tops and surfaces.



 Performance Kitchens & Home
A wood dining table and upholstered chairs sit beside the coordinated white and navy kitchen cabinetry. Metal pendant lighting and continuous wood flooring connect the dining area to the quartzite island and attached lower dining surface. The open view keeps gathering close to the kitchen’s preparation and cooking zones.
Text us at (484) 278-1764 or call (215) 482-0700 to explore your kitchen, bathroom or home transformation today.
 Sarah Barnard Design LLC
The kitchen island leads into the family room, where glowing floral lighting call to the gardens outside. Nature inspired artwork by Kaoru Mansour and Joyce Gehl hang on the walls, creating another conversation with the plant life outside.A Calacata Avorio marble island offers a large surface to prepare food, or enjoy breakfast while admiring exterior views. Stacks of produce are at the ready for convenient snacking, with vegan cookbooks close at hand in preparation for larger meals. A custom niche was designed to display a pottery collection, and offers another space for plant life to grow. Golden hues in the marble add warmth. Wooden bar stools neatly tuck into the island, perfect for socializing and conversation while preparing meals. The kitchen was made with natural materials to inspire peace, and encourage a connection between the environment when considering the food being prepared. A custom knife drawer as part of cabinetry made in collaboration with a local artisan, conveniently located near the oven for easy preparation. FSC certified no VOC apple ply was used for the cabinetry. Custom silverware drawers give ample space for a variety of flatware. Fresh fruit available for healthy snacking doubles as colorful decor. Artwork by Karen Sikie provides a permanent bouquet when flowers begin to wilt. The pantry, featuring a large concealed fridge to match the cabinetry. On the left, two freezer drawers sit below the counter, with additional storage for dried goods and spices. Custom cabinets made in collaboration with a local craftsperson are painted in a warm grey to bring out the dove tones in the marble. The counter tops were specified to reach the clients ideal height for food preparation. The kitchen is designed for ease of use and calm, creating a mindful experience for cooking.

 LVX Painting
In a neighborhood of 3-story Italianate houses called “Mansion Hill” by the locals, the new homeowners of this 2-story brick home called to say that they wanted to have the stand-out house on the block. The house, originally known as the Kirker-Fischer House had history, an elegant interior and a rather plain exterior, compared with many of its neighbors.
The homeowners also said that they envisioned an all-black house. Fortunately they are not only bold, but have great taste, demonstrated by immediately approving a new color palette. The palette has lots of deep gray, dark purple tones and five different blacks, highlighted with metallic copper.
The house had been poorly maintained and quickly-rehabbed more than once. The carved stone details were filled in with several layers of old paint. The most recent repaint was fairly fresh, but in some places was barely attached to the brick substrate.
Lots of old paint was hand-scraped from brick walls and both stone and wood trim. The trim was sanded smooth and some mortar was replaced in the brick. Material-specific primers were used on all bare surfaces.
The details in the wood window trim were so badly scarred that it was impossible to bring them back, so we clad them with new poplar molding. Other carpentry projects included some minor repairs to the fascia boards plus a line of trim on the front porch roof to add another copper highlight to a very plain area.
After all this preparation and repair, the highly-detailed plan for painting took another two weeks. Meticulous attention was paid to the surfaces to accent each level and maximize the amount of visible detail.
The top coats were Sherwin-Williams Emerald along with some Resilience. The project took a 3-person crew three weeks to finish. We knew right away that this was the project we were submitting for American Painting Contractor magazine’s Top Job Award, and we’re very pleased that APC recognized the Kirker-Fischer House as a winner in the category of restoration.
 Nip Tuck Remodeling
This image showcases the substantial storage capacity of a well-designed kitchen island. Featuring a combination of deep cabinets and multiple drawers, this island offers ample space to keep your kitchen organized and clutter-free. The light-colored countertop provides a clean and expansive surface for food preparation and serving
 Wallpaper Pros of America
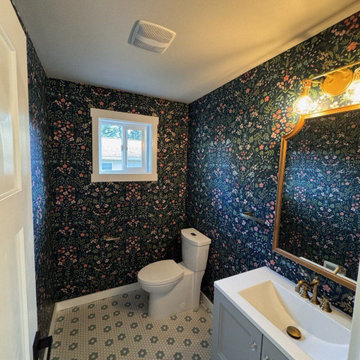
Expert residential wallpaper installation services tailored for private homes, luxury apartments, and custom interior living spaces. Specializing in the delicate application and precise alignment of diverse wall surface materials, including natural grasscloth, fine woven textiles, silk, metallic foils, traditional paper, and custom-printed wall murals.
As a skilled residential wall covering specialist and master wallpaper hanger, every project is executed with technical precision and care. Our comprehensive installation workflow covers complete wall preparation, drywall smoothing, specialized surface priming, vertical laser-plumb alignment, and exact pattern matching around doors, windows, and architectural millwork. Delivered with seamless joints, razor-sharp trim work, and a flawless, bubble-free finish, every installation enhances your home’s aesthetic with long-lasting quality and style.
 Sarah Barnard Design LLC
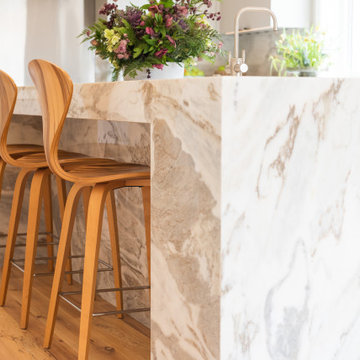
The kitchen island leads into the family room, where glowing floral lighting call to the gardens outside. Nature inspired artwork by Kaoru Mansour and Joyce Gehl hang on the walls, creating another conversation with the plant life outside.A Calacata Avorio marble island offers a large surface to prepare food, or enjoy breakfast while admiring exterior views. Stacks of produce are at the ready for convenient snacking, with vegan cookbooks close at hand in preparation for larger meals. A custom niche was designed to display a pottery collection, and offers another space for plant life to grow. Golden hues in the marble add warmth. Wooden bar stools neatly tuck into the island, perfect for socializing and conversation while preparing meals. The kitchen was made with natural materials to inspire peace, and encourage a connection between the environment when considering the food being prepared. A custom knife drawer as part of cabinetry made in collaboration with a local artisan, conveniently located near the oven for easy preparation. FSC certified no VOC apple ply was used for the cabinetry. Custom silverware drawers give ample space for a variety of flatware. Fresh fruit available for healthy snacking doubles as colorful decor. Artwork by Karen Sikie provides a permanent bouquet when flowers begin to wilt. The pantry, featuring a large concealed fridge to match the cabinetry. On the left, two freezer drawers sit below the counter, with additional storage for dried goods and spices. Custom cabinets made in collaboration with a local craftsperson are painted in a warm grey to bring out the dove tones in the marble. The counter tops were specified to reach the clients ideal height for food preparation. The kitchen is designed for ease of use and calm, creating a mindful experience for cooking.

Sponsored
Columbus, OH

Hope Restoration & General Contracting
Columbus Design-Build, Kitchen & Bath Remodeling, Historic Renovations
 DECKS & MORE LLC
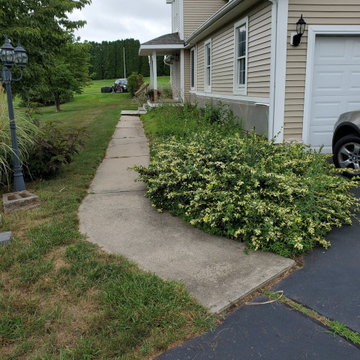
This project transformed the home's outdoor space with a professionally installed paver patio and walkway designed to improve both appearance and function. Careful site preparation, grading and base installation provided a solid foundation, followed by precise paver installation for a clean, durable finished surface. The completed project creates an attractive, low-maintenance outdoor area with improved access and lasting curb appeal.
 Wallpaper Pros of America
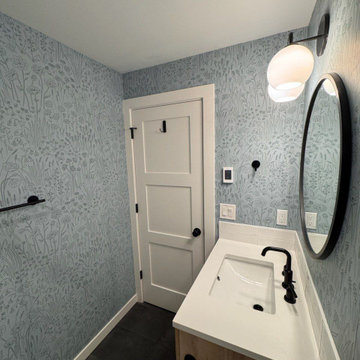
Expert residential wallpaper installation services tailored for private homes, luxury apartments, and custom interior living spaces. Specializing in the delicate application and precise alignment of diverse wall surface materials, including natural grasscloth, fine woven textiles, silk, metallic foils, traditional paper, and custom-printed wall murals.
As a skilled residential wall covering specialist and master wallpaper hanger, every project is executed with technical precision and care. Our comprehensive installation workflow covers complete wall preparation, drywall smoothing, specialized surface priming, vertical laser-plumb alignment, and exact pattern matching around doors, windows, and architectural millwork. Delivered with seamless joints, razor-sharp trim work, and a flawless, bubble-free finish, every installation enhances your home’s aesthetic with long-lasting quality and style.
 Dom's Workshop
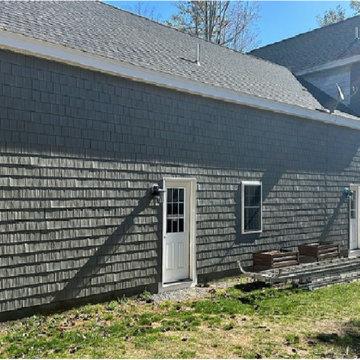
In this transformative exterior painting project, we revitalized a charming Hillsborough residence to enhance its curb appeal and protect its historic value. The project involved meticulous preparation, including power washing, scraping old paint, and priming the surfaces to ensure a flawless finish. We selected a high-quality, weather-resistant paint that not only beautifies but also shields the home from the elements. The color palette was carefully chosen to complement the architectural details and the natural surroundings, resulting in a stunning visual upgrade that has breathed new life into the home.
Highlights:
Comprehensive surface prep for long-lasting results
Application of premium, durable exterior paint
Aesthetic uplift that respects the home's historic character
This makeover not only increased the home's aesthetic appeal but also its market value, demonstrating the power of quality craftsmanship and thoughtful design.

 Cedarstone Group Inc.
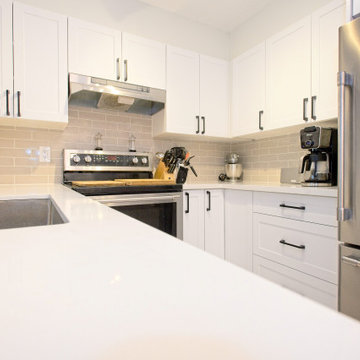
The grey subway backsplash creates a continuous cooking-wall surface behind the stainless range. White grout and the simple hood underside emphasize the horizontal tile layout, while the pale countertop keeps the adjoining preparation area coordinated with the rest of the kitchen.
Cedarstone Renovations refreshed this Harbourfront condo with a revised kitchen corner-cabinet layout and coordinated bathroom updates. White cabinetry, pale surfaces and black hardware create a consistent palette while improving everyday use of the Toronto condominium’s kitchen and bathroom.
Explore condo kitchen renovations, custom vanities and bathroom remodelling at www.cedarstonereno.com.

Sponsored
Sunbury, OH

J.Holderby - Renovations
Franklin County's Leading General Contractors - 2X Best of Houzz!
 Cedarstone Group Inc.
The wide white counter looks toward the stainless range and refrigerator, with Shaker cabinets and grey subway tile creating a consistent backdrop. Black pulls and the curved faucet add contrast, while the open peninsula provides a practical preparation surface in the condo kitchen.
Cedarstone Renovations refreshed this Harbourfront condo with a revised kitchen corner-cabinet layout and coordinated bathroom updates. White cabinetry, pale surfaces and black hardware create a consistent palette while improving everyday use of the Toronto condominium’s kitchen and bathroom.
Explore condo kitchen renovations, custom vanities and bathroom remodelling at www.cedarstonereno.com.
 STEADFAST INTERIOR FINISHES LLC
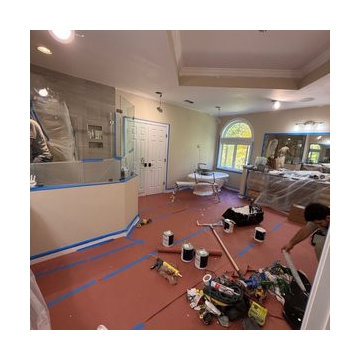
A spacious traditional bathroom undergoing interior painting and renovation. Protective paper covers the floor while blue painter tape lines the walls, trim, and glass shower enclosure. Paint cans, tools, and plastic sheeting scatter the space as workers actively prepare the large master ensuite for a fresh coat.
 A & WEZ CONSTRUCTION
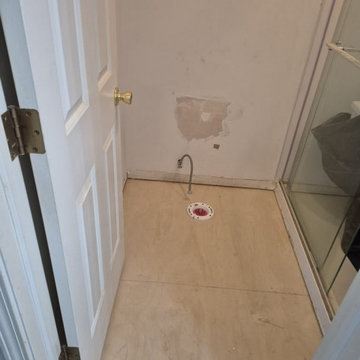
Subfloor Installation
Installation of a new subfloor to provide a strong, level, and stable foundation for the bathroom flooring system. The surface was properly secured and prepared to ensure durability, proper support, and a quality finish for the LVP flooring installation.
38