
Search results for "Surface preparation" in Home Design Ideas

 Frisque & Company Limited
This wonderful kitchen is plunged in natural sunlight - a joy to prepare meals in with the generous work surfaces. Pantry is located through arched doorway.



Find the right local pro for your project

 Noel Dempsey Design
Luxury handmade kitchen from our New Hampshire Collection. The hand painted kitchen is custom made in our solid wood framed cabinet style with detailed doors and drawers. Armac Martin handles complete the look.


 Wallscapers Kitchen & Bath Innovations
Before picture of the area in preparation for adding waterfall side and integrated wine rack and fridge with extended surface area.
Inspiration for a large modern eat-in kitchen remodel in Raleigh with flat-panel cabinets, concrete countertops, white backsplash, subway tile backsplash, stainless steel appliances, an island and gray countertops
Inspiration for a large modern eat-in kitchen remodel in Raleigh with flat-panel cabinets, concrete countertops, white backsplash, subway tile backsplash, stainless steel appliances, an island and gray countertops

Sponsored
Sunbury, OH

J.Holderby - Renovations
Franklin County's Leading General Contractors - 2X Best of Houzz!

 Precision Painting Plus
Example of a mid-sized classic formal and enclosed dark wood floor and brown floor living room design with brown walls, a standard fireplace, a stone fireplace and a wall-mounted tv

 CertaPro Painters of KC Northland
Neutrals with white trim are a classic color scheme. This home required extensive surface preparation due to sun exposure, but is prepared for the summer sun and biting winter cold for years to come.

 LeichtUSA
Attractive living as an architectural experiment: a 136-year-old water tower, a listed building with a spectacular 360-degree panorama view over the City of London. The task, to transform it into a superior residence, initially seemed an absolute impossibility. But when the owners came across architect Mike Collier, they had found a partner who was to make the impossible possible. The tower, which had been empty for decades, underwent radical renovation work and was extended by a four-storey cube containing kitchen, dining and living room - connected by glazed tunnels and a lift shaft. The kitchen, realised by Enclosure Interiors in Tunbridge Wells, Kent, with furniture from LEICHT is the very heart of living in this new building.
Shiny white matt-lacquered kitchen fronts (AVANCE-LR), tone-on-tone with the worktops, reflect the light in the room and thus create expanse and openness. The surface of the handle-less kitchen fronts has a horizontal relief embossing; depending on the light incidence, this results in a vitally structured surface. The free-standing preparation isle with its vertical side panels with a seamlessly integrated sink represents the transition between kitchen and living room. The fronts of the floor units facing the dining table were extended to the floor to do away with the plinth typical of most kitchens. Ceiling-high tall units on the wall provide plenty of storage space; the electrical appliances are integrated here invisible to the eye. Floor units on a high plinth which thus appear to be floating form the actual cooking centre within the kitchen, attached to the wall. A range of handle-less wall units concludes the glazed niche at the top.
LEICHT international: “Architecture and kitchen” in the centre of London. www.LeichtUSA.com
 Peterson Wallpaper & Murals
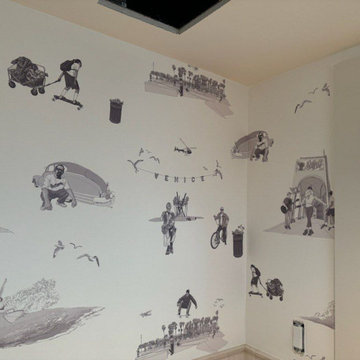
Clean edge finishing showcases high-level craftsmanship and surface preparation.
Urban home design photo in Denver
Urban home design photo in Denver

 Ruben’s Pro Painting
This multi-story residential exterior showcases detailed surface preparation and painting in progress. Scaffolding surrounds the traditional architecture, highlighting careful maintenance work on wood siding, shingle accents, and multi-pane windows. The project demonstrates thorough preparation and professional execution on a multi-level urban property.
 LeichtUSA
Attractive living as an architectural experiment: a 136-year-old water tower, a listed building with a spectacular 360-degree panorama view over the City of London. The task, to transform it into a superior residence, initially seemed an absolute impossibility. But when the owners came across architect Mike Collier, they had found a partner who was to make the impossible possible. The tower, which had been empty for decades, underwent radical renovation work and was extended by a four-storey cube containing kitchen, dining and living room - connected by glazed tunnels and a lift shaft. The kitchen, realised by Enclosure Interiors in Tunbridge Wells, Kent, with furniture from LEICHT is the very heart of living in this new building.
Shiny white matt-lacquered kitchen fronts (AVANCE-LR), tone-on-tone with the worktops, reflect the light in the room and thus create expanse and openness. The surface of the handle-less kitchen fronts has a horizontal relief embossing; depending on the light incidence, this results in a vitally structured surface. The free-standing preparation isle with its vertical side panels with a seamlessly integrated sink represents the transition between kitchen and living room. The fronts of the floor units facing the dining table were extended to the floor to do away with the plinth typical of most kitchens. Ceiling-high tall units on the wall provide plenty of storage space; the electrical appliances are integrated here invisible to the eye. Floor units on a high plinth which thus appear to be floating form the actual cooking centre within the kitchen, attached to the wall. A range of handle-less wall units concludes the glazed niche at the top.
LEICHT international: “Architecture and kitchen” in the centre of London. www.LeichtUSA.com



 Ann Lowengart Interiors
A gorgeous hardwood floor is contrasted with the crisp white of this kitchen’s ceiling and cabinetry. A hefty, 3” flat-edge countertop offers the perfect surface for preparing meals and a small station is located at the below the island where the dogs can come to drink water.

 Discover Granite & Marble
Kitchen countertops are horizontal work surfaces in kitchens and or other food preparation areas. Kitchen countertops are often accompanied by cabinets.

 Aladdin Services, LLC
Grind the floor to remove existing coating and 'profile' the surface to prepare for coating. Apply 4 coats of urethane based epoxy.
Example of a small attached two-car garage design in New York
Example of a small attached two-car garage design in New York
 Nip Tuck Remodeling
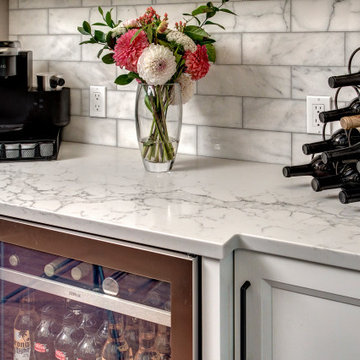
The countertop is a light-toned material, offering a clean and durable surface for preparing drinks. A white brick-style backsplash adds texture and a classic touch to the wall.

Sponsored
Columbus, OH

Hope Restoration & General Contracting
Columbus Design-Build, Kitchen & Bath Remodeling, Historic Renovations

 Performance Kitchens & Home
Tall white cabinetry surrounds the stainless steel refrigerator beside a granite preparation counter. A microwave drawer fits below the adjoining work surface, keeping appliances organized within the transitional kitchen’s storage wall.
Text us at (484) 278-1764 or call (215) 482-0700 to explore your kitchen, bathroom or home transformation today.

 Kitchens of Diablo
Classic White Kitchen With Gray Accents. Spring White Granite and Stormy Sky Quartz. Wine Bottle Rack, Wicker Baskets, Multiple Levels, Spun Glass Pendants from West Elm, Island Seating, Island Table, Under counter Microwave,

 NARI Silicon Valley Chapter
Residential Interior $100,001 and Over,
Timeline Design’s designer Kyle Le
Example of a transitional l-shaped dark wood floor and brown floor kitchen design in San Francisco with a double-bowl sink, shaker cabinets, white cabinets, blue backsplash, glass tile backsplash, stainless steel appliances and an island
Example of a transitional l-shaped dark wood floor and brown floor kitchen design in San Francisco with a double-bowl sink, shaker cabinets, white cabinets, blue backsplash, glass tile backsplash, stainless steel appliances and an island
5