
Search results for "Surface preparation" in Home Design Ideas
 Arani Construction
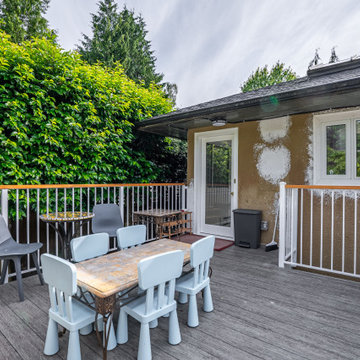
This expanded backyard deck was constructed as part of a full house renovation in the Kerrisdale neighbourhood of Vancouver. The deck extension created a larger outdoor living area connected directly to the home’s interior spaces, providing a practical setting for family gatherings and outdoor dining.
A durable vinyl deck surface was installed to improve weather resistance and long-term maintenance performance. New aluminum guardrails with a wood top rail were added to enhance safety while maintaining a clean, contemporary appearance that complements the surrounding garden landscape.
During construction, infrastructure was also prepared for a future outdoor kitchen installation. Water supply, drainage, and gas lines were strategically roughed-in beneath the deck to allow easy integration of cooking and entertainment features in the future.
 DB&C - Design and Build
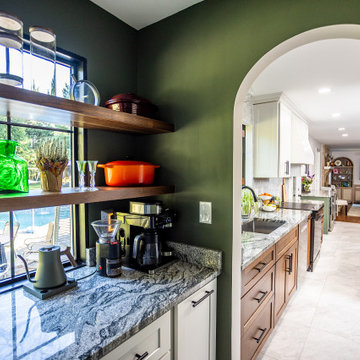
This kitchen is a bright, thoughtfully designed kitchen featuring white and sage-green Shaker cabinetry, warm natural wood accents, dramatic gray-and-white granite countertops, and sleek black hardware. A large wood-paneled island with a striking stone countertop anchors the space, complemented by stainless steel appliances, light gray tile flooring, a subway tile backsplash, and open wood shelving with greenery.
The exquisite kitchen opens into a dedicated walk-in pantry and beverage-preparation area featuring white Shaker cabinetry, granite countertops, sage-green walls, and warm wood floating shelves. The L-shaped work surface, extensive drawer and cabinet storage, and open shelving create an organized space for small appliances, coffee supplies, and everyday kitchen essentials.
The mudroom is a compact, functional utility space featuring white Shaker cabinetry, a gray-and-white stone countertop, stacked front-loading laundry appliances, and large-format gray tile flooring. Open shelving and woven storage baskets provide practical organization while maintaining a clean, streamlined appearance.
 NYKB
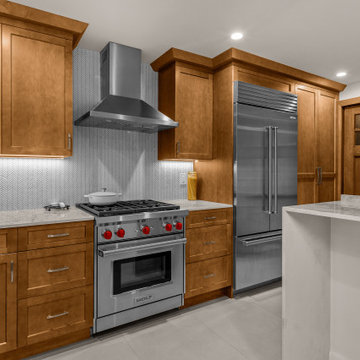
This remodeled kitchen features a modern and spacious design with high-quality materials and sleek finishes. The layout showcases warm wood cabinetry that provides ample storage space and complements the stainless steel appliances, including a large double-door refrigerator and a high-end gas stove with red accents on the knobs. The countertops are a mix of polished stone and marble, enhancing the visual appeal of the kitchen while providing a durable surface for cooking and meal preparation.
The backsplash behind the stove area is a unique textured design in a light gray pattern, adding a contemporary touch to the space. The central area of the kitchen is well-lit, thanks to recessed ceiling lights and a large window above the sink, which allows natural light to pour in. A modern pendant light fixture hangs above the countertop, illuminating the surrounding area and contributing to the elegant atmosphere.
The kitchen’s open layout ensures smooth traffic flow and makes it easy to transition between cooking, dining, and entertaining. The overall aesthetic is both functional and inviting, making it a perfect place for family gatherings and culinary activities
Find the right local pro for your project
 Precision Wallpaper Experts
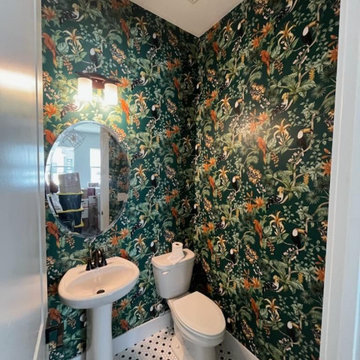
Expert residential wallpaper fitting services tailored for single-family homes, luxury condominiums, and custom living spaces. Specializing in the careful handling, exact measurement, and seamless fitting of all residential wallcovering materials—including traditional paper, paste-the-wall non-wovens, natural grasscloth, fine woven fabrics, silk, and custom-printed wall murals.
As a master residential wallpaper fitter and technical specialist, every project is completed with exacting care and attention to detail. Our process includes complete wall preparation, substrate smoothing, specialized surface priming, vertical laser-plumb calibration, and precision pattern continuation around doors, windows, light fixtures, and architectural trim. Delivered with tight, imperceptible seams, razor-sharp edge trimming, and a pristine, bubble-free finish, we turn your residential interiors into beautifully finished spaces.
 NYKB
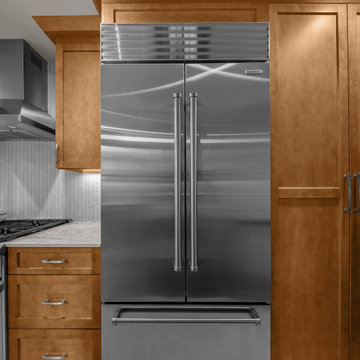
This remodeled kitchen features a modern and spacious design with high-quality materials and sleek finishes. The layout showcases warm wood cabinetry that provides ample storage space and complements the stainless steel appliances, including a large double-door refrigerator and a high-end gas stove with red accents on the knobs. The countertops are a mix of polished stone and marble, enhancing the visual appeal of the kitchen while providing a durable surface for cooking and meal preparation.
The backsplash behind the stove area is a unique textured design in a light gray pattern, adding a contemporary touch to the space. The central area of the kitchen is well-lit, thanks to recessed ceiling lights and a large window above the sink, which allows natural light to pour in. A modern pendant light fixture hangs above the countertop, illuminating the surrounding area and contributing to the elegant atmosphere.
The kitchen’s open layout ensures smooth traffic flow and makes it easy to transition between cooking, dining, and entertaining. The overall aesthetic is both functional and inviting, making it a perfect place for family gatherings and culinary activities
 DB&C - Design and Build
This kitchen is a bright, thoughtfully designed kitchen featuring white and sage-green Shaker cabinetry, warm natural wood accents, dramatic gray-and-white granite countertops, and sleek black hardware. A large wood-paneled island with a striking stone countertop anchors the space, complemented by stainless steel appliances, light gray tile flooring, a subway tile backsplash, and open wood shelving with greenery.
The exquisite kitchen opens into a dedicated walk-in pantry and beverage-preparation area featuring white Shaker cabinetry, granite countertops, sage-green walls, and warm wood floating shelves. The L-shaped work surface, extensive drawer and cabinet storage, and open shelving create an organized space for small appliances, coffee supplies, and everyday kitchen essentials.
The mudroom is a compact, functional utility space featuring white Shaker cabinetry, a gray-and-white stone countertop, stacked front-loading laundry appliances, and large-format gray tile flooring. Open shelving and woven storage baskets provide practical organization while maintaining a clean, streamlined appearance.
 Architessa
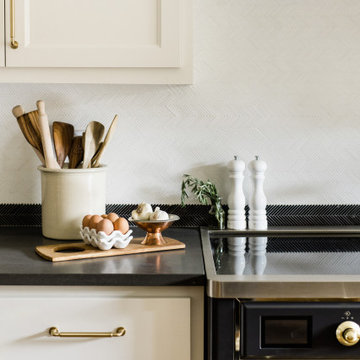
Expertly blending polished and honed marbles, this backsplash introduces a subtle yet striking dimensional effect, aligning seamlessly with the transitional design of the space. The darker marble tones create a cohesive link between the deep-hued countertop and the crisp, white backsplash. This thoughtful combination not only enhances the visual appeal but also establishes a smooth transition across different kitchen elements.
The use of varied marble finishes adds depth and character, making the backsplash a focal point in the kitchen. This design choice is not just about aesthetics; it also offers practical benefits. The honed and polished surfaces are easy to clean and maintain, ensuring the backsplash remains a standout feature in a high-activity area. Whether it's for preparing meals or hosting gatherings, this marble backsplash balances elegance and functionality, making it an ideal addition to any transitional kitchen.
Design: Kim Wolfe
Photography: Madeline Harper Photography
SHOP TILE
Backsplash Tile: 0.187x1.875 Geometric Nero Marquina Polished / Thassos Honed Thin Herringbone Mosaic - inquire with your sales rep.

Sponsored
Columbus, OH

Hope Restoration & General Contracting
Columbus Design-Build, Kitchen & Bath Remodeling, Historic Renovations
 Precision Wallpaper Experts
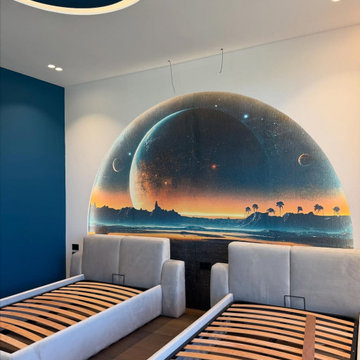
Expert residential wallpaper fitting services tailored for single-family homes, luxury condominiums, and custom living spaces. Specializing in the careful handling, exact measurement, and seamless fitting of all residential wallcovering materials—including traditional paper, paste-the-wall non-wovens, natural grasscloth, fine woven fabrics, silk, and custom-printed wall murals.
As a master residential wallpaper fitter and technical specialist, every project is completed with exacting care and attention to detail. Our process includes complete wall preparation, substrate smoothing, specialized surface priming, vertical laser-plumb calibration, and precision pattern continuation around doors, windows, light fixtures, and architectural trim. Delivered with tight, imperceptible seams, razor-sharp edge trimming, and a pristine, bubble-free finish, we turn your residential interiors into beautifully finished spaces.
 Audus Kitchens
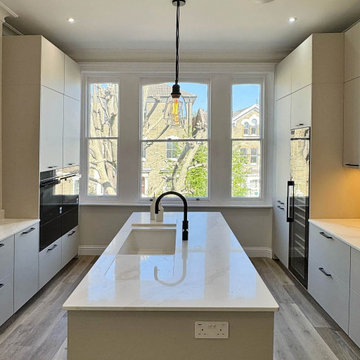
This chic handleless kitchen in Primrose Hill was designed to create an open and airy feel, perfectly suited for a home where entertaining is a central part of daily life.
Our handleless range in Sand Laser sets the tone with its sleek, modern lines. The cabinetry was carefully planned to maximise storage while maintaining a light and spacious atmosphere. The design cleverly uses vertical storage, ensuring every inch is functional without compromising on style.
Striking 20mm AG Calacatta Luxo Quartz worktops, supplied by Algarve, add sophistication while providing a practical, durable surface for everyday living and lively gatherings.
Siemens appliances were chosen for their cutting-edge performance and sleek integration, complemented by a Blanco sink and Quooker tap for effortless convenience. Together, they make entertaining seamless, whether preparing food, pouring drinks, or hosting friends.
Wine was an important consideration for the clients, both doctors who enjoy entertaining frequently. The kitchen was tailored to accommodate this with dedicated storage and easy access. The result is a space that feels both refined and fun, perfect for socialising.
If you’re ready to transform your kitchen into a stylish space for cooking and entertaining, get in touch. We’d love to bring your ideas to life.
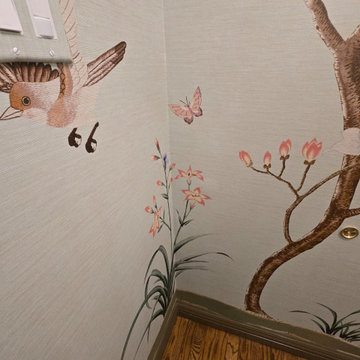 Precision Wallpaper Experts
Expert residential wallpaper fitting services tailored for single-family homes, luxury condominiums, and custom living spaces. Specializing in the careful handling, exact measurement, and seamless fitting of all residential wallcovering materials—including traditional paper, paste-the-wall non-wovens, natural grasscloth, fine woven fabrics, silk, and custom-printed wall murals.
As a master residential wallpaper fitter and technical specialist, every project is completed with exacting care and attention to detail. Our process includes complete wall preparation, substrate smoothing, specialized surface priming, vertical laser-plumb calibration, and precision pattern continuation around doors, windows, light fixtures, and architectural trim. Delivered with tight, imperceptible seams, razor-sharp edge trimming, and a pristine, bubble-free finish, we turn your residential interiors into beautifully finished spaces.
 NYKB
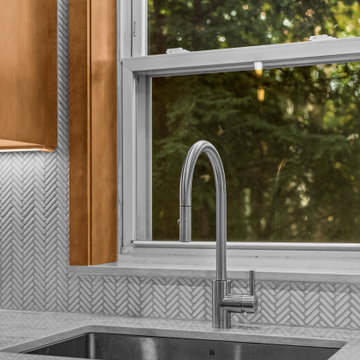
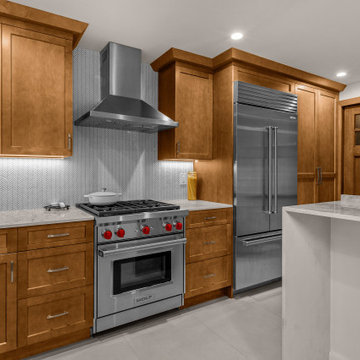
This remodeled kitchen features a modern and spacious design with high-quality materials and sleek finishes. The layout showcases warm wood cabinetry that provides ample storage space and complements the stainless steel appliances, including a large double-door refrigerator and a high-end gas stove with red accents on the knobs. The countertops are a mix of polished stone and marble, enhancing the visual appeal of the kitchen while providing a durable surface for cooking and meal preparation.
The backsplash behind the stove area is a unique textured design in a light gray pattern, adding a contemporary touch to the space. The central area of the kitchen is well-lit, thanks to recessed ceiling lights and a large window above the sink, which allows natural light to pour in. A modern pendant light fixture hangs above the countertop, illuminating the surrounding area and contributing to the elegant atmosphere.
The kitchen’s open layout ensures smooth traffic flow and makes it easy to transition between cooking, dining, and entertaining. The overall aesthetic is both functional and inviting, making it a perfect place for family gatherings and culinary activities
 NYTDR New York Total Damage Restoration
This remodeled kitchen features a modern and spacious design with high-quality materials and sleek finishes. The layout showcases warm wood cabinetry that provides ample storage space and complements the stainless steel appliances, including a large double-door refrigerator and a high-end gas stove with red accents on the knobs. The countertops are a mix of polished stone and marble, enhancing the visual appeal of the kitchen while providing a durable surface for cooking and meal preparation.
The backsplash behind the stove area is a unique textured design in a light gray pattern, adding a contemporary touch to the space. The central area of the kitchen is well-lit, thanks to recessed ceiling lights and a large window above the sink, which allows natural light to pour in. A modern pendant light fixture hangs above the countertop, illuminating the surrounding area and contributing to the elegant atmosphere.
The kitchen’s open layout ensures smooth traffic flow and makes it easy to transition between cooking, dining, and entertaining. The overall aesthetic is both functional and inviting, making it a perfect place for family gatherings and culinary activities.
 DB&C - Design and Build
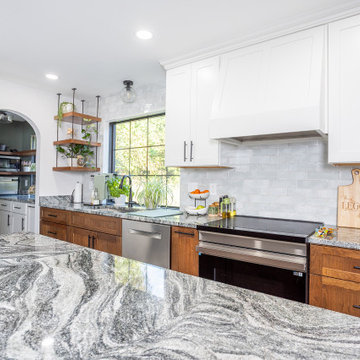
This kitchen is a bright, thoughtfully designed kitchen featuring white and sage-green Shaker cabinetry, warm natural wood accents, dramatic gray-and-white granite countertops, and sleek black hardware. A large wood-paneled island with a striking stone countertop anchors the space, complemented by stainless steel appliances, light gray tile flooring, a subway tile backsplash, and open wood shelving with greenery.
The exquisite kitchen opens into a dedicated walk-in pantry and beverage-preparation area featuring white Shaker cabinetry, granite countertops, sage-green walls, and warm wood floating shelves. The L-shaped work surface, extensive drawer and cabinet storage, and open shelving create an organized space for small appliances, coffee supplies, and everyday kitchen essentials.
The mudroom is a compact, functional utility space featuring white Shaker cabinetry, a gray-and-white stone countertop, stacked front-loading laundry appliances, and large-format gray tile flooring. Open shelving and woven storage baskets provide practical organization while maintaining a clean, streamlined appearance.
Sponsored
Columbus, OH
Hope Restoration & General Contracting
Columbus Design-Build, Kitchen & Bath Remodeling, Historic Renovations
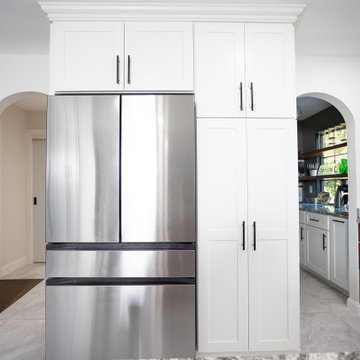 DB&C - Design and Build
This kitchen is a bright, thoughtfully designed kitchen featuring white and sage-green Shaker cabinetry, warm natural wood accents, dramatic gray-and-white granite countertops, and sleek black hardware. A large wood-paneled island with a striking stone countertop anchors the space, complemented by stainless steel appliances, light gray tile flooring, a subway tile backsplash, and open wood shelving with greenery.
The exquisite kitchen opens into a dedicated walk-in pantry and beverage-preparation area featuring white Shaker cabinetry, granite countertops, sage-green walls, and warm wood floating shelves. The L-shaped work surface, extensive drawer and cabinet storage, and open shelving create an organized space for small appliances, coffee supplies, and everyday kitchen essentials.
The mudroom is a compact, functional utility space featuring white Shaker cabinetry, a gray-and-white stone countertop, stacked front-loading laundry appliances, and large-format gray tile flooring. Open shelving and woven storage baskets provide practical organization while maintaining a clean, streamlined appearance.
 Cedarstone Group Inc.
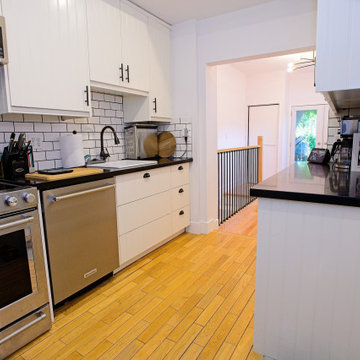
This angled view shows the galley kitchen’s opposing work surfaces, white cabinetry and black quartz countertops. A stainless range and microwave occupy the cooking side, while the counter opposite provides additional preparation space. Warm wood flooring leads toward the adjoining room and softens the black-and-white palette.
The kitchen at Scandi Skies connects with the home’s dining and living spaces. This East York, Toronto project by Cedarstone Group Inc. transformed a bungalow with a Scandinavian second-storey addition, custom open-riser stairs and a new upper level.
Explore Toronto home renovations and second-storey additions at cedarstonereno.com.
 Elite Tile Masters
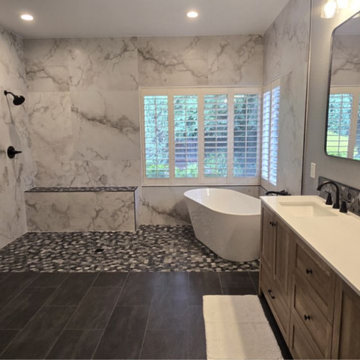
Expert marble tile fitting services tailored for luxury residential estates, upscale executive spaces, and high-end architectural interiors. Specializing in the delicate handling, exact pattern continuity, and seamless installation of natural marble, limestone, onyx, and fine stone tiles where master craftsmanship and structural accuracy are paramount.
As a master tile setter and natural stone specialist, every project is executed according to TCNA and ANSI standards to ensure long-term stability and unmatched visual elegance. Natural marble requires exceptional preparation and care: our technical workflow incorporates thorough substrate stabilization and uncoupling membrane installation, specialized white non-staining thin-set mortars to prevent stone discoloration, and high-precision laser alignment. Utilizing dustless wet-diamond cutting, micro-miters, and custom grain-matching techniques, we achieve flat, zero-lippage surfaces, crisp edge profiles around fixtures, and tight, uniform grout lines that highlight the natural beauty and continuity of every slab.
 Arani Construction
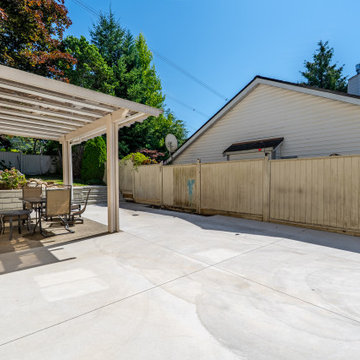
This backyard renovation project in Coquitlam included the installation of a large concrete patio designed to create a clean and durable outdoor living space for everyday use and entertaining. The patio surface was constructed following proper excavation, grading, and compacted road base preparation to ensure long-term stability and performance.
A pergola-covered seating area provides shade and a comfortable gathering space while maintaining an open connection to the surrounding backyard. The new patio layout integrates with the Allen Block retaining wall and landscape stairs that lead to the elevated garden area, creating a functional multi-level outdoor environment.
This exterior upgrade improved drainage, accessibility, and overall usability of the backyard while enhancing the visual structure of the outdoor space.


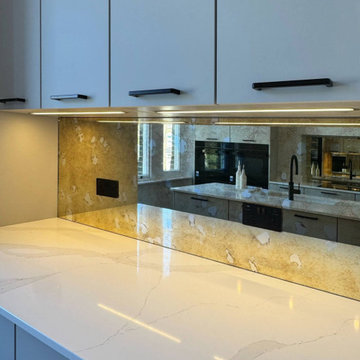 Audus Kitchens
This chic handleless kitchen in Primrose Hill was designed to create an open and airy feel, perfectly suited for a home where entertaining is a central part of daily life.
Our handleless range in Sand Laser sets the tone with its sleek, modern lines. The cabinetry was carefully planned to maximise storage while maintaining a light and spacious atmosphere. The design cleverly uses vertical storage, ensuring every inch is functional without compromising on style.
Striking 20mm AG Calacatta Luxo Quartz worktops, supplied by Algarve, add sophistication while providing a practical, durable surface for everyday living and lively gatherings.
Siemens appliances were chosen for their cutting-edge performance and sleek integration, complemented by a Blanco sink and Quooker tap for effortless convenience. Together, they make entertaining seamless, whether preparing food, pouring drinks, or hosting friends.
Wine was an important consideration for the clients, both doctors who enjoy entertaining frequently. The kitchen was tailored to accommodate this with dedicated storage and easy access. The result is a space that feels both refined and fun, perfect for socialising.
If you’re ready to transform your kitchen into a stylish space for cooking and entertaining, get in touch. We’d love to bring your ideas to life.
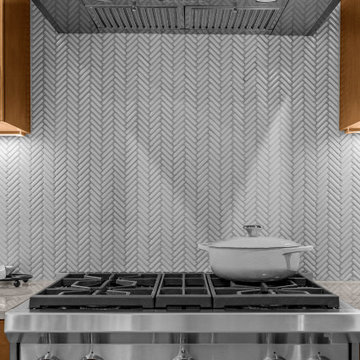 NYTDR New York Total Damage Restoration
This remodeled kitchen features a modern and spacious design with high-quality materials and sleek finishes. The layout showcases warm wood cabinetry that provides ample storage space and complements the stainless steel appliances, including a large double-door refrigerator and a high-end gas stove with red accents on the knobs. The countertops are a mix of polished stone and marble, enhancing the visual appeal of the kitchen while providing a durable surface for cooking and meal preparation.
The backsplash behind the stove area is a unique textured design in a light gray pattern, adding a contemporary touch to the space. The central area of the kitchen is well-lit, thanks to recessed ceiling lights and a large window above the sink, which allows natural light to pour in. A modern pendant light fixture hangs above the countertop, illuminating the surrounding area and contributing to the elegant atmosphere.
The kitchen’s open layout ensures smooth traffic flow and makes it easy to transition between cooking, dining, and entertaining. The overall aesthetic is both functional and inviting, making it a perfect place for family gatherings and culinary activities.

 R. B. Schwarz, Inc.
The new island boasts lots of storage and is a center gathering place. We relocated the cook top to the island and included a hidden downdraft vent. The island also includes a warming drawer and a pop up mixer station. The island can seat 4 people comfortably while meals are being prepared.
Photo Credit: Marc Golub
69