
Search results for "Surpass" in Home Design Ideas
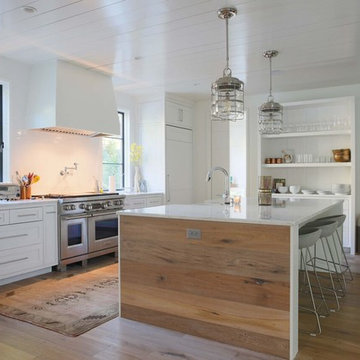
 Greg Perry Design
An extraordinary opportunity taken, applying a client driven design concept into a residence surpassing all expectations. Client collaboration and pursuant work combine to satisfy requirements of modernism, respect of streetscape, family privacy, and applications of art and function. Interior Furnishings by Client. Exclusive Photography and Videography by Michael Blevins of MB Productions.
 Greg Perry Design
An extraordinary opportunity taken, applying a client driven design concept into a residence surpassing all expectations. Client collaboration and pursuant work combine to satisfy requirements of modernism, respect of streetscape, family privacy, and applications of art and function. Interior Furnishings by Client. Exclusive Photography and Videography by Michael Blevins of MB Productions.
 Grandeur Hills Group,Inc.
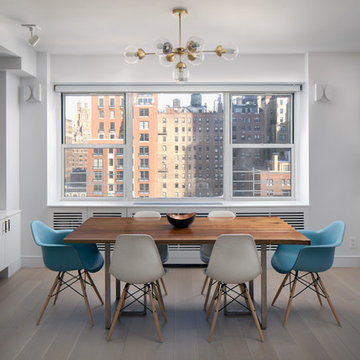
Despite the large number of pieces of furniture in the center, the dining room looks spacious thanks to the correct arrangement of furniture, the dominant light tones of the interior, as well as the original lighting system, including small local pendant lamps to highlight functional areas and accents, and the main lighting including an elegant chandelier to illuminate a beautiful rectangular dining table and chairs around it in the center of the room.
You can also highlight your dining room interior design together with the best Grandeur Hills Group specialists! Contact us as soon as possible and get the apartment that fully meets your needs, desires, and tastes.
Find the right local pro for your project
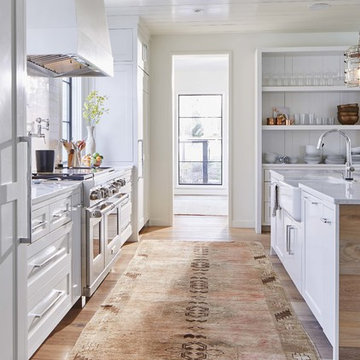 Greg Perry Design
An extraordinary opportunity taken, applying a client driven design concept into a residence surpassing all expectations. Client collaboration and pursuant work combine to satisfy requirements of modernism, respect of streetscape, family privacy, and applications of art and function. Interior Furnishings by Client. Exclusive Photography and Videography by Michael Blevins of MB Productions.
 Greg Perry Design

An extraordinary opportunity taken, applying a client driven design concept into a residence surpassing all expectations. Client collaboration and pursuant work combine to satisfy requirements of modernism, respect of streetscape, family privacy, and applications of art and function. Interior Furnishings by Client. Exclusive Photography and Videography by Michael Blevins of MB Productions.
 Grandeur Hills Group,Inc.
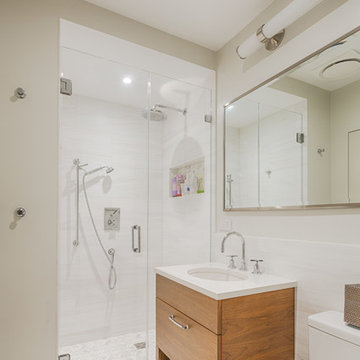
The dominant color of this bathroom is white, which not only makes the room bright and visually spacious, but also creates a warm, friendly and cozy atmosphere inside the room.
An abundance of glass and mirrored surfaces add shine to the bathroom interior. Thanks to high-quality background lighting, the bathroom always looks bright, stylish and spacious.
You can also radically change your own bathroom interior together with our talented interior designers who are bound to know to shortest way to beauty, high style, and functionality!
 Greg Perry Design

An extraordinary opportunity taken, applying a client driven design concept into a residence surpassing all expectations. Client collaboration and pursuant work combine to satisfy requirements of modernism, respect of streetscape, family privacy, and applications of art and function. Interior Furnishings by Client. Exclusive Photography and Videography by Michael Blevins of MB Productions.
 Greg Perry Design
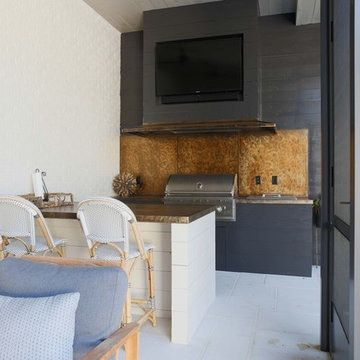
An extraordinary opportunity taken, applying a client driven design concept into a residence surpassing all expectations. Client collaboration and pursuant work combine to satisfy requirements of modernism, respect of streetscape, family privacy, and applications of art and function. Interior Furnishings by Client. Exclusive Photography and Videography by Michael Blevins of MB Productions.
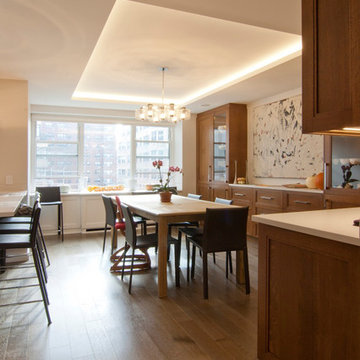 Grandeur Hills Group,Inc.
Kitchen/dining room combo - mid-sized traditional dark wood floor and brown floor kitchen/dining room combo idea in New York with white walls

 MTR Contractors | My Thatch Roof
This bed was custom built to order! We built the cabana around the bed the clients already had. They sent us a couple of pictures of ideas they had and we made a bed that is completely unique!!! We love custom orders because it allows us to immerse in a project and then hopefully surpass the clients' expectations ☀️
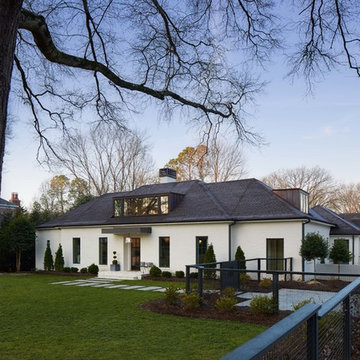 Greg Perry Design
An extraordinary opportunity taken, applying a client driven design concept into a residence surpassing all expectations. Client collaboration and pursuant work combine to satisfy requirements of modernism, respect of streetscape, family privacy, and applications of art and function. Interior Furnishings by Client. Exclusive Photography and Videography by Michael Blevins of MB Productions.
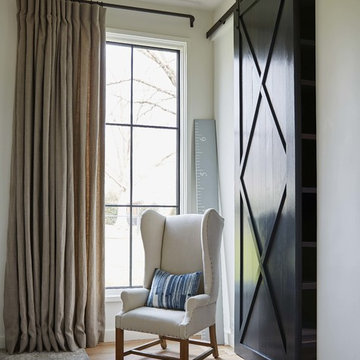 Greg Perry Design
An extraordinary opportunity taken, applying a client driven design concept into a residence surpassing all expectations. Client collaboration and pursuant work combine to satisfy requirements of modernism, respect of streetscape, family privacy, and applications of art and function. Interior Furnishings by Client. Exclusive Photography and Videography by Michael Blevins of MB Productions.
 Furnituredotcom
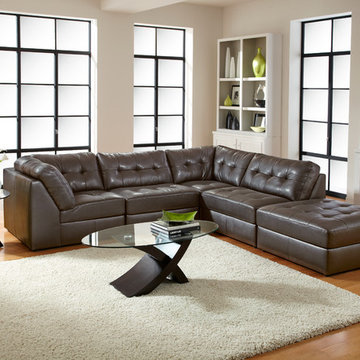
Surpassing Expectations. Yes, you can have a living room that combines the elegance of leather with your sleek style! The Largo Gray sectional sofa collection exceeds your dreams in that its spacious size is complemented by contemporary accents, making the Largo comfortably chic. Each piece of this sectional boasts tufted cushions, the upscale style of classic gray bonded leather and the ability to be rearranged to create your favorite modular sectional configuration. Surpassing Expectations. Yes, you can have a living room that combines the elegance of leather with your sleek style! The Largo Gray sectional sofa collection exceeds your dreams in that its spacious size is complemented by contemporary accents, making the Largo comfortably chic. Each piece of this sectional boasts tufted cushions, the upscale style of classic gray bonded leather and the ability to be rearranged to create your favorite modular sectional configuration. Surpassing Expectations. Yes, you can have a living room that combines the elegance of leather with your sleek style! The Largo Gray sectional sofa collection exceeds your dreams in that its spacious size is complemented by contemporary accents, making the Largo comfortably chic. Each piece of this sectional boasts tufted cushions, the upscale style of classic gray bonded leather and the ability to be rearranged to create your favorite modular sectional configuration. (Note: product availability may differ by zip code)
 Greg Perry Design
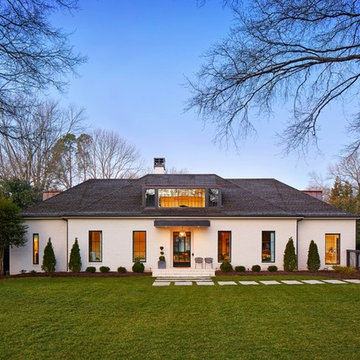
An extraordinary opportunity taken, applying a client driven design concept into a residence surpassing all expectations. Client collaboration and pursuant work combine to satisfy requirements of modernism, respect of streetscape, family privacy, and applications of art and function. Interior Furnishings by Client. Exclusive Photography and Videography by Michael Blevins of MB Productions.
 Platinum Realty Network

Gorgeous luxury outdoor dining that surpasses most waterfront restraunts.
Inspiration for a large mediterranean backyard custom-shaped water slide remodel in Phoenix
Inspiration for a large mediterranean backyard custom-shaped water slide remodel in Phoenix
 Drewett Works
The genesis of design for this desert retreat was the informal dining area in which the clients, along with family and friends, would gather.
Located in north Scottsdale’s prestigious Silverleaf, this ranch hacienda offers 6,500 square feet of gracious hospitality for family and friends. Focused around the informal dining area, the home’s living spaces, both indoor and outdoor, offer warmth of materials and proximity for expansion of the casual dining space that the owners envisioned for hosting gatherings to include their two grown children, parents, and many friends.
The kitchen, adjacent to the informal dining, serves as the functioning heart of the home and is open to the great room, informal dining room, and office, and is mere steps away from the outdoor patio lounge and poolside guest casita. Additionally, the main house master suite enjoys spectacular vistas of the adjacent McDowell mountains and distant Phoenix city lights.
The clients, who desired ample guest quarters for their visiting adult children, decided on a detached guest casita featuring two bedroom suites, a living area, and a small kitchen. The guest casita’s spectacular bedroom mountain views are surpassed only by the living area views of distant mountains seen beyond the spectacular pool and outdoor living spaces.
Project Details | Desert Retreat, Silverleaf – Scottsdale, AZ
Architect: C.P. Drewett, AIA, NCARB; Drewett Works, Scottsdale, AZ
Builder: Sonora West Development, Scottsdale, AZ
Photographer: Dino Tonn
Featured in Phoenix Home and Garden, May 2015, “Sporting Style: Golf Enthusiast Christie Austin Earns Top Scores on the Home Front”
See more of this project here: http://drewettworks.com/desert-retreat-at-silverleaf/
 SALA Architects
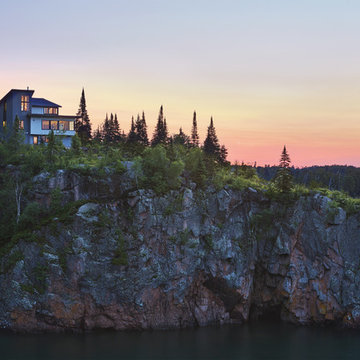
Designed by Dale Mulfinger, Jody McGuire
This new lake home takes advantage of the stunning landscape of Lake Superior. The compact floor plans minimize the site impact. The expressive building form blends the structure into the language of the cliff. The home provides a serene perch to view not only the big lake, but also to look back into the North Shore. With triple pane windows and careful details, this house surpasses the airtightness criteria set by the international Passive House Association, to keep life cozy on the North Shore all year round.
Construction by Dale Torgersen
Photography by Corey Gaffer

 ZeroEnergy Design
Lincoln Farmhouse
LEED-H Platinum, Net-Positive Energy
OVERVIEW. This LEED Platinum certified modern farmhouse ties into the cultural landscape of Lincoln, Massachusetts - a town known for its rich history, farming traditions, conservation efforts, and visionary architecture. The goal was to design and build a new single family home on 1.8 acres that respects the neighborhood’s agrarian roots, produces more energy than it consumes, and provides the family with flexible spaces to live-play-work-entertain. The resulting 2,800 SF home is proof that families do not need to compromise on style, space or comfort in a highly energy-efficient and healthy home.
CONNECTION TO NATURE. The attached garage is ubiquitous in new construction in New England’s cold climate. This home’s barn-inspired garage is intentionally detached from the main dwelling. A covered walkway connects the two structures, creating an intentional connection with the outdoors between auto and home.
FUNCTIONAL FLEXIBILITY. With a modest footprint, each space must serve a specific use, but also be flexible for atypical scenarios. The Mudroom serves everyday use for the couple and their children, but is also easy to tidy up to receive guests, eliminating the need for two entries found in most homes. A workspace is conveniently located off the mudroom; it looks out on to the back yard to supervise the children and can be closed off with a sliding door when not in use. The Away Room opens up to the Living Room for everyday use; it can be closed off with its oversized pocket door for secondary use as a guest bedroom with en suite bath.
NET POSITIVE ENERGY. The all-electric home consumes 70% less energy than a code-built house, and with measured energy data produces 48% more energy annually than it consumes, making it a 'net positive' home. Thick walls and roofs lack thermal bridging, windows are high performance, triple-glazed, and a continuous air barrier yields minimal leakage (0.27ACH50) making the home among the tightest in the US. Systems include an air source heat pump, an energy recovery ventilator, and a 13.1kW photovoltaic system to offset consumption and support future electric cars.
ACTUAL PERFORMANCE. -6.3 kBtu/sf/yr Energy Use Intensity (Actual monitored project data reported for the firm’s 2016 AIA 2030 Commitment. Average single family home is 52.0 kBtu/sf/yr.)
o 10,900 kwh total consumption (8.5 kbtu/ft2 EUI)
o 16,200 kwh total production
o 5,300 kwh net surplus, equivalent to 15,000-25,000 electric car miles per year. 48% net positive.
WATER EFFICIENCY. Plumbing fixtures and water closets consume a mere 60% of the federal standard, while high efficiency appliances such as the dishwasher and clothes washer also reduce consumption rates.
FOOD PRODUCTION. After clearing all invasive species, apple, pear, peach and cherry trees were planted. Future plans include blueberry, raspberry and strawberry bushes, along with raised beds for vegetable gardening. The house also offers a below ground root cellar, built outside the home's thermal envelope, to gain the passive benefit of long term energy-free food storage.
RESILIENCY. The home's ability to weather unforeseen challenges is predictable - it will fare well. The super-insulated envelope means during a winter storm with power outage, heat loss will be slow - taking days to drop to 60 degrees even with no heat source. During normal conditions, reduced energy consumption plus energy production means shelter from the burden of utility costs. Surplus production can power electric cars & appliances. The home exceeds snow & wind structural requirements, plus far surpasses standard construction for long term durability planning.
ARCHITECT: ZeroEnergy Design http://zeroenergy.com/lincoln-farmhouse
CONTRACTOR: Thoughtforms http://thoughtforms-corp.com/
PHOTOGRAPHER: Chuck Choi http://www.chuckchoi.com/
 Babcock Custom Pools & Environments
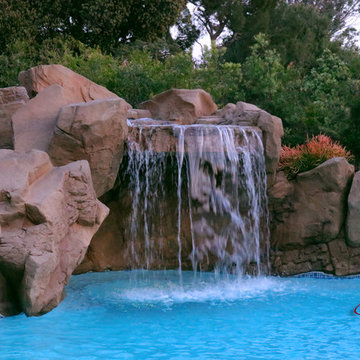
Babcock Custom Pools: Transforming Your Thee Island Retreat into an Unforgettable Oasis
Are you in search of an escape to a world of luxury and tranquility? Look no further than Thee Island and Babcock Custom Pools. Our team of experienced designers and skilled builders are dedicated to transforming your backyard into the ultimate retreat for you and your loved ones to indulge in.
At Babcock Custom Pools, we take pride in delivering excellence in every aspect of our services. Our meticulous attention to detail and innovative design concepts ensure that your custom pool project will not only meet, but surpass all of your expectations.
The captivating beauty of Thee Island creates the perfect backdrop for your personal escape. Allow Babcock Custom Pools to bring you closer to nature and craft a backyard paradise that offers serenity and peace.
To take your relaxation experience to new heights, Babcock Custom Pools offers a range of exclusive and lavish features, such as an outdoor bathroom and a grotto. These luxurious touches are expertly designed to provide comfort and add a touch of elegance to your backyard oasis, making it a true haven for rest and rejuvenation.
So, why wait any longer? Bring your Thee Island getaway dream to life with Babcock Custom Pools. Our unwavering commitment to excellence and cutting-edge design ideas guarantee that your custom pool project will be nothing short of extraordinary.
 Cascade West Development

The Ascension - Super Ranch on Acreage in Ridgefield Washington by Cascade West Development Inc.
This plan is designed for people who value family togetherness, natural beauty, social gatherings and all of the little moments in-between.
We hope you enjoy this home. At Cascade West we strive to surpass the needs, wants and expectations of every client and create a home that unifies and compliments their lifestyle.
Cascade West Facebook: https://goo.gl/MCD2U1
Cascade West Website: https://goo.gl/XHm7Un
These photos, like many of ours, were taken by the good people of ExposioHDR - Portland, Or
Exposio Facebook: https://goo.gl/SpSvyo
Exposio Website: https://goo.gl/Cbm8Ya
5