
Search results for "Surpassing" in Home Design Ideas
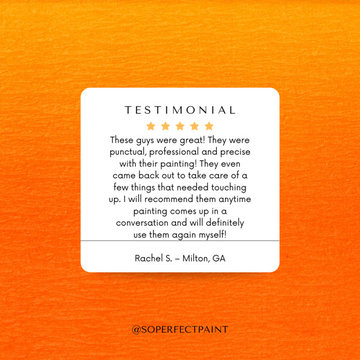
 Southern Perfection Painting Inc.
We love getting testimonials, but we love happy customers more! Rachel had a home project for us and we were able to surpass her expectations and needs.
We offer quality work, professional outcomes, and amazing customer service. If you are looking to spruce up your residential or commercial property be sure to give us a call!
#paintcontractor #paint #painting #exteriorpainting #interiordesign #residentialpainting #commercialpainting #paintlife #reviews #painter #paintingcontractor #testimonial #professionalpainter #contractors #homedecor #housepainting #professionalpainters #repaint #residentialpainter #sherwinwilliams #atlanta #ATL #atlantametropolitan #grayson #milton #auburn #clarckson #buckhead #loganville #atlanta #ATL #atlantametropolitan #grayson #milton #auburn #clarckson #buckhead #loganville

 SALA Architects
Designed by Dale Mulfinger, Jody McGuire
This new lake home takes advantage of the stunning landscape of Lake Superior. The compact floor plans minimize the site impact. The expressive building form blends the structure into the language of the cliff. The home provides a serene perch to view not only the big lake, but also to look back into the North Shore. With triple pane windows and careful details, this house surpasses the airtightness criteria set by the international Passive House Association, to keep life cozy on the North Shore all year round.
Construction by Dale Torgersen
Photography by Corey Gaffer

 Corinthian Fine Homes
These homeowners requested a complete makeover of their dated lake house with an open floor plan that allowed for entertaining while enjoying the beautiful views of the lake from the kitchen and family room. We proposed taking out a loft area over the kitchen to open the space. This required moving the location of the stairs to access the basement bedrooms and moving the laundry and guest bath to new locations, which created improved flow of traffic. Each bathroom received a complete facelift complete with the powder bath taking a more polished finish for the lone female of the house to enjoy. We also painted the ceiling on the main floor, while leaving the beams stained to modernize the space. The renovation surpassed the goals and vision of the homeowner and allowed for a view of the lake the homeowner stated she never even knew she had.
Find the right local pro for your project

 The Bentley Bay Miami Beach
The ultra-luxurious Bentley residences are located on floors 2 to 23 in the North Tower and 5 to 25 in the South tower and they feature: Expansive private terraces, accessible from all bedrooms and living rooms; floor-to-ceilings reinforced sliding glass exterior doors with tempered, energy-efficient tinted blue glass designed to meet and surpass South Florida's rigid building standards; Walk in closets; floor-to-ceiling glass windows; pre-wired for a high-speed Internet access; pre-wired for cable TV; pre-wired for multiple telephone lines; pre-wired for security systems; handcrafted European solid core wood interior doors; 9-ft high smooth finished ceilings; individual security system with front entry keypads and fire sprinklers, smoke detectors and alarms throughout living and sleeping areas.
 SALA Architects
Designed by Dale Mulfinger, Jody McGuire
This new lake home takes advantage of the stunning landscape of Lake Superior. The compact floor plans minimize the site impact. The expressive building form blends the structure into the language of the cliff. The home provides a serene perch to view not only the big lake, but also to look back into the North Shore. With triple pane windows and careful details, this house surpasses the airtightness criteria set by the international Passive House Association, to keep life cozy on the North Shore all year round.
Construction by Dale Torgersen
Photography by Corey Gaffer
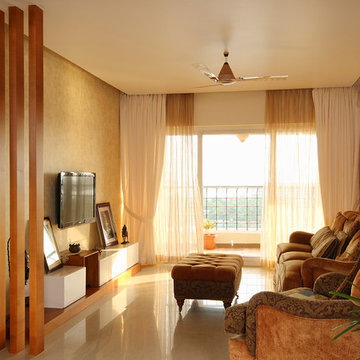


 Warmboard Radiant
The 2007 Mountain Living Magazine Natural Dream Home
Warmboard joined with Ken Piper and Associates and numerous other eco-friendly suppliers to showcase green building trends. This 8,200-square-foot, five-bedroom home has been designed and constructed to surpass Built Green standards, using natural, reclaimed, and organic materials wherever possible. Energy efficient, low maintenance, fire resistant and luxurious.

 Keystone Custom Decks
Starting with a multi-level, splintering old deck that didn’t transition well to the pool area - our goal was to great a more enjoyable and useable space where the homeowners can spend time relaxing & hosting poolside parties. We worked closely with the township to maximize the allowable impervious coverage for the property, which included reconfiguring all the landscaping to allow for more hardscaping. To say this backyard got a facelift is an understatement. Everything got some attention; from staining & sealing the concrete around the pool, tucking away the pool equipment, building an all new porch complete with gorgeous stonework & fireplace. Meeting the needs of the homeowners & surpassing their dreams is one of our favorite things, and with this design – that was exactly the case.

 Gaia Flooring Inc
GAIA WHITE SERIES | SOLID POLYMER CORE (SPC)
Gaia White Series SPC represents wood’s natural beauty. With a wood grain embossing directly over the 20 mil with ceramic wear layer, Gaia Flooring White Series is industry leading for durability. The SPC stone based core with luxury sound and heat insulation underlayment, surpasses luxury standards for multilevel estates. Waterproof and guaranteed in all rooms in your home and all regular commercial.
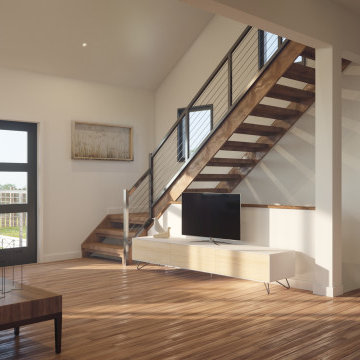
 EcoCraft Homes
Being tasked to construct a chalet that was sustainable and unique, our innovative design team surpassed all expectations with the Tree House Chalet nestled delicately into the trees. This passive home with custom roof design features three bedrooms, two and a half baths, and a massive luxury deck. Complete with an spacious, open first floor plan that includes beamed ceilings and a large vault, this custom built home is specially geared towards those who love entertaining and the outdoors. Consider the interior walls clad with natural woods and you have a luxury home that is both magnificent and efficient. With its large open stair and custom cable rails the home truly embodies modern high design. Our team truly answered the call for a higher standard of efficiency and sustainability with the Tree House Chalet. Call 1-800- 274-6198 today to get started on your dream luxury home.
 SALA Architects
Designed by Dale Mulfinger, Jody McGuire
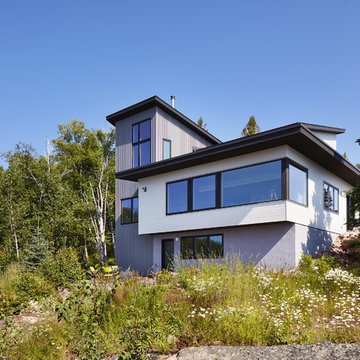
This new lake home takes advantage of the stunning landscape of Lake Superior. The compact floor plans minimize the site impact. The expressive building form blends the structure into the language of the cliff. The home provides a serene perch to view not only the big lake, but also to look back into the North Shore. With triple pane windows and careful details, this house surpasses the airtightness criteria set by the international Passive House Association, to keep life cozy on the North Shore all year round.
Construction by Dale Torgersen
Photography by Corey Gaffer

 Dynamic Garage Door
San Francisco, CA - This custom barn wood garage door was a unique design for this Luxury Bay Area home. Dynamic Garage Door was specifically commissioned to design, craft and install this modern garage door because of its unique design and complexity.
Gorgeous horizontal reclaimed wood planking at 3" in width runs from side to side while the large glass panes are completely see-through inside-out fitted with dark gray glass framed in a silver colored frames. The unique design was the perfect complement for the luxuriously renovated residence in the Cow Hollow District of San Francisco's most affluent neighborhoods.
Dynamic Garage Door specifically works on high-end homes for the simple fact that our design abilities and high quality garage doors surpass the market's norm yielding jaw-dropping projects that stun even the most discerning critics.
Consult with one of our custom garage door designers today and let us reinvent an innovative garage door design that will make your neighbors green with envy!
Garage Door Design Center for the San Francisco Bay Area: (855) 343-3667

 RoomService 360
Edge Italian Leather Bed combines form, shape and attitude to create a bedroom ensemble that is sophisticated and highly customizable. Made entirely in Italy by Gamma Arredamenti International, Edge Designer Leather Bed features modern simplicity that is timeless, surpassing fashion and fads while amalgamating craftsmanship with modern manufacturing techniques.
 EcoCraft Homes
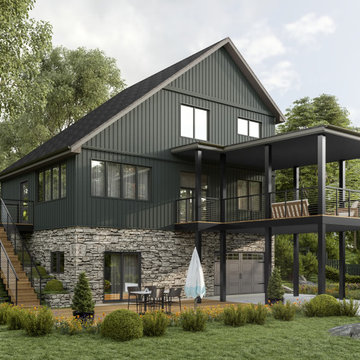
Being tasked to construct a chalet that was sustainable and unique, our innovative design team surpassed all expectations with the Tree House Chalet nestled delicately into the trees. This passive home with custom roof design features three bedrooms, two and a half baths, and a massive luxury deck. Complete with an spacious, open first floor plan that includes beamed ceilings and a large vault, this custom built home is specially geared towards those who love entertaining and the outdoors. Consider the interior walls clad with natural woods and you have a luxury home that is both magnificent and efficient. With its large open stair and custom cable rails the home truly embodies modern high design. Our team truly answered the call for a higher standard of efficiency and sustainability with the Tree House Chalet. Call 1-800- 274-6198 today to get started on your dream luxury home.
 Gaia Flooring Inc
GAIA WHITE SERIES | SOLID POLYMER CORE (SPC)

Gaia White Series SPC represents wood’s natural beauty. With a wood grain embossing directly over the 20 mil with ceramic wear layer, Gaia Flooring White Series is industry leading for durability. The SPC stone based core with luxury sound and heat insulation underlayment, surpasses luxury standards for multilevel estates. Waterproof and guaranteed in all rooms in your home and all regular commercial.
 Keystone Custom Decks
Starting with a multi-level, splintering old deck that didn’t transition well to the pool area - our goal was to great a more enjoyable and useable space where the homeowners can spend time relaxing & hosting poolside parties. We worked closely with the township to maximize the allowable impervious coverage for the property, which included reconfiguring all the landscaping to allow for more hardscaping. To say this backyard got a facelift is an understatement. Everything got some attention; from staining & sealing the concrete around the pool, tucking away the pool equipment, building an all new porch complete with gorgeous stonework & fireplace. Meeting the needs of the homeowners & surpassing their dreams is one of our favorite things, and with this design – that was exactly the case.

 Paragon Construction Company LLC
Jeremy Shank
Example of a large arts and crafts backyard deck design in Richmond with a fire pit and no cover
Example of a large arts and crafts backyard deck design in Richmond with a fire pit and no cover
 Cancork Floor Inc.

When you need a flooring option that works hard and can still manage to look good, floating cork flooring is your answer. Cork is very resilient, and when used as a flooring material, it can withstand high-level foot traffic and stress very well. Its naturally malleable character provides a cushiony walking surface than surpasses other hard-surface flooring options like hardwood, laminate or tile. Take a look today and see how cork impresses.
 Keystone Custom Decks
Starting with a multi-level, splintering old deck that didn’t transition well to the pool area - our goal was to great a more enjoyable and useable space where the homeowners can spend time relaxing & hosting poolside parties. We worked closely with the township to maximize the allowable impervious coverage for the property, which included reconfiguring all the landscaping to allow for more hardscaping. To say this backyard got a facelift is an understatement. Everything got some attention; from staining & sealing the concrete around the pool, tucking away the pool equipment, building an all new porch complete with gorgeous stonework & fireplace. Meeting the needs of the homeowners & surpassing their dreams is one of our favorite things, and with this design – that was exactly the case.
 Keystone Custom Decks
Starting with a multi-level, splintering old deck that didn’t transition well to the pool area - our goal was to great a more enjoyable and useable space where the homeowners can spend time relaxing & hosting poolside parties. We worked closely with the township to maximize the allowable impervious coverage for the property, which included reconfiguring all the landscaping to allow for more hardscaping. To say this backyard got a facelift is an understatement. Everything got some attention; from staining & sealing the concrete around the pool, tucking away the pool equipment, building an all new porch complete with gorgeous stonework & fireplace. Meeting the needs of the homeowners & surpassing their dreams is one of our favorite things, and with this design – that was exactly the case.
17