
Search results for "Surpassing" in Home Design Ideas
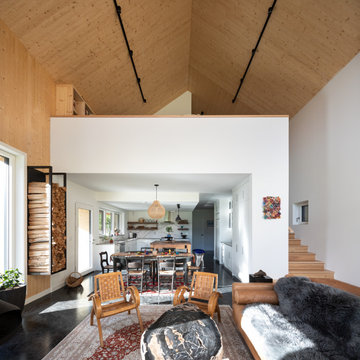
 Stark Architecture Ltd.
An amazing client who wanted to push the envelope on both material choice and green building integration. This single-family home with detached garage is to be a year round base for a professional athlete. The open plan interior is achieved by CLT panels which form the walls and roof, vaulted, with no interior beams or ties, and without the use of an exterior steel frame. Woodfibre insulation covers the solid timber construction and shō sugi ban treated wood exterior. The buildings are arranged around a vast triangular canopy, providing a connection between each building and shelter from the summer sun and winter snow. The envelope and windows all surpass passive house requirements, whilst underground tanks will collect and treat rainwater for household use. Work began in Summer 2018 and was completed late fall 2019.
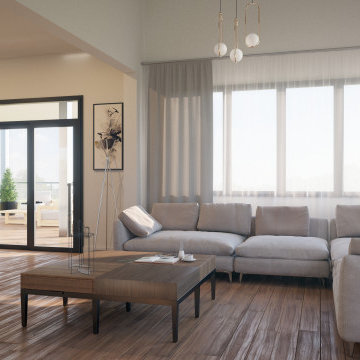
 EcoCraft Homes
Being tasked to construct a chalet that was sustainable and unique, our innovative design team surpassed all expectations with the Tree House Chalet nestled delicately into the trees. This passive home with custom roof design features three bedrooms, two and a half baths, and a massive luxury deck. Complete with an spacious, open first floor plan that includes beamed ceilings and a large vault, this custom built home is specially geared towards those who love entertaining and the outdoors. Consider the interior walls clad with natural woods and you have a luxury home that is both magnificent and efficient. With its large open stair and custom cable rails the home truly embodies modern high design. Our team truly answered the call for a higher standard of efficiency and sustainability with the Tree House Chalet. Call 1-800- 274-6198 today to get started on your dream luxury home.

 Drewett Works
The genesis of design for this desert retreat was the informal dining area in which the clients, along with family and friends, would gather.
Located in north Scottsdale’s prestigious Silverleaf, this ranch hacienda offers 6,500 square feet of gracious hospitality for family and friends. Focused around the informal dining area, the home’s living spaces, both indoor and outdoor, offer warmth of materials and proximity for expansion of the casual dining space that the owners envisioned for hosting gatherings to include their two grown children, parents, and many friends.
The kitchen, adjacent to the informal dining, serves as the functioning heart of the home and is open to the great room, informal dining room, and office, and is mere steps away from the outdoor patio lounge and poolside guest casita. Additionally, the main house master suite enjoys spectacular vistas of the adjacent McDowell mountains and distant Phoenix city lights.
The clients, who desired ample guest quarters for their visiting adult children, decided on a detached guest casita featuring two bedroom suites, a living area, and a small kitchen. The guest casita’s spectacular bedroom mountain views are surpassed only by the living area views of distant mountains seen beyond the spectacular pool and outdoor living spaces.
Project Details | Desert Retreat, Silverleaf – Scottsdale, AZ
Architect: C.P. Drewett, AIA, NCARB; Drewett Works, Scottsdale, AZ
Builder: Sonora West Development, Scottsdale, AZ
Photographer: Dino Tonn
Featured in Phoenix Home and Garden, May 2015, “Sporting Style: Golf Enthusiast Christie Austin Earns Top Scores on the Home Front”
See more of this project here: http://drewettworks.com/desert-retreat-at-silverleaf/
Find the right local pro for your project

 Harvey Windows and Doors
Great grids! The simulated divided lite grids (a.k.a. muntins) in these Harvey Tribute double hung windows are done in a 4-over-1 pattern, a great choice for smaller windows like this, or for when you want grids but don't want to obstruct too much of your view.
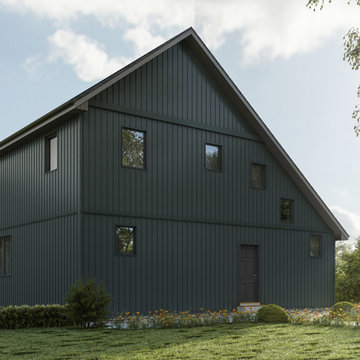 EcoCraft Homes
Being tasked to construct a chalet that was sustainable and unique, our innovative design team surpassed all expectations with the Tree House Chalet nestled delicately into the trees. This passive home with custom roof design features three bedrooms, two and a half baths, and a massive luxury deck. Complete with an spacious, open first floor plan that includes beamed ceilings and a large vault, this custom built home is specially geared towards those who love entertaining and the outdoors. Consider the interior walls clad with natural woods and you have a luxury home that is both magnificent and efficient. With its large open stair and custom cable rails the home truly embodies modern high design. Our team truly answered the call for a higher standard of efficiency and sustainability with the Tree House Chalet. Call 1-800- 274-6198 today to get started on your dream luxury home.

 Convenience Concepts
Welcome simplicity to your home décor with the Wilshire Console Table from Convenience Concepts. With a clean-lined silhouette this hall table features a beautiful, sleek contemporary style. This mixed-material table is a fundamental piece to update any ensemble. Fashioned from particle board and finished with a rich melamine paper overlay, these shelves offer a step-like design fit to meet all your display and storage needs. Crafted from metal and finished with a high gloss chrome, the frame will not rust and completes this sturdy construction that will surpass the test of time. This versatile table can be placed in your living room, bedroom or entryway. Enjoy this 4-tier table minutes after delivery with its easy 4-step assembly. Look for additional pieces from the Wilshire Collection from Convenience Concepts and complete the look today!

 Cascade West Development
The Ascension - Super Ranch on Acreage in Ridgefield Washington by Cascade West Development Inc.
This plan is designed for people who value family togetherness, natural beauty, social gatherings and all of the little moments in-between.
We hope you enjoy this home. At Cascade West we strive to surpass the needs, wants and expectations of every client and create a home that unifies and compliments their lifestyle.
Cascade West Facebook: https://goo.gl/MCD2U1
Cascade West Website: https://goo.gl/XHm7Un
These photos, like many of ours, were taken by the good people of ExposioHDR - Portland, Or
Exposio Facebook: https://goo.gl/SpSvyo
Exposio Website: https://goo.gl/Cbm8Ya

 SALA Architects
Designed by Dale Mulfinger, Jody McGuire
This new lake home takes advantage of the stunning landscape of Lake Superior. The compact floor plans minimize the site impact. The expressive building form blends the structure into the language of the cliff. The home provides a serene perch to view not only the big lake, but also to look back into the North Shore. With triple pane windows and careful details, this house surpasses the airtightness criteria set by the international Passive House Association, to keep life cozy on the North Shore all year round.
Construction by Dale Torgersen
Photography by Corey Gaffer
 Cascade West Development
The Ascension - Super Ranch on Acreage in Ridgefield Washington by Cascade West Development Inc.
This plan is designed for people who value family togetherness, natural beauty, social gatherings and all of the little moments in-between.
We hope you enjoy this home. At Cascade West we strive to surpass the needs, wants and expectations of every client and create a home that unifies and compliments their lifestyle.
Cascade West Facebook: https://goo.gl/MCD2U1
Cascade West Website: https://goo.gl/XHm7Un
These photos, like many of ours, were taken by the good people of ExposioHDR - Portland, Or
Exposio Facebook: https://goo.gl/SpSvyo
Exposio Website: https://goo.gl/Cbm8Ya

 Urbanology Designs
14 foot farmhouse table with modern Eames chairs. Large standing mirror. Dark hardwood floors. Natural sunlight. Drum lampshade. White walls.
Kitchen/dining room combo - large farmhouse dark wood floor kitchen/dining room combo idea in Dallas with white walls
Kitchen/dining room combo - large farmhouse dark wood floor kitchen/dining room combo idea in Dallas with white walls

 RoomService 360
Skorpio Modern Dining Table by Cattelan Italia depicts a stunning design concept designed to surpass traditional formally with its interesting base and an array of sizes. Manufactured in Italy and designed by Andrea Lucattello, Skorpio Dining Table perfectly coordinates with both functional and stylistic expectations.

 McCullough's Flooring
Gorgeous master bath finished with Dal-Tile's Fabrique porcelain tile in the color Noir Linen polished. Tile size is 12"x24" installed in a brick joint pattern. The floor boasts underfloor heating on a timed thermostat.

 Raymour & Flanigan Furniture and Mattresses
Get the look with Raymour & Flanigan's Bellina living room chair and Platinum Protection Plan.
"This is easily our favorite room to be in now. Over the past few weeks we have far surpassed the amount of time we ever spent in this room as a dining room." Read more from Brittany's Vintage Coastal Den project on her blog, Indigo & Honey.
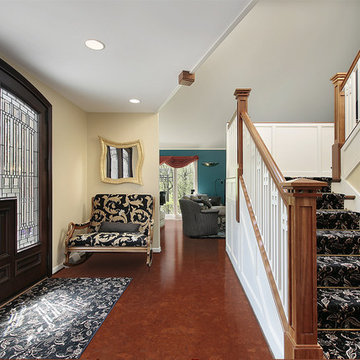
 Cancork Floor Inc.
When you need a flooring option that works hard and can still manage to look good, floating cork flooring is your answer. Cork is very resilient, and when used as a flooring material, it can withstand high-level foot traffic and stress very well. Its naturally malleable character provides a cushiony walking surface than surpasses other hard-surface flooring options like hardwood, laminate or tile. Take a look today and see how cork impresses.
 Ellen Weiss Design

The client had several requirements for this Seattle kids bathroom remodel. They wanted to keep the existing bathtub, toilet and flooring; they wanted to fit two sinks into the space for their two teenage children; they wanted to integrate a niche into the shower area; lastly, they wanted a fun but sophisticated look that incorporated the theme of African wildlife into the design. Ellen Weiss Design accomplished all of these goals, surpassing the client's expectations. The client particularly loved the idea of opening up what had been a large unused (and smelly) built-in medicine cabinet to create an open and accessible space which now provides much-needed additional counter space and which has become a design focal point.
 User
UserPhoto by client.

Sometimes we have clients who already have their own ideas and because of limited funds, they choose to measure and install their own window treatments. That was the case for this client. She provided the measurements and I came up with the design and perfectly thought out plan after the client showed me the geometric fabric. I wanted the fabric to switch colors at just the right spot. A great drapery designer will think about how the window treatment will best accent the windows. We chose a patterned fabric for the top. Just a little pop of color and fun but not too much pattern to overwhelm the space. The cream fabric was chosen to relax the eye while the dark teal at the bottom was the perfect choice to bring the color scheme together...plus it is a darker color to hide what ever small stains children and pets could get on the fabric. The pillows bring the top fabric band down into the rest of the space, spreading the pop of fun around the room. This client felt this window treatment surpassed any idea she came up with and it is the best performing picture I have on facebook for arched window designs.
 SALA Architects
Designed by Dale Mulfinger, Jody McGuire
This new lake home takes advantage of the stunning landscape of Lake Superior. The compact floor plans minimize the site impact. The expressive building form blends the structure into the language of the cliff. The home provides a serene perch to view not only the big lake, but also to look back into the North Shore. With triple pane windows and careful details, this house surpasses the airtightness criteria set by the international Passive House Association, to keep life cozy on the North Shore all year round.
Construction by Dale Torgersen
Photography by Corey Gaffer

 Rain Garden Nursery LandscapeMakeoverDesignStaging
Scott Buley, High Tech Turf & Trees, LandscapeMakeover.biz, Rain Garden Nursery. Lion's Mane Japanese maple from Treephoria Nursery, and MidWinter Fire shrub dogwood add to aura of quality at this site. Soil mixes here engineered to plant-specific requirements: Compact Rhododendron and groundcovers that like some water planted above to take storm run-off, with Xerophytes Rosemary and lavender planted in well-drained rock garden slope.

 Grandeur Hills Group,Inc.
Living room
Large formal and open concept light wood floor and beige floor living room photo in New York with gray walls and a wall-mounted tv
Large formal and open concept light wood floor and beige floor living room photo in New York with gray walls and a wall-mounted tv
 SALA Architects
Designed by Dale Mulfinger, Jody McGuire
This new lake home takes advantage of the stunning landscape of Lake Superior. The compact floor plans minimize the site impact. The expressive building form blends the structure into the language of the cliff. The home provides a serene perch to view not only the big lake, but also to look back into the North Shore. With triple pane windows and careful details, this house surpasses the airtightness criteria set by the international Passive House Association, to keep life cozy on the North Shore all year round.
Construction by Dale Torgersen
Photography by Corey Gaffer
19