
Search results for "Surpassing" in Home Design Ideas

 Pascetti Steel Design, Inc.
Custom cable railing system for a deck / balcony area in Albuquerque, New Mexico.
Residential cable railings are often desired in place of traditional pickets to achieve nearly unobstructed views. Designed with CAD and prefabricated to ensure a precise fit, our cable railing systems will bring your indoor and outdoor spaces together. For residential clients we fabricate cable railings that suit your individual preferences and needs. We pride ourselves in surpassing clients' expectations in terms of the aesthetics and durability in all of our railings.
Working with architects and designers in the initial stages or directly with homeowners, Pascetti Steel will make the entire process from drawings to installation seamless and hassle free. We plan safety and stability into everything we create. Choose from a variety of styles including cable railing, glass railing, hand forged and custom railing. We also offer pre-finished aluminum balcony railing for hotels, resorts and other commercial projects.
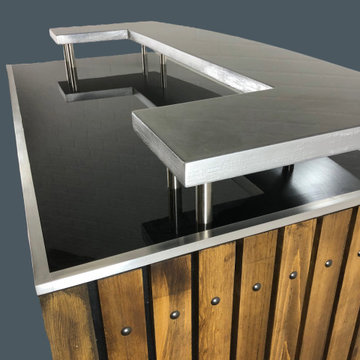
 Bar U Topia
The Executive, a meticulously curated selection of stylish and durable furniture designed to elevate your backyard entertainment game. Explore our range and discover how our pieces can transform your outdoor space into a vibrant hub for gatherings and relaxation. Perfect for creating unforgettable moments and turning your backyard into the ultimate entertainment destination.
Artisan designs for accentuating outdoor spaces that inspire home entertainment. These bars reflect a harmonious blend of timeless design and functional craftsmanship. Bar U Topia will transform your bar dreams into reality, from conceptualization to production to your doorstep. Our team of experts will collaborate closely with you to ensure your unique vision is brought to life in a bar that surpasses your expectations
Hand crafted using Alaskan Yellow Cedar, which is naturally resistant to weather, rot,
termites, and corrosion from acid solutions. The design of this bar makes a statement
wherever it is used. Standard height is 17-3/4” on the bottom and 13-3/4” on the top. This design features a top with a UV epoxy resin that resists discoloration, trimmed with aluminum molding. The top is 57” wide x 26” deep x 43.5” height.
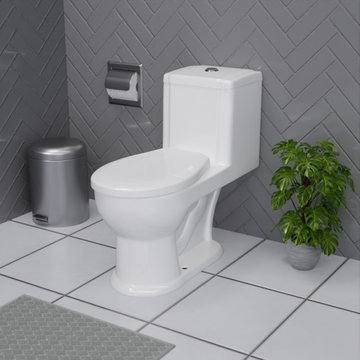
 Renovators Supply Manufacturing
CHILD POTTY TRAINING ONE PIECE WHITE TOILET WITH ROUND SEAT AND LID
This pretty and durable white realistic Childrenandrsquo;s Potty Training toilet is cUPC, ANSI, and WaterSense Compliant. Comfortable Round seated toilet from The Renovators Supply Manufacturing is a well-designed and valuable fixture for your child's bathroom. Renovators Supply toilets meet and surpass EPA water conservation guidelines.
FEATURES
White One Piece toilet with Round seat
Easy Clean Scratch and stain proof finish
White Round Grade A Vitreous China Toilet Bowl
Bathroom Toilet to be installed Square with Wall, 12 Rough-In
Measures 21-5/8 H x 11 W x 19-1/2 Projection
This Commode includes a round wiggle proof toilet seat
Bolt covers are sold separately
Has Pan-tone color to match existing fixtures.
Looks realistic like adult toilets and ensures a comfortable and confident transition to the real thing.
Find the right local pro for your project
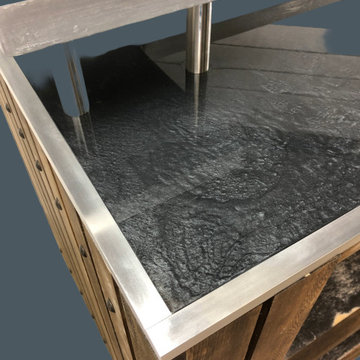 Bar U Topia
The Executive, a meticulously curated selection of stylish and durable furniture designed to elevate your backyard entertainment game. Explore our range and discover how our pieces can transform your outdoor space into a vibrant hub for gatherings and relaxation. Perfect for creating unforgettable moments and turning your backyard into the ultimate entertainment destination.
Artisan designs for accentuating outdoor spaces that inspire home entertainment. These bars reflect a harmonious blend of timeless design and functional craftsmanship. Bar U Topia will transform your bar dreams into reality, from conceptualization to production to your doorstep. Our team of experts will collaborate closely with you to ensure your unique vision is brought to life in a bar that surpasses your expectations
Hand crafted using Alaskan Yellow Cedar, which is naturally resistant to weather, rot,
termites, and corrosion from acid solutions. The design of this bar makes a statement
wherever it is used. Standard height is 17-3/4” on the bottom and 13-3/4” on the top. This design features a top with a UV epoxy resin that resists discoloration, trimmed with aluminum molding. The top is 57” wide x 26” deep x 43.5” height.
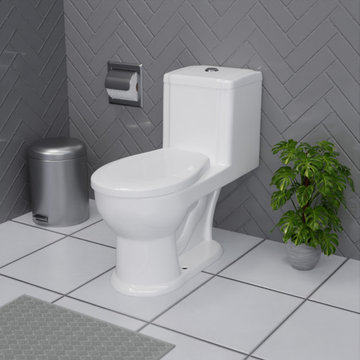 Renovators Supply Manufacturing
CHILD POTTY TRAINING ONE PIECE WHITE TOILET WITH ROUND SEAT AND LID
This pretty and durable white realistic Childrenandrsquo;s Potty Training toilet is cUPC, ANSI, and WaterSense Compliant. Comfortable Round seated toilet from The Renovators Supply Manufacturing is a well-designed and valuable fixture for your child's bathroom. Renovators Supply toilets meet and surpass EPA water conservation guidelines.
FEATURES
White One Piece toilet with Round seat
Easy Clean Scratch and stain proof finish
White Round Grade A Vitreous China Toilet Bowl
Bathroom Toilet to be installed Square with Wall, 12 Rough-In
Measures 21-5/8 H x 11 W x 19-1/2 Projection
This Commode includes a round wiggle proof toilet seat
Bolt covers are sold separately
Has Pan-tone color to match existing fixtures.
Looks realistic like adult toilets and ensures a comfortable and confident transition to the real thing.

 Coates Design Architecture + Interiors
A testament to innovation, sustainability, and familial harmony nestled within the serene confines of a Seattle neighborhood near Dahl Playfield. An eager young family embarking on their first foray into homeownership with a vision for a home that's as unique as it is integrated.
In response to their aspirations, we crafted a residence that defies conformity—a departure from cookie-cutter designs while seamlessly blending into its surroundings. Our Dahl House features a distinctive slanted profile, subtly angled towards the sunlit south, optimizing natural light and solar panel efficiency.
With sustainability as our guiding principle, every facet of the design prioritizes eco-consciousness. From superior insulation surpassing code requirements to energy-efficient LED lighting and solar-ready infrastructure, the home epitomizes environmental stewardship without compromising on style or comfort.
Functionality meets charm in the heart of the home—the integrated kitchen, living, and dining areas—which serve as focal points for family interaction and engagement. Additionally, special provisions such as a dedicated study area for children and a whimsical loft enhance the home's livability and charm.
In essence, our design isn't just a structure—it's a canvas for vibrant family life, where innovation meets intimacy, and sustainability coexists with style. Welcome to our Dahl House—a haven designed for interactive living, where every detail fosters connection and coziness.

 Corinthian Fine Homes
These homeowners requested a complete makeover of their dated lake house with an open floor plan that allowed for entertaining while enjoying the beautiful views of the lake from the kitchen and family room. We proposed taking out a loft area over the kitchen to open the space. This required moving the location of the stairs to access the basement bedrooms and moving the laundry and guest bath to new locations, which created improved flow of traffic. Each bathroom received a complete facelift complete with the powder bath taking a more polished finish for the lone female of the house to enjoy. We also painted the ceiling on the main floor, while leaving the beams stained to modernize the space. The renovation surpassed the goals and vision of the homeowner and allowed for a view of the lake the homeowner stated she never even knew she had.
 Coates Design Architecture + Interiors
A testament to innovation, sustainability, and familial harmony nestled within the serene confines of a Seattle neighborhood near Dahl Playfield. An eager young family embarking on their first foray into homeownership with a vision for a home that's as unique as it is integrated.
In response to their aspirations, we crafted a residence that defies conformity—a departure from cookie-cutter designs while seamlessly blending into its surroundings. Our Dahl House features a distinctive slanted profile, subtly angled towards the sunlit south, optimizing natural light and solar panel efficiency.
With sustainability as our guiding principle, every facet of the design prioritizes eco-consciousness. From superior insulation surpassing code requirements to energy-efficient LED lighting and solar-ready infrastructure, the home epitomizes environmental stewardship without compromising on style or comfort.
Functionality meets charm in the heart of the home—the integrated kitchen, living, and dining areas—which serve as focal points for family interaction and engagement. Additionally, special provisions such as a dedicated study area for children and a whimsical loft enhance the home's livability and charm.
In essence, our design isn't just a structure—it's a canvas for vibrant family life, where innovation meets intimacy, and sustainability coexists with style. Welcome to our Dahl House—a haven designed for interactive living, where every detail fosters connection and coziness.
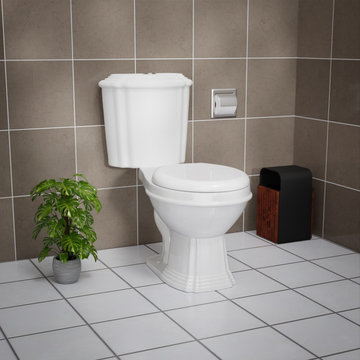 Renovators Supply Manufacturing
STYLISH SHEFFIELD 2 PIECE TOILET WITH NO SLAM SLOW ELONGATED SEAT LID
This elegant ADA, cUPC, ANSI, and Watersense Compliant white Elongated seated toilet from The Renovators Supply Manufacturing is a well-designed and valuable fixture for your bathroom. Renovators Supply toilets meet and surpass EPA water conservation guidelines.
FEATURES
Unique White 2 Piece toilet with Elongated seat
Efficient dual-flush capability with which you can choose between a ''low'' 0.8 gallon flush and a ''high'' 1.6 gallon flush
White Elongated Grade A Vitreous China Toilet Bowl
Protective Reno-Gloss finish resists stains
Perfect-Height bowl reduces daily body strain
This Commode includes a slow closing elongated wiggle proof toilet seat
Bolt covers are sold separately
Ergonomic design principles mean this toilet takes up very little space while remaining comfortable.

 ZeroEnergy Design
Lincoln Farmhouse
LEED-H Platinum, Net-Positive Energy
OVERVIEW. This LEED Platinum certified modern farmhouse ties into the cultural landscape of Lincoln, Massachusetts - a town known for its rich history, farming traditions, conservation efforts, and visionary architecture. The goal was to design and build a new single family home on 1.8 acres that respects the neighborhood’s agrarian roots, produces more energy than it consumes, and provides the family with flexible spaces to live-play-work-entertain. The resulting 2,800 SF home is proof that families do not need to compromise on style, space or comfort in a highly energy-efficient and healthy home.
CONNECTION TO NATURE. The attached garage is ubiquitous in new construction in New England’s cold climate. This home’s barn-inspired garage is intentionally detached from the main dwelling. A covered walkway connects the two structures, creating an intentional connection with the outdoors between auto and home.
FUNCTIONAL FLEXIBILITY. With a modest footprint, each space must serve a specific use, but also be flexible for atypical scenarios. The Mudroom serves everyday use for the couple and their children, but is also easy to tidy up to receive guests, eliminating the need for two entries found in most homes. A workspace is conveniently located off the mudroom; it looks out on to the back yard to supervise the children and can be closed off with a sliding door when not in use. The Away Room opens up to the Living Room for everyday use; it can be closed off with its oversized pocket door for secondary use as a guest bedroom with en suite bath.
NET POSITIVE ENERGY. The all-electric home consumes 70% less energy than a code-built house, and with measured energy data produces 48% more energy annually than it consumes, making it a 'net positive' home. Thick walls and roofs lack thermal bridging, windows are high performance, triple-glazed, and a continuous air barrier yields minimal leakage (0.27ACH50) making the home among the tightest in the US. Systems include an air source heat pump, an energy recovery ventilator, and a 13.1kW photovoltaic system to offset consumption and support future electric cars.
ACTUAL PERFORMANCE. -6.3 kBtu/sf/yr Energy Use Intensity (Actual monitored project data reported for the firm’s 2016 AIA 2030 Commitment. Average single family home is 52.0 kBtu/sf/yr.)
o 10,900 kwh total consumption (8.5 kbtu/ft2 EUI)
o 16,200 kwh total production
o 5,300 kwh net surplus, equivalent to 15,000-25,000 electric car miles per year. 48% net positive.
WATER EFFICIENCY. Plumbing fixtures and water closets consume a mere 60% of the federal standard, while high efficiency appliances such as the dishwasher and clothes washer also reduce consumption rates.
FOOD PRODUCTION. After clearing all invasive species, apple, pear, peach and cherry trees were planted. Future plans include blueberry, raspberry and strawberry bushes, along with raised beds for vegetable gardening. The house also offers a below ground root cellar, built outside the home's thermal envelope, to gain the passive benefit of long term energy-free food storage.
RESILIENCY. The home's ability to weather unforeseen challenges is predictable - it will fare well. The super-insulated envelope means during a winter storm with power outage, heat loss will be slow - taking days to drop to 60 degrees even with no heat source. During normal conditions, reduced energy consumption plus energy production means shelter from the burden of utility costs. Surplus production can power electric cars & appliances. The home exceeds snow & wind structural requirements, plus far surpasses standard construction for long term durability planning.
ARCHITECT: ZeroEnergy Design http://zeroenergy.com/lincoln-farmhouse
CONTRACTOR: Thoughtforms http://thoughtforms-corp.com/
PHOTOGRAPHER: Chuck Choi http://www.chuckchoi.com/

 RoomService 360
Skorpio Modern Dining Table by Cattelan Italia depicts a stunning design concept designed to surpass traditional formally with its interesting base and an array of sizes. Manufactured in Italy and designed by Andrea Lucattello, Skorpio Dining Table perfectly coordinates with both functional and stylistic expectations.

 Western Outdoor Designs
Western Outdoor Design, Landscape Design Process
Our design process begins with an initial consultation to understand and review your style and vision for your outdoor living space. We also work with you to understand how you plan to use the space and the desired feel you would like to achieve. Once these factors are identified, we examine your homes existing architecture to ensure continuity and flow to your new outdoor living space. Taking into consideration locations, views, site conditions and accessibility, we design your outdoor living space to flow from inside your home, out. We can establish a budget to build your project prior to the design phase.
Upon completion of the consultation, our design teams of license landscape architects and landscape designers will translate the vision into conceptual drawings and renderings. A visual presentation will also be prepared to convey the look and feel of the proposed project. Our goal is to come up with a design that is within your budget and surpasses your expectations.
Western Outdoor Design & Build is the ONLY call you need to make. We are your COMPLETE FULL SERVICE OUTDOOR LIVING COMPANY, from concept to completion. #sandiegolandscapedesigner #landscapedesignersinsandiego
www.westernoutdoordesigns.com
 Western Outdoor Designs
Western Outdoor Design, Landscape Design Process
Our design process begins with an initial consultation to understand and review your style and vision for your outdoor living space. We also work with you to understand how you plan to use the space and the desired feel you would like to achieve. Once these factors are identified, we examine your homes existing architecture to ensure continuity and flow to your new outdoor living space. Taking into consideration locations, views, site conditions and accessibility, we design your outdoor living space to flow from inside your home, out. We can establish a budget to build your project prior to the design phase.
Upon completion of the consultation, our design teams of license landscape architects and landscape designers will translate the vision into conceptual drawings and renderings. A visual presentation will also be prepared to convey the look and feel of the proposed project. Our goal is to come up with a design that is within your budget and surpasses your expectations.
Western Outdoor Design & Build is the ONLY call you need to make. We are your COMPLETE FULL SERVICE OUTDOOR LIVING COMPANY, from concept to completion. #sandiegolandscapedesigner #landscapedesignersinsandiego
www.westernoutdoordesigns.com

 Drewett Works
The genesis of design for this desert retreat was the informal dining area in which the clients, along with family and friends, would gather.
Located in north Scottsdale’s prestigious Silverleaf, this ranch hacienda offers 6,500 square feet of gracious hospitality for family and friends. Focused around the informal dining area, the home’s living spaces, both indoor and outdoor, offer warmth of materials and proximity for expansion of the casual dining space that the owners envisioned for hosting gatherings to include their two grown children, parents, and many friends.
The kitchen, adjacent to the informal dining, serves as the functioning heart of the home and is open to the great room, informal dining room, and office, and is mere steps away from the outdoor patio lounge and poolside guest casita. Additionally, the main house master suite enjoys spectacular vistas of the adjacent McDowell mountains and distant Phoenix city lights.
The clients, who desired ample guest quarters for their visiting adult children, decided on a detached guest casita featuring two bedroom suites, a living area, and a small kitchen. The guest casita’s spectacular bedroom mountain views are surpassed only by the living area views of distant mountains seen beyond the spectacular pool and outdoor living spaces.
Project Details | Desert Retreat, Silverleaf – Scottsdale, AZ
Architect: C.P. Drewett, AIA, NCARB; Drewett Works, Scottsdale, AZ
Builder: Sonora West Development, Scottsdale, AZ
Photographer: Dino Tonn
Featured in Phoenix Home and Garden, May 2015, “Sporting Style: Golf Enthusiast Christie Austin Earns Top Scores on the Home Front”
See more of this project here: http://drewettworks.com/desert-retreat-at-silverleaf/
 Western Outdoor Designs
Western Outdoor Design, Landscape Design Process
Our design process begins with an initial consultation to understand and review your style and vision for your outdoor living space. We also work with you to understand how you plan to use the space and the desired feel you would like to achieve. Once these factors are identified, we examine your homes existing architecture to ensure continuity and flow to your new outdoor living space. Taking into consideration locations, views, site conditions and accessibility, we design your outdoor living space to flow from inside your home, out. We can establish a budget to build your project prior to the design phase.
Upon completion of the consultation, our design teams of license landscape architects and landscape designers will translate the vision into conceptual drawings and renderings. A visual presentation will also be prepared to convey the look and feel of the proposed project. Our goal is to come up with a design that is within your budget and surpasses your expectations.
Western Outdoor Design & Build is the ONLY call you need to make. We are your COMPLETE FULL SERVICE OUTDOOR LIVING COMPANY, from concept to completion. #sandiegolandscapedesigner #landscapedesignersinsandiego
www.westernoutdoordesigns.com
 Corinthian Fine Homes
These homeowners requested a complete makeover of their dated lake house with an open floor plan that allowed for entertaining while enjoying the beautiful views of the lake from the kitchen and family room. We proposed taking out a loft area over the kitchen to open the space. This required moving the location of the stairs to access the basement bedrooms and moving the laundry and guest bath to new locations, which created improved flow of traffic. Each bathroom received a complete facelift complete with the powder bath taking a more polished finish for the lone female of the house to enjoy. We also painted the ceiling on the main floor, while leaving the beams stained to modernize the space. The renovation surpassed the goals and vision of the homeowner and allowed for a view of the lake the homeowner stated she never even knew she had.
 Corinthian Fine Homes
These homeowners requested a complete makeover of their dated lake house with an open floor plan that allowed for entertaining while enjoying the beautiful views of the lake from the kitchen and family room. We proposed taking out a loft area over the kitchen to open the space. This required moving the location of the stairs to access the basement bedrooms and moving the laundry and guest bath to new locations, which created improved flow of traffic. Each bathroom received a complete facelift complete with the powder bath taking a more polished finish for the lone female of the house to enjoy. We also painted the ceiling on the main floor, while leaving the beams stained to modernize the space. The renovation surpassed the goals and vision of the homeowner and allowed for a view of the lake the homeowner stated she never even knew she had.
 ZeroEnergy Design
Lincoln Farmhouse
LEED-H Platinum, Net-Positive Energy
OVERVIEW. This LEED Platinum certified modern farmhouse ties into the cultural landscape of Lincoln, Massachusetts - a town known for its rich history, farming traditions, conservation efforts, and visionary architecture. The goal was to design and build a new single family home on 1.8 acres that respects the neighborhood’s agrarian roots, produces more energy than it consumes, and provides the family with flexible spaces to live-play-work-entertain. The resulting 2,800 SF home is proof that families do not need to compromise on style, space or comfort in a highly energy-efficient and healthy home.
CONNECTION TO NATURE. The attached garage is ubiquitous in new construction in New England’s cold climate. This home’s barn-inspired garage is intentionally detached from the main dwelling. A covered walkway connects the two structures, creating an intentional connection with the outdoors between auto and home.
FUNCTIONAL FLEXIBILITY. With a modest footprint, each space must serve a specific use, but also be flexible for atypical scenarios. The Mudroom serves everyday use for the couple and their children, but is also easy to tidy up to receive guests, eliminating the need for two entries found in most homes. A workspace is conveniently located off the mudroom; it looks out on to the back yard to supervise the children and can be closed off with a sliding door when not in use. The Away Room opens up to the Living Room for everyday use; it can be closed off with its oversized pocket door for secondary use as a guest bedroom with en suite bath.
NET POSITIVE ENERGY. The all-electric home consumes 70% less energy than a code-built house, and with measured energy data produces 48% more energy annually than it consumes, making it a 'net positive' home. Thick walls and roofs lack thermal bridging, windows are high performance, triple-glazed, and a continuous air barrier yields minimal leakage (0.27ACH50) making the home among the tightest in the US. Systems include an air source heat pump, an energy recovery ventilator, and a 13.1kW photovoltaic system to offset consumption and support future electric cars.
ACTUAL PERFORMANCE. -6.3 kBtu/sf/yr Energy Use Intensity (Actual monitored project data reported for the firm’s 2016 AIA 2030 Commitment. Average single family home is 52.0 kBtu/sf/yr.)
o 10,900 kwh total consumption (8.5 kbtu/ft2 EUI)
o 16,200 kwh total production
o 5,300 kwh net surplus, equivalent to 15,000-25,000 electric car miles per year. 48% net positive.
WATER EFFICIENCY. Plumbing fixtures and water closets consume a mere 60% of the federal standard, while high efficiency appliances such as the dishwasher and clothes washer also reduce consumption rates.
FOOD PRODUCTION. After clearing all invasive species, apple, pear, peach and cherry trees were planted. Future plans include blueberry, raspberry and strawberry bushes, along with raised beds for vegetable gardening. The house also offers a below ground root cellar, built outside the home's thermal envelope, to gain the passive benefit of long term energy-free food storage.
RESILIENCY. The home's ability to weather unforeseen challenges is predictable - it will fare well. The super-insulated envelope means during a winter storm with power outage, heat loss will be slow - taking days to drop to 60 degrees even with no heat source. During normal conditions, reduced energy consumption plus energy production means shelter from the burden of utility costs. Surplus production can power electric cars & appliances. The home exceeds snow & wind structural requirements, plus far surpasses standard construction for long term durability planning.
ARCHITECT: ZeroEnergy Design http://zeroenergy.com/lincoln-farmhouse
CONTRACTOR: Thoughtforms http://thoughtforms-corp.com/
PHOTOGRAPHER: Chuck Choi http://www.chuckchoi.com/
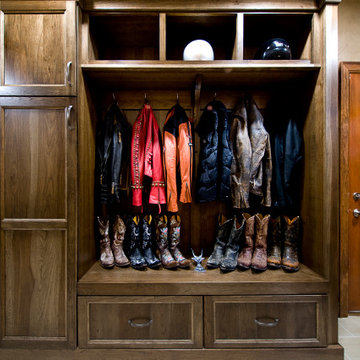
 Showplace Cabinetry
Door Style: Edgewater
Construction: International+/Full Overlay
Wood Type: Hickory
Finish: Tawny
After more than 15 years in their home, it was time for an upgrade. The homeowners loved the area where they lived and the unique, fabulous view it provided. Their trees were maturing beautifully, and recent landscaping improvements provided cherished outdoor living space.
Although the owners had designed and built this to be the home of their dreams, those dreams changed over time. It all began with a discussion about "flipping the kitchen and dining room" in order to create one grand, yet cozy living space that encouraged togetherness, for either small or large gatherings. That discussion evolved into a more significant remodel that surpassed their expectations.
Relocating the two primary rooms, kitchen and dining, afforded the opportunity to re-imagine other supporting spaces. A new walk-in pantry was added and the laundry, mud, and powder room areas were completely redefined. Additional finishing touches were added to the living/family room area, including removing a corner fireplace and building a new, larger fireplace in the center of the room surrounded by Showplace bookcase units.
In the end, the owners got a lodge-inspired space that made them fall in love with their home all over again.
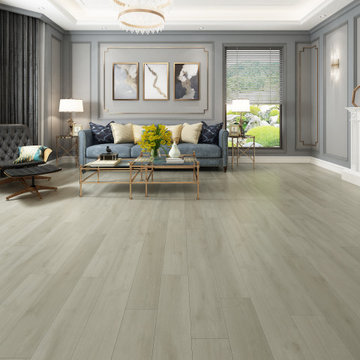
 Gaia Flooring Inc
GAIA WHITE SERIES | SOLID POLYMER CORE (SPC)
Gaia White Series SPC represents wood’s natural beauty. With a wood grain embossing directly over the 20 mil with ceramic wear layer, Gaia Flooring White Series is industry leading for durability. The SPC stone based core with luxury sound and heat insulation underlayment, surpasses luxury standards for multilevel estates. Waterproof and guaranteed in all rooms in your home and all regular commercial.
* Ceramic Bead Finish UV Coating With Stain Resistance
The top layer is protected by a UV cured ceramic bead finish, true ceramic bead finish has the ability to prevent scratches more than most other mineral finishes.
* Wear Layer at 0.5mm 20mil Thickness
The top layer is a 20 mil wear layer that ensures longevity from wear and tear.
* Hight Definiton Decor Film
The decorative film has multi-layer depth in color to provide a similar realism to real wood.
* Solid Polymer Core Board
The core is made out of a proprietary composition of SPC and the composition is designed to provide luxury sound and heat ratings without compromising on the stability.
* IXPE Antimicrobial Underlayment
The underlayment is a high density antimicrobial virgin vinyl padding to provide warmth and luxury feel.
25