
Search results for "Surpassing" in Home Design Ideas

 Shearon Design Collective
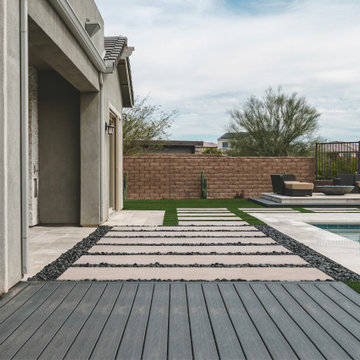
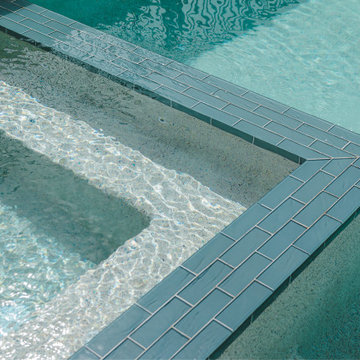
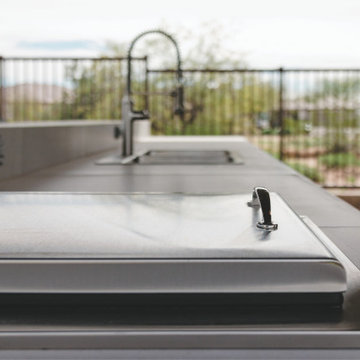
Inspired by the desire to connect the cozy contemporary interior with the natural desert landscape, this project created an inviting outdoor kitchen and pool area. With split-faced limestone cladding, a gray-toned countertop, and large-format vein-cut limestone pavers, the design seamlessly bridged the indoor and outdoor spaces. Windowed cutouts on the feature wall framed picturesque sunsets, offering an open feel while ensuring privacy. Through innovative design elements and careful material selection, this desert oasis surpassed expectations, providing unforgettable moments of outdoor dining and relaxation in a harmonious and stylish setting.

 Corinthian Fine Homes
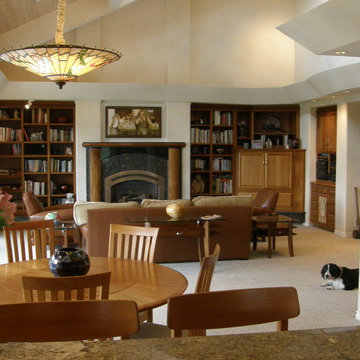
These homeowners requested a complete makeover of their dated lake house with an open floor plan that allowed for entertaining while enjoying the beautiful views of the lake from the kitchen and family room. We proposed taking out a loft area over the kitchen to open the space. This required moving the location of the stairs to access the basement bedrooms and moving the laundry and guest bath to new locations, which created improved flow of traffic. Each bathroom received a complete facelift complete with the powder bath taking a more polished finish for the lone female of the house to enjoy. We also painted the ceiling on the main floor, while leaving the beams stained to modernize the space. The renovation surpassed the goals and vision of the homeowner and allowed for a view of the lake the homeowner stated she never even knew she had.
 DevArt8 Construction
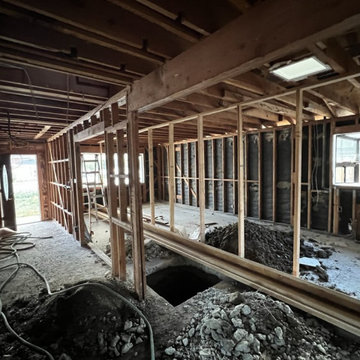
DevArt8 takes immense pride in showcasing one of our most remarkable achievements - a full home remodel that exemplifies the perfect fusion of creativity, innovation, and craftsmanship. This comprehensive transformation was more than just a renovation; it was a complete reimagination of the space.
From the moment our team stepped foot into the project, we knew that we had the opportunity to create something truly extraordinary. With a seamless blend of contemporary aesthetics and functional design, every aspect of the home was carefully curated to reflect the client's unique taste and lifestyle. The project involved intricate structural modifications, innovative use of space, and the finest selection of materials sourced from trusted suppliers. As we navigated through each phase of the remodel, our team ensured clear communication, unparalleled attention to detail, and unwavering commitment to delivering excellence. The result? A breathtaking home that not only surpassed the client's expectations but also set new standards in the world of luxury living.
At DevArt8, we thrive on the joy of turning houses into dream homes, and this full home remodel serves as a true testament to our dedication to transforming spaces into works of art.
Find the right local pro for your project
 Renovators Supply Manufacturing
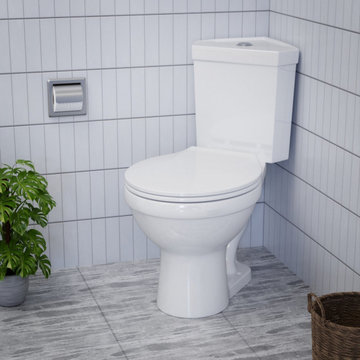
UNIQUE WHITE TROYT CORNER 2 PIECE ROUND TOILET WITH SLOW CLOSE SEAT
This elegant ANSI, and Watersense Compliant white corner toilet from The Renovators Supply Manufacturing is a well-designed and valuable fixture for your bathroom. It is designed to fit into a corner, opening up more space in your bathroom. Renovators Supply toilets meet and surpass EPA water conservation guidelines.
FEATURES
Unique White Corner 2 Piece round bowl toilet with slow close toilet seat
Have dual flush push button with water saving 0.8/1.6 GPF
White Round Grade A Vitreous China Toilet Bowl
Protective Reno-Gloss finish resists stains
Perfect-Height bowl reduces daily body strain
Bolt covers are sold separately

 Shearon Design Collective
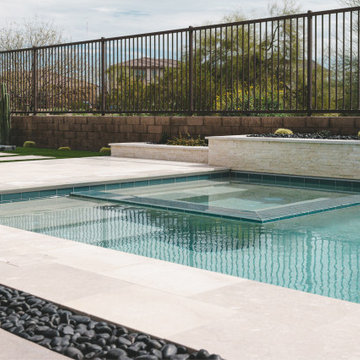
Inspired by the desire to connect the cozy contemporary interior with the natural desert landscape, this project created an inviting outdoor kitchen and pool area. With split-faced limestone cladding, a gray-toned countertop, and large-format vein-cut limestone pavers, the design seamlessly bridged the indoor and outdoor spaces. Windowed cutouts on the feature wall framed picturesque sunsets, offering an open feel while ensuring privacy. Through innovative design elements and careful material selection, this desert oasis surpassed expectations, providing unforgettable moments of outdoor dining and relaxation in a harmonious and stylish setting.
 Shearon Design Collective
Inspired by the desire to connect the cozy contemporary interior with the natural desert landscape, this project created an inviting outdoor kitchen and pool area. With split-faced limestone cladding, a gray-toned countertop, and large-format vein-cut limestone pavers, the design seamlessly bridged the indoor and outdoor spaces. Windowed cutouts on the feature wall framed picturesque sunsets, offering an open feel while ensuring privacy. Through innovative design elements and careful material selection, this desert oasis surpassed expectations, providing unforgettable moments of outdoor dining and relaxation in a harmonious and stylish setting.
 Shearon Design Collective
Inspired by the desire to connect the cozy contemporary interior with the natural desert landscape, this project created an inviting outdoor kitchen and pool area. With split-faced limestone cladding, a gray-toned countertop, and large-format vein-cut limestone pavers, the design seamlessly bridged the indoor and outdoor spaces. Windowed cutouts on the feature wall framed picturesque sunsets, offering an open feel while ensuring privacy. Through innovative design elements and careful material selection, this desert oasis surpassed expectations, providing unforgettable moments of outdoor dining and relaxation in a harmonious and stylish setting.
 Pegasus Architecture LLP
The Branch residence is a private home located on Bassi Ranch, designed for Clifford and Lynette Branch. The California Coastal design incorporated stucco, stone, and steel. Soaring volumes and intricate detailing merge the talents of the architect, Steven Puglisi, with the owner’s desire for a timeless design that effortlessly nestles into the landscape.
“The Bassi Ranch development consists of 24 residences located within a 220 acre parcel in Avila Valley, approximately six miles from San Luis Obispo. As the original developer of the project in the mid 1990s, my wife and I desired to have our own residence constructed on one of the parcels. The site we selected in Bassi Ranch had a wonderful view but the designated building envelope was steep and it appeared that there was very little “usable” land. I had previously worked with Mr. Puglisi on commercial projects, and again turned to Mr. Puglisi for our residential design work, as I had long-admired other residences that his firm had created. What impressed me most was that Steve and his staff listened carefully to our personal ideas and came back with a design that surpassed our expectations. Suffice to say, we are very happy campers.” - Cliff Branch
 Shearon Design Collective
Inspired by the desire to connect the cozy contemporary interior with the natural desert landscape, this project created an inviting outdoor kitchen and pool area. With split-faced limestone cladding, a gray-toned countertop, and large-format vein-cut limestone pavers, the design seamlessly bridged the indoor and outdoor spaces. Windowed cutouts on the feature wall framed picturesque sunsets, offering an open feel while ensuring privacy. Through innovative design elements and careful material selection, this desert oasis surpassed expectations, providing unforgettable moments of outdoor dining and relaxation in a harmonious and stylish setting.
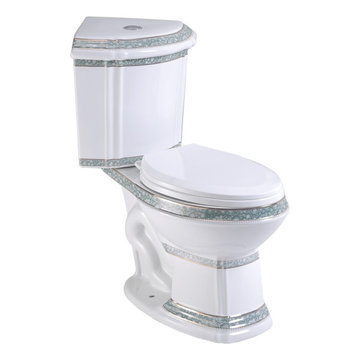 Renovators Supply Manufacturing
UNIQUE WHITE TROYT CORNER 2 PIECE ROUND TOILET WITH SLOW CLOSE SEAT
This elegant ANSI, and Watersense Compliant white corner toilet from The Renovators Supply Manufacturing is a well-designed and valuable fixture for your bathroom. It is designed to fit into a corner, opening up more space in your bathroom. Renovators Supply toilets meet and surpass EPA water conservation guidelines.
FEATURES
Unique White Corner 2 Piece round bowl toilet with slow close toilet seat
Have dual flush push button with water saving 0.8/1.6 GPF
White Round Grade A Vitreous China Toilet Bowl
Protective Reno-Gloss finish resists stains
Perfect-Height bowl reduces daily body strain
Bolt covers are sold separately
 Ellen Weiss Design
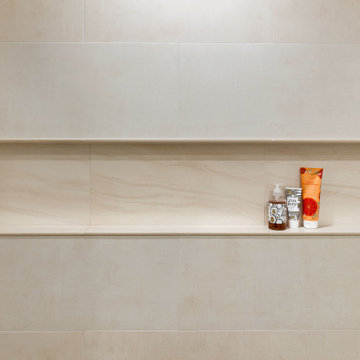
The client had several requirements for this Seattle kids bathroom remodel. They wanted to keep the existing bathtub, toilet and flooring; they wanted to fit two sinks into the space for their two teenage children; they wanted to integrate a niche into the shower area; lastly, they wanted a fun but sophisticated look that incorporated the theme of African wildlife into the design. Ellen Weiss Design accomplished all of these goals, surpassing the client's expectations. The client particularly loved the idea of opening up what had been a large unused (and smelly) built-in medicine cabinet to create an open and accessible space which now provides much-needed additional counter space and which has become a design focal point.
 Pegasus Architecture LLP
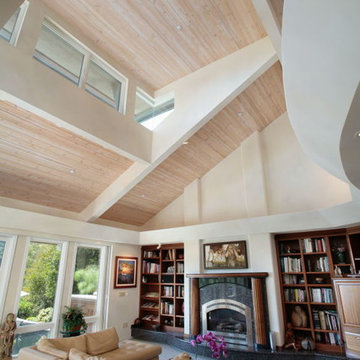
The Branch residence is a private home located on Bassi Ranch, designed for Clifford and Lynette Branch. The California Coastal design incorporated stucco, stone, and steel. Soaring volumes and intricate detailing merge the talents of the architect, Steven Puglisi, with the owner’s desire for a timeless design that effortlessly nestles into the landscape.
“The Bassi Ranch development consists of 24 residences located within a 220 acre parcel in Avila Valley, approximately six miles from San Luis Obispo. As the original developer of the project in the mid 1990s, my wife and I desired to have our own residence constructed on one of the parcels. The site we selected in Bassi Ranch had a wonderful view but the designated building envelope was steep and it appeared that there was very little “usable” land. I had previously worked with Mr. Puglisi on commercial projects, and again turned to Mr. Puglisi for our residential design work, as I had long-admired other residences that his firm had created. What impressed me most was that Steve and his staff listened carefully to our personal ideas and came back with a design that surpassed our expectations. Suffice to say, we are very happy campers.” - Cliff Branch
 Shearon Design Collective

Inspired by the desire to connect the cozy contemporary interior with the natural desert landscape, this project created an inviting outdoor kitchen and pool area. With split-faced limestone cladding, a gray-toned countertop, and large-format vein-cut limestone pavers, the design seamlessly bridged the indoor and outdoor spaces. Windowed cutouts on the feature wall framed picturesque sunsets, offering an open feel while ensuring privacy. Through innovative design elements and careful material selection, this desert oasis surpassed expectations, providing unforgettable moments of outdoor dining and relaxation in a harmonious and stylish setting.
 Shearon Design Collective

Inspired by the desire to connect the cozy contemporary interior with the natural desert landscape, this project created an inviting outdoor kitchen and pool area. With split-faced limestone cladding, a gray-toned countertop, and large-format vein-cut limestone pavers, the design seamlessly bridged the indoor and outdoor spaces. Windowed cutouts on the feature wall framed picturesque sunsets, offering an open feel while ensuring privacy. Through innovative design elements and careful material selection, this desert oasis surpassed expectations, providing unforgettable moments of outdoor dining and relaxation in a harmonious and stylish setting.
 Renovators Supply Manufacturing
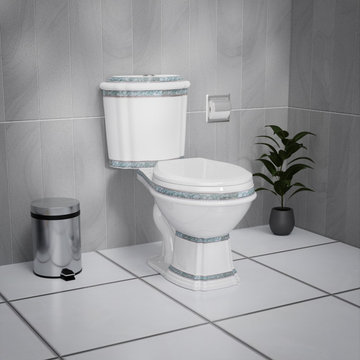
STYLISH INDIA RESERVE 2 PIECE ELONGATED TOILET WITH SLOW CLOSE LID
This Beauty is the crown jewel centrepiece of many happy customers bathrooms. A private time to sit on your comfortable height throne of royalty and luxury. The elongated design helps relax your body for ultimate relief! Renovators Supply toilets meet or surpass EPA water conservation guidelines.
FEATURES
Unique White toilet with Green and Golden Design
Have dual flush push button with 0.8/1.6 GPF
White Elongated Grade A Vitreous China Toilet Bowl
It is cUPC, WaterSense and ADA Compliant Toilet
Protective Reno-Gloss finish resists stains
Perfect-Height bowl reduces daily body strain
This Commode includes a slow closing elongated toilet seat
Bolt covers are sold separately
Check out our other India Reserve Toilet if you are looking for the same in Blue Color
 Corinthian Fine Homes
These homeowners requested a complete makeover of their dated lake house with an open floor plan that allowed for entertaining while enjoying the beautiful views of the lake from the kitchen and family room. We proposed taking out a loft area over the kitchen to open the space. This required moving the location of the stairs to access the basement bedrooms and moving the laundry and guest bath to new locations, which created improved flow of traffic. Each bathroom received a complete facelift complete with the powder bath taking a more polished finish for the lone female of the house to enjoy. We also painted the ceiling on the main floor, while leaving the beams stained to modernize the space. The renovation surpassed the goals and vision of the homeowner and allowed for a view of the lake the homeowner stated she never even knew she had.
 Corinthian Fine Homes
These homeowners requested a complete makeover of their dated lake house with an open floor plan that allowed for entertaining while enjoying the beautiful views of the lake from the kitchen and family room. We proposed taking out a loft area over the kitchen to open the space. This required moving the location of the stairs to access the basement bedrooms and moving the laundry and guest bath to new locations, which created improved flow of traffic. Each bathroom received a complete facelift complete with the powder bath taking a more polished finish for the lone female of the house to enjoy. We also painted the ceiling on the main floor, while leaving the beams stained to modernize the space. The renovation surpassed the goals and vision of the homeowner and allowed for a view of the lake the homeowner stated she never even knew she had.

 Pascetti Steel Design, Inc.
Custom cable railing system for a deck / balcony area in Albuquerque, New Mexico.
Residential cable railings are often desired in place of traditional pickets to achieve nearly unobstructed views. Designed with CAD and prefabricated to ensure a precise fit, our cable railing systems will bring your indoor and outdoor spaces together. For residential clients we fabricate cable railings that suit your individual preferences and needs. We pride ourselves in surpassing clients' expectations in terms of the aesthetics and durability in all of our railings.
Working with architects and designers in the initial stages or directly with homeowners, Pascetti Steel will make the entire process from drawings to installation seamless and hassle free. We plan safety and stability into everything we create. Choose from a variety of styles including cable railing, glass railing, hand forged and custom railing. We also offer pre-finished aluminum balcony railing for hotels, resorts and other commercial projects.
 Corinthian Fine Homes
These homeowners requested a complete makeover of their dated lake house with an open floor plan that allowed for entertaining while enjoying the beautiful views of the lake from the kitchen and family room. We proposed taking out a loft area over the kitchen to open the space. This required moving the location of the stairs to access the basement bedrooms and moving the laundry and guest bath to new locations, which created improved flow of traffic. Each bathroom received a complete facelift complete with the powder bath taking a more polished finish for the lone female of the house to enjoy. We also painted the ceiling on the main floor, while leaving the beams stained to modernize the space. The renovation surpassed the goals and vision of the homeowner and allowed for a view of the lake the homeowner stated she never even knew she had.
23