
Search results for "Surrey canada" in Home Design Ideas
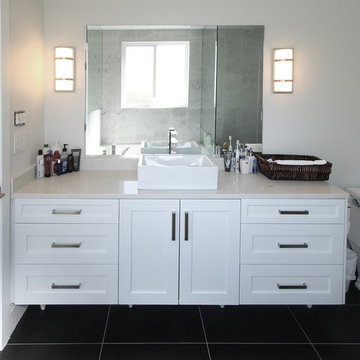
 Atlas Custom Cabinets Ltd
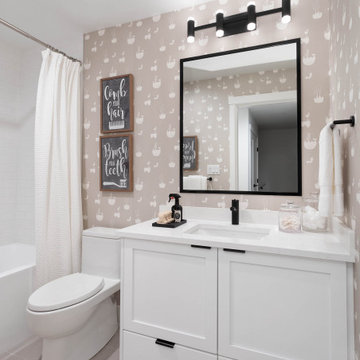
Contemporary bathroom features a light grey counter-top with white shaker style cabinets and eclipse wall light beside frame-less mirror with vessel single sink.
Kitchen Cabinets Vancouver
Atlas Custom Cabinets: |
Address: 14722 64th Avenue, Unit 6
Surrey, British Columbia V3S 1X7 Canada |
Office: (604) 594-1199 |
Website: http://www.atlascabinets.ca/
(Surrey, B.C.)


Find the right local pro for your project
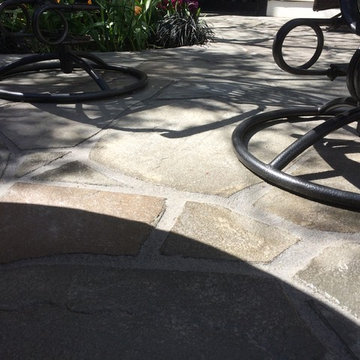
 Romex Canada West
A quaint and pretty patio that serves as an urban oasis for the homeowner, requiring a lasting and level finished surface for wrought iron patio furniture. Romex resin jointing mortar got 'er done - in just a few hours.
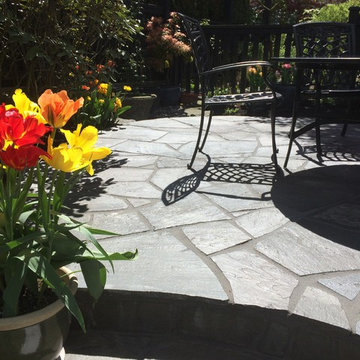 Romex Canada West
A quaint and pretty patio that serves as an urban oasis for the homeowner, requiring a lasting and level finished surface for wrought iron patio furniture. Romex resin jointing mortar got 'er done - in just a few hours.
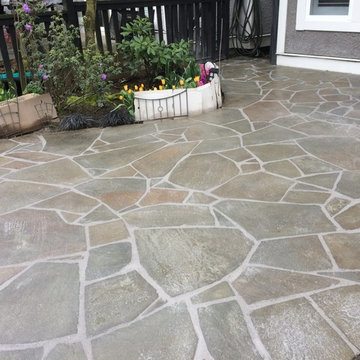 Romex Canada West
A quaint and pretty patio that serves as an urban oasis for the homeowner, requiring a lasting and level finished surface for wrought iron patio furniture. Romex resin jointing mortar got 'er done - in just a few hours.
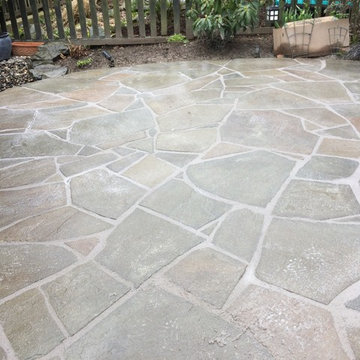 Romex Canada West
A quaint and pretty patio that serves as an urban oasis for the homeowner, requiring a lasting and level finished surface for wrought iron patio furniture. Romex resin jointing mortar got 'er done - in just a few hours.
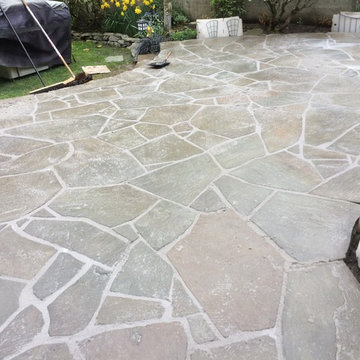
 Westland Design
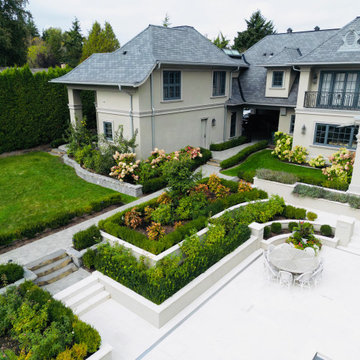
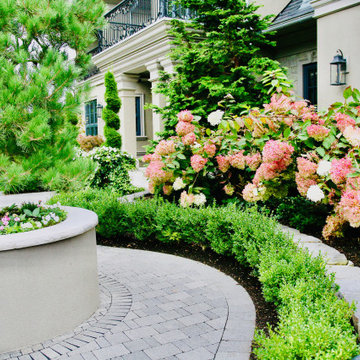
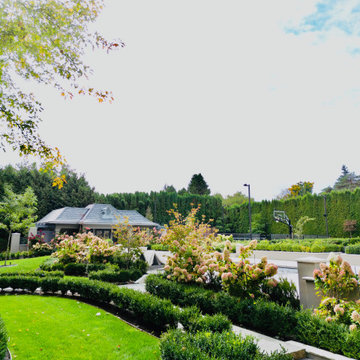
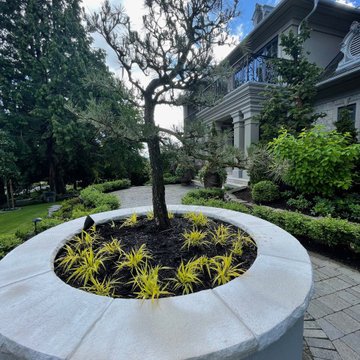
Design ideas for a mid-sized craftsman full sun backyard concrete paver and wood fence landscaping in Vancouver for summer.
 Alleylane Homes

Example of a mid-sized minimalist open concept porcelain tile, multicolored floor and vaulted ceiling family room design in Vancouver with multicolored walls and no fireplace
 Alleylane Homes
Functionality of layout
Unique design elements
Choice of materials
Environmental considerations (energy, comfort, health)
Construction details/techniques to achieve industry best practices
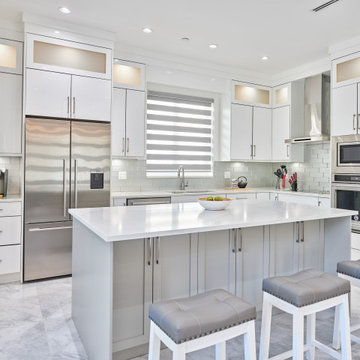

Open-concept and filled with sunshine, a culinary hub that’s designed to be the social heart of this home and a subtle reference to the engaged, family-first lifestyle that would have been found in the original, heritage farmhouse located on this property.
8x5-foot* island (with seating for 4-5 people) includes storage on each side plus convenient USB outlets to keep everyone’s electronics powered up and ready to go. Easy flow when entertaining is appreciated by family/guests alike who want to engage with chefs-at-work without intruding into their workspace.
Pendant lighting above island is purposefully absent. View-lines to adjacent great-room remains unobstructed, thus fulfilling clients desire to provide the entire family (from teen to grandparents) with welcoming space to simply hang out together.
Gas cooktop (with elegantly-curved, chimney hood-fan) and two, full-sized wall-ovens (regular and microwave/convection) conveniently located adjacent to each other on the back wall where it’s easy to transfer steaming dishes directly onto the island ready for your guests/family to help themselves.
Subway-tile (3x6-inch) quartz backsplash creates visual continuity with the solid-slab island surface and perimeter countertops.
Custom millwork (in contemporary white with brushed chrome handles) designed with full-height cabinets with upper shelves back-lit for warm night-time visual. Extra bonus storage and reduced dusting: always a winning combo.
Easy-access spice kitchen includes all the features today’s savvy buyers expect from their cooking space: full-sized range with induction* cooktop, fridge, dishwasher, and 36-inch* sink that’s deep enough to effortlessly handle the biggest spaghetti/corn pots. A caterer’s dream too.
Large format (3x3-foot) marble-inspired porcelain floor-tiling is extension of material used throughout main floor. Elegant, contemporary, dramatic. Warm on the feet, thanks to energy-efficient, in-floor radiant heating.
 Alleylane Homes

Living room - mid-sized modern loft-style porcelain tile, multicolored floor and vaulted ceiling living room idea in Vancouver with multicolored walls, a wall-mounted tv, a ribbon fireplace and a tile fireplace
 Alleylane Homes
Functionality of layout
Unique design elements
Choice of materials
Environmental considerations (energy, comfort, health)
Construction details/techniques to achieve industry best practices
Open-concept and filled with sunshine, a culinary hub that’s designed to be the social heart of this home and a subtle reference to the engaged, family-first lifestyle that would have been found in the original, heritage farmhouse located on this property.
8x5-foot* island (with seating for 4-5 people) includes storage on each side plus convenient USB outlets to keep everyone’s electronics powered up and ready to go. Easy flow when entertaining is appreciated by family/guests alike who want to engage with chefs-at-work without intruding into their workspace.
Pendant lighting above island is purposefully absent. View-lines to adjacent great-room remains unobstructed, thus fulfilling clients desire to provide the entire family (from teen to grandparents) with welcoming space to simply hang out together.
Gas cooktop (with elegantly-curved, chimney hood-fan) and two, full-sized wall-ovens (regular and microwave/convection) conveniently located adjacent to each other on the back wall where it’s easy to transfer steaming dishes directly onto the island ready for your guests/family to help themselves.
Subway-tile (3x6-inch) quartz backsplash creates visual continuity with the solid-slab island surface and perimeter countertops.
Custom millwork (in contemporary white with brushed chrome handles) designed with full-height cabinets with upper shelves back-lit for warm night-time visual. Extra bonus storage and reduced dusting: always a winning combo.
Easy-access spice kitchen includes all the features today’s savvy buyers expect from their cooking space: full-sized range with induction* cooktop, fridge, dishwasher, and 36-inch* sink that’s deep enough to effortlessly handle the biggest spaghetti/corn pots. A caterer’s dream too.
Large format (3x3-foot) marble-inspired porcelain floor-tiling is extension of material used throughout main floor. Elegant, contemporary, dramatic. Warm on the feet, thanks to energy-efficient, in-floor radiant heating.

 Hayer Builders Group Inc

Inspiration for a contemporary l-shaped eat-in kitchen remodel in Vancouver with an undermount sink, flat-panel cabinets, white backsplash, stainless steel appliances and an island
 Endless Ideas Interiors Inc.
Stephanie Brown

Example of a mid-sized trendy boy dark wood floor kids' room design in Toronto with orange walls
Example of a mid-sized trendy boy dark wood floor kids' room design in Toronto with orange walls
9