
Search results for "Surrogacy agreements" in Home Design Ideas

 Curtains Up & Decor
Large beach style dark wood floor kitchen/dining room combo photo in Boston with beige walls, a standard fireplace and a stone fireplace


 Nick Lee Architecture
Mid-sized minimalist galley medium tone wood floor staircase photo in San Francisco with an undermount sink, recessed-panel cabinets, white cabinets, solid surface countertops, white backsplash, stone slab backsplash and paneled appliances
Find the right local pro for your project



 Curtain Call
My client owns a three story vintage home in a charming neighborhood in Connecticut. It's filled with rugs and objects from around the world. This cozy living room serves as a TV and reading room. The drapery fabric is elegant and softens up the room while providing some privacy.



 Newschool Builders LLC
For this project, our client came to us looking for a full-service company to build a custom, high-efficient new home with minimal exterior maintenance. In order to achieve this, we used a different medium of product, including split-faced concrete block to natural cedar siding, both of which require zero maintenance.
The design throughout was congruent with the contemporary farmhouse aesthetic and highly-efficient goal of the client and adhering to the energy standards of Efficiency Vermont. A few of the features included a finished concrete floor, a cutting-edge wood-fired boiler system to efficiently heat the home.

 Meredith Owen Interiors
Casey Chapman Ross Photography
Bedroom - mid-sized transitional bedroom idea in Austin
Bedroom - mid-sized transitional bedroom idea in Austin
 User
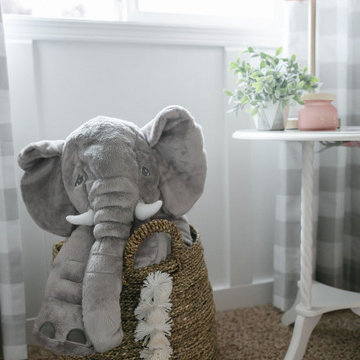
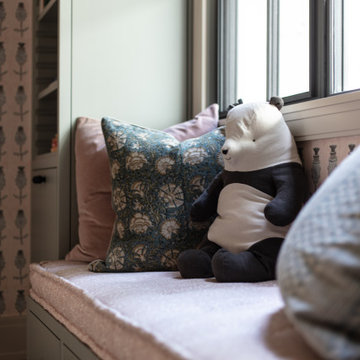
Mid-sized transitional girl carpeted, beige floor and wallpaper nursery photo in Portland with pink walls

 C&A Pools
custom built pool with stone waterfall feature
Pool fountain - backyard concrete and kidney-shaped pool fountain idea in DC Metro
Pool fountain - backyard concrete and kidney-shaped pool fountain idea in DC Metro







 Drake+Khan Design
Small trendy gender-neutral dark wood floor nursery photo in Toronto with white walls




24