
Search results for "Surrogacy issues" in Home Design Ideas

 User
UserPHOTO: SINUHE XAVIER
Deck - mid-sized coastal rooftop balcony deck idea in Los Angeles with a pergola
Deck - mid-sized coastal rooftop balcony deck idea in Los Angeles with a pergola
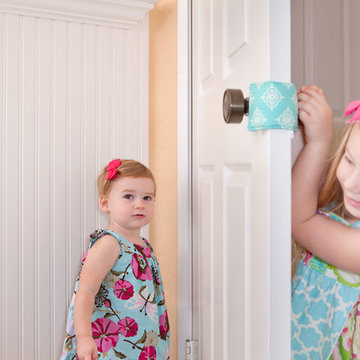
 C&G FAMILY PRODUCTS, INC.
No More Noisy Doors! The Original Mom-Invented Cushy Closer; since 2007.
As two moms, with nine children between us, we've figured out a few things along the way; one of them being: We don't care how much noise a child can sleep through, there's something about the click of a doorknob or the rattling of a door that can break through even the deepest sleep.
The Cushy Closer Door Cushion:
-Allows quiet entry and exit while checking on sleeping children (without turning the knob/handle)
-Helps prevent children/adults from being accidentally locked in or out (bathrooms, bedrooms, house, etc.)
-Snug fit helps muffle door sounds (slamming, rattling, closing) while allowing the door to close completely and quietly
-Makes a unique yet practical baby shower gift
Our Cushy Closer Door Cushions are handmade with quality materials, inside and out, and are designed to be long-lasting and hold their shape for a truly quiet door!

Find the right local pro for your project
 Natalie Martinez
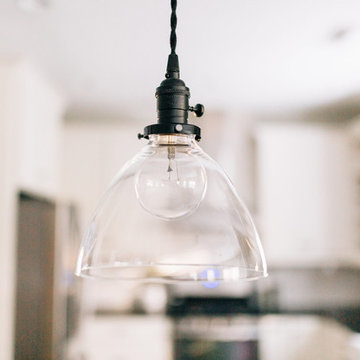
Example of a mid-sized country u-shaped light wood floor eat-in kitchen design in Atlanta with a farmhouse sink, shaker cabinets, white cabinets, granite countertops, white backsplash, ceramic backsplash, stainless steel appliances and an island

 Richmond American
A 4-poster bed, a private balcony, two-toned paint and abundant natural light make this master bedroom in Highland a wonderful place to wake each morning. Follow the link to our website to see where we build this inspired floor plan.
 Janvrin & Co.

I’m thrilled to share this no fuss, California sun and sand lifestyle inspired nursery. Our client, a real busy working mom, took advantage of YouthfulNest’s time-saving virtual design services to transform her guest room into a serene baby room.
To accomplish her vision we curated furnishings and décor in lots of white, neutrals and a few muted colors. Completing the look are pieces in natural wood finishes. Not only is this a sea glass gem, it also includes various pieces that promote superior functionality, convenience and/or safety.
We want moms and other caregivers to feel as comfortable and confident in their baby rooms as they would in any other room in their home. We believe this room exemplifies that goal.
See complete room tour on the YouthfulNest blog, "California Dreamin', a Gender Neutral Nursery".
Photo credit: Suzzane Brown, simplybysuzy.com

 Alair Homes Georgian Bay
This home features vaulted ceilings, a country style kitchen, and wood floors throughout. The finishes in this home are all high-end with stainless steel appliances.

 Cultivation Design
Sleeping Loft
Inspiration for a bedroom and small rustic gender-neutral medium tone wood floor, wood ceiling and wood wall kids' bedroom remodel with blue walls
Inspiration for a bedroom and small rustic gender-neutral medium tone wood floor, wood ceiling and wood wall kids' bedroom remodel with blue walls
 User
UserLarge cottage chic u-shaped light wood floor open concept kitchen photo in Grand Rapids with a drop-in sink, raised-panel cabinets, medium tone wood cabinets, granite countertops, gray backsplash, stone tile backsplash, stainless steel appliances and an island
 Reed & Acanthus Interior Design
Example of a bedroom and mid-sized transitional girl carpeted kids' bedroom design in New Orleans with beige walls
 The Container Store Custom Closets
BEFORE & AFTER
CUTE AS A BUTTON
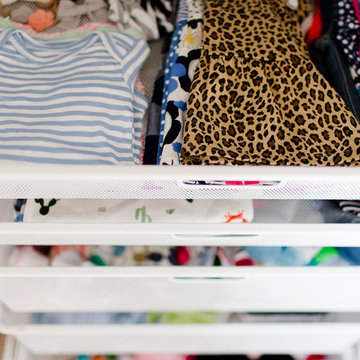
Nursery Ideas: A Baby Closet Built For Twins
Example of a transitional gender-neutral carpeted nursery design with white walls
Example of a transitional gender-neutral carpeted nursery design with white walls


 Before and After Builders, Inc.
New Shaker style pocket door entry from bedroom!
Mid-sized transitional kids' white tile and porcelain tile porcelain tile, gray floor and double-sink alcove shower photo with shaker cabinets, white cabinets, a two-piece toilet, gray walls, an undermount sink, quartz countertops, a hinged shower door, white countertops and a built-in vanity
Mid-sized transitional kids' white tile and porcelain tile porcelain tile, gray floor and double-sink alcove shower photo with shaker cabinets, white cabinets, a two-piece toilet, gray walls, an undermount sink, quartz countertops, a hinged shower door, white countertops and a built-in vanity


 User
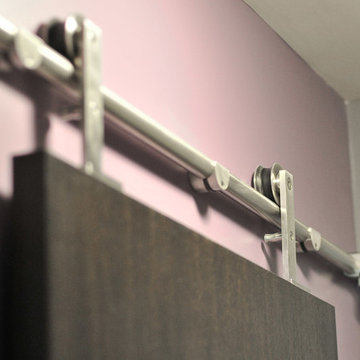
UserSmall minimalist 3/4 white tile and porcelain tile ceramic tile corner shower photo in Ottawa with dark wood cabinets, a one-piece toilet, an integrated sink and purple walls

 Welcome Home Design Group
Jennifer Mayo Studios
Example of a small beach style l-shaped vinyl floor and gray floor eat-in kitchen design with an undermount sink, flat-panel cabinets, turquoise cabinets, quartz countertops, white backsplash, ceramic backsplash, stainless steel appliances and an island
Example of a small beach style l-shaped vinyl floor and gray floor eat-in kitchen design with an undermount sink, flat-panel cabinets, turquoise cabinets, quartz countertops, white backsplash, ceramic backsplash, stainless steel appliances and an island
 Verve Design LLC
KMB Photography
Living room - mid-sized traditional formal and enclosed light wood floor living room idea in Bridgeport with beige walls
Living room - mid-sized traditional formal and enclosed light wood floor living room idea in Bridgeport with beige walls

 Design8, LLC
White River granite, Honed marble granite
Example of a classic kitchen design in New Orleans
Example of a classic kitchen design in New Orleans
 HomeStory Doors of Orange County
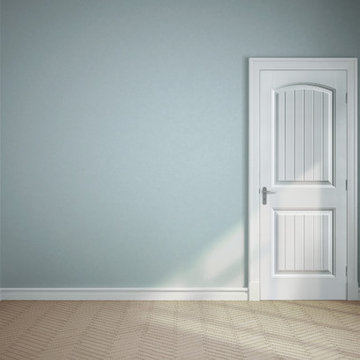
Cheyenne Interior Door
Inspiration for a timeless beige floor bedroom remodel in Orange County with blue walls
Inspiration for a timeless beige floor bedroom remodel in Orange County with blue walls
 Rachel Loewen Photography
Photo: Rachel Loewen Photography © 2018 Houzz
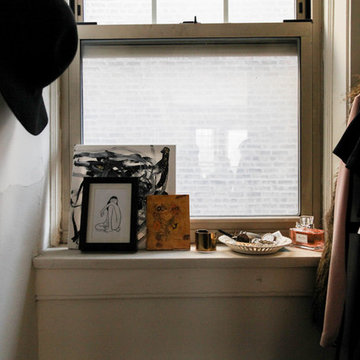
Closet - eclectic closet idea in Chicago
Closet - eclectic closet idea in Chicago
7