
Search results for "Surrounding counties" in Home Design Ideas

 Cipriano Landscape Design & Custom Swimming Pools
Contemporary Pool and Spa design & installation in Bergen County, Northern NJ. This sleek pool installation has a custom glass water wall with a raised spa. Perfect for relaxation!

 building Lab, inc.
Living room opens out to front deck.
Scott Hargis Photography.
building Lab is a design build firm specialized in modern architecture.
Living room - large 1960s open concept light wood floor and vaulted ceiling living room idea in San Francisco with white walls, a standard fireplace, a tile fireplace and a wall-mounted tv
Living room - large 1960s open concept light wood floor and vaulted ceiling living room idea in San Francisco with white walls, a standard fireplace, a tile fireplace and a wall-mounted tv
 building Lab, inc.
Open living , dining and kitchen create a smooth flow. Nelson Bubble Lamp. Walnut accent wall.
Photo by Scott Hargis
building Lab is a design build firm specialized in modern architecture.
Find the right local pro for your project
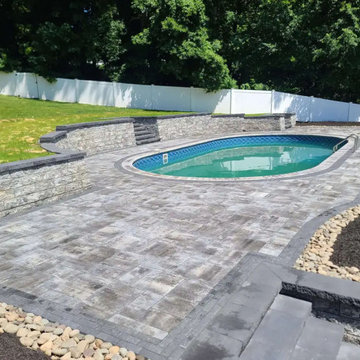
 Cappella Enterprises Landscape Design
A pool surrounded in paver blocks with retaining walls, steps and planters.
Example of a minimalist pool design in New York
Example of a minimalist pool design in New York

 Martha's Vineyard Interior Design
Eric Roth Photography
Inspiration for a coastal formal and open concept light wood floor living room remodel in Boston with a standard fireplace and a stone fireplace
Inspiration for a coastal formal and open concept light wood floor living room remodel in Boston with a standard fireplace and a stone fireplace


 Cappella Enterprises Landscape Design
A pool surround made from paver block with retaing walls and steps.
Inspiration for a large modern concrete paver pool landscaping remodel in New York
Inspiration for a large modern concrete paver pool landscaping remodel in New York


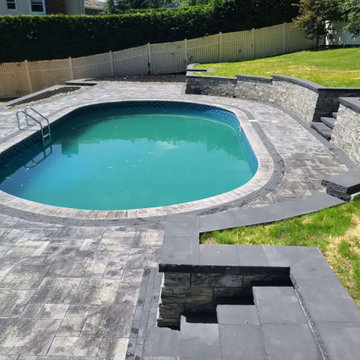 Cappella Enterprises Landscape Design
A pool surrounded in paver blocks with retaining walls, steps and planters.
Pool landscaping - large modern backyard concrete paver and custom-shaped pool landscaping idea in New York
Pool landscaping - large modern backyard concrete paver and custom-shaped pool landscaping idea in New York
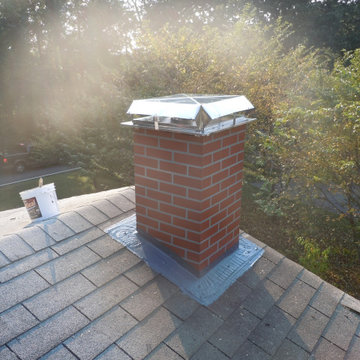
 Clean Sweep of Anne Arundel County
After New Installation of Metal Chimney Surround
Trendy home design photo in Baltimore
Trendy home design photo in Baltimore

 John B. Murray Architect
Parlour - A New Farmhouse in Columbia County, New York - John B. Murray Architect - Interior Design by Sam Blount - Photography by Durston Saylor
Country formal and enclosed living room photo in New York with a standard fireplace, a brick fireplace, no tv and yellow walls
Country formal and enclosed living room photo in New York with a standard fireplace, a brick fireplace, no tv and yellow walls

 Allbright Bullock Architects
A small jewel window flanks the Delft tile fireplace. The windows have genuine bi-fold wood shutters on the interior in lieu of curtains. The natural wood fireplace surround contrasts nicely with the painted wood aesthetic of the rest of the house. Photo by Celia Pearson.
 building Lab, inc.
Walnut Accent Wall: built-in storage with bookcases and flip-down desk.
Scott Hargis Photography.
building Lab is a design build firm specialized in modern architecture.


Sponsored
Columbus, OH

Hope Restoration & General Contracting
Columbus Design-Build, Kitchen & Bath Remodeling, Historic Renovations

 Wagner Hodgson
Westphalen Photography
This is an example of a large farmhouse partial sun gravel driveway in Burlington.
This is an example of a large farmhouse partial sun gravel driveway in Burlington.


 DeLeers Construction, Inc.
This 3200 square foot home features a maintenance free exterior of LP Smartside, corrugated aluminum roofing, and native prairie landscaping. The design of the structure is intended to mimic the architectural lines of classic farm buildings. The outdoor living areas are as important to this home as the interior spaces; covered and exposed porches, field stone patios and an enclosed screen porch all offer expansive views of the surrounding meadow and tree line.
The home’s interior combines rustic timbers and soaring spaces which would have traditionally been reserved for the barn and outbuildings, with classic finishes customarily found in the family homestead. Walls of windows and cathedral ceilings invite the outdoors in. Locally sourced reclaimed posts and beams, wide plank white oak flooring and a Door County fieldstone fireplace juxtapose with classic white cabinetry and millwork, tongue and groove wainscoting and a color palate of softened paint hues, tiles and fabrics to create a completely unique Door County homestead.
Mitch Wise Design, Inc.
Richard Steinberger Photography

 County TV & Appliance
Shutterstock
Elegant living room photo in New York with a standard fireplace and a wall-mounted tv
Elegant living room photo in New York with a standard fireplace and a wall-mounted tv

Sponsored
Columbus, OH
Hope Restoration & General Contracting
Columbus Design-Build, Kitchen & Bath Remodeling, Historic Renovations

 Smith & Robertson, Inc.
On estate acreage near Montpelier, this home was inspired by a Southern Living farmhouse vernacular design brought to the architect by the owner. With South Carolina architect, Wayne Crocker, and a Texas client, Virginia based Smith & Robertson was pre-selected as the builder and collaborated with landscape architect Buddy Spencer to create this estate quality masterpiece.
Painted by RB Painting Company in Charlottesville.
Designed by Wayne Crocker, AIA
 Cipriano Landscape Design & Custom Swimming Pools
Modern swimming pool and spa design. Contemporary landscape and pool lighting surround this unique pool.
Luxury swimming pool landscaping ideas by Cipriano- 2013 “Top 50 Pool Builder” with 14 International Design Awards. Bergen County-Northern NJ

 Castle Rock Builders
A generous size family room, with an open floor plan and vaulted ceilings. Gas fireplace, ship lap surround with built in cabinets.
Family room - huge traditional open concept light wood floor and gray floor family room idea in Baltimore with brown walls, a standard fireplace, a wood fireplace surround and a wall-mounted tv
Family room - huge traditional open concept light wood floor and gray floor family room idea in Baltimore with brown walls, a standard fireplace, a wood fireplace surround and a wall-mounted tv
1