
Search results for "Surveying" in Home Design Ideas
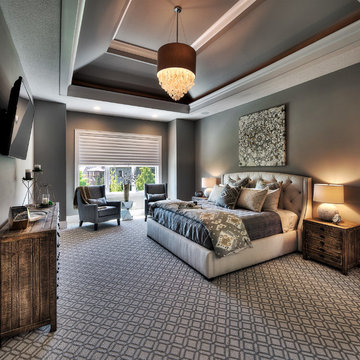

 GYMO Architecture, Engineering, Land Surveying DPC

This lakefront design called for an inovative approach to include usable outdoor entertaining areas easily accessible from the indoor spaces of the summer residence. Perched on a rock outcrop, the residence enjoys decks in the trees overlooking the lake, decks midway down stone steps to sleeping areas above a boathouse and decks at the beachfront and dock.
 Bart Edson Photography
Photo by Bart Edson Photography
Http://www.bartedson.com

Bathroom - country dark wood floor and brown floor bathroom idea in San Francisco with open cabinets, medium tone wood cabinets, white walls, wood countertops and brown countertops
Bathroom - country dark wood floor and brown floor bathroom idea in San Francisco with open cabinets, medium tone wood cabinets, white walls, wood countertops and brown countertops
Find the right local pro for your project


 Anthology Woods
Painted White Reclaimed Wood wall paneling clads this guest sleeping space in an Oregon cottage. The beams above the bed are weathered gray Douglas Fir sourced from Anthology Woods. A library ladder provides access to the storage loft above, and the vaulted space has a reclaimed wood feature wall. Generous windows bathe the space in bright natural light.
 GYMO Architecture, Engineering, Land Surveying DPC
A 60 foot pedestrican bridge was designed to connect public park spaces with an unreachable natural rock outcrop for viewing the rapids of the Black River in Upstate New York.
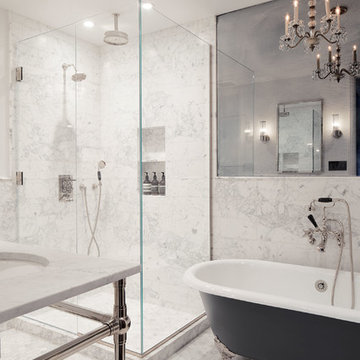

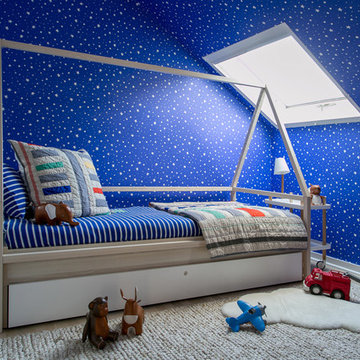
 Photography by Raquel Langworthy
Design: Chango + Co
Photography: Raquel Langworthy
Transitional boy kids' bedroom photo in New York with multicolored walls
Transitional boy kids' bedroom photo in New York with multicolored walls
 Wholesale Door Closers
Dorma-Kaba and Stanley Hardware available at discounted prices. Wholesale Door Closers and Access Control. Doors, Windows, Modern, Farmhouse and Custom Handles, Knobs and Closers available today. All sizes, finishes and models available



 LUKAS MACHNIK INTERIOR DESIGN
NBCUniversal, Inc + Lukas Machnik Design
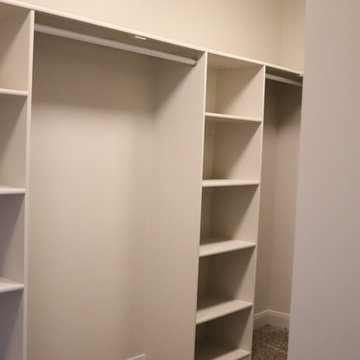
Inspiration for a coastal women's closet remodel in Los Angeles
Inspiration for a coastal women's closet remodel in Los Angeles

 Danny O'Malley at Contract Furnishings Mart (CFM)
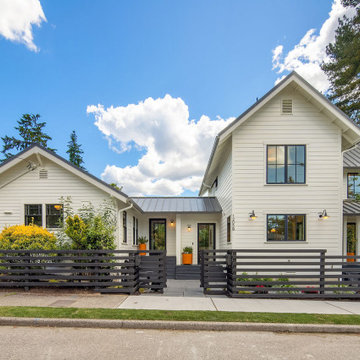
Inspiration for a farmhouse exterior home remodel in Seattle


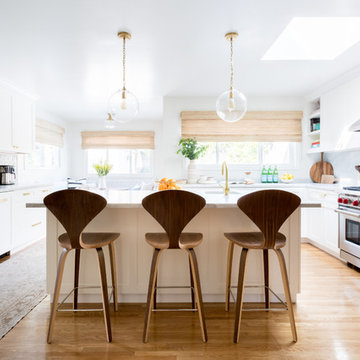

 Chicagoland Home Products

Chicagoland Home Products arrived in Gurnee, Illinois with storage solutions that helped a garage to become all that it could be. In fact, if garages could talk and fill out surveys, 100% of those surveyed would want to be like this one. Every garage wants to be more than a place to park a car or a home to the haphazardly stored.
The Gurnee goal was to deliver a custom garage storage package that, among other things, helped kids easily access their play brooms and shovels. Part of that solution, also, gave the children a way to put away their rakes and little lawnmowers. What parent wouldn’t be pleased to see a child’s playthings neatly placed on hooks and shelves, specifically designed, to be within reach of the child? It’s just possible this would make it easier to pull the car into the garage without stopping to clear a path.
Since it works for kids to have a storage solution of their own, why not give equal opportunity for the adults to put away their toys and tools? With custom garage storage like this, your golf clubs, shoes and accessories, will have a home. They will want to leap out of your vehicle and onto their convenient shelves.
Just about anything can be hung on the slat wall – it is perfect for holding lawn equipment, tools and even more toys. With so many things needing to be recharged these days, note the convenient work surface and charging area.
One other thing, those garages that were surveyed, wanted to look good too. While your garage can choose what fits its own style, this garage wanted its storage to be wrapped in a Merapi finish with square brushed chrome handles. Now, it looks good, has lots of room, is accessible for kids and adults, is organized, and ready to handle the challenges that you give it.
 Renovisions
These South Shore of Boston homeowners are no different than many recent clients who show an interest in upgrading their dated and aged bathrooms. They are looking to modernize, reflecting today’s bath trends but also desire increased re-sale value with new fixtures, tile and ventilation system. Given the time we spend in our baths, it is not surprising. (A recent Houzz, survey found that 60% of people occupy their bathrooms for at least one hour per day plus 58% of people surveyed said they use their smart phone or tablet to handle a multitude of activities.)

This stunning full bath Renovision involved replacing the existing builder-grade vanity, sink and faucet with striking dark blue cabinetry featuring a bank of three deep drawers on each side of a two-door sink base. This client likes the new standard vanity height, no 34.5” which allows more storage space for cosmetic and cleaning supply items.
Silestone’s Blanco Zeus countertop clearly modernizes the look and feel of this bath and doesn’t take away from the grey wood-look planked porcelain tiled floor which is on trend. The tub/shower walls with niche for shampoos and 3”x6” white subway tiles reflect a classic, clean and fresh look. The curved shower rod provides additional room while showering and its chrome finish ties in with the new shiny fixtures.
Adding a few architectural elements definitely enhanced this bath. Renovisions re-worked the existing closet space with a custom built piece which included open shelving to store bath towels and door(s) on the bottom to accommodate laundry hamper.
This furniture-look closet along with the window, trims and plantation shutters were color matched in the same white painted finish; stylish and sensible indeed!
 Kim Layne Interiors

Open concept kitchen - contemporary u-shaped medium tone wood floor and brown floor open concept kitchen idea in Denver with flat-panel cabinets, medium tone wood cabinets, an island, an undermount sink, white backsplash, paneled appliances and gray countertops
 TOTAL CONCEPTS
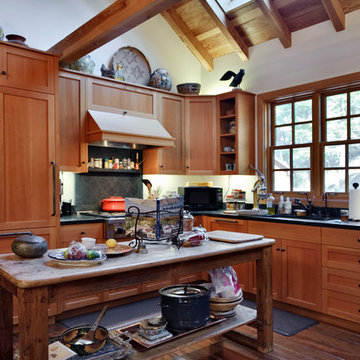
Kitchen - farmhouse kitchen idea in San Francisco with medium tone wood cabinets, marble countertops and black backsplash
2