
Search results for "Surveys" in Home Design Ideas
 Martin Construction Inc.
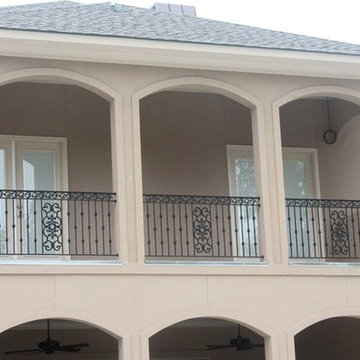
Example of a large trendy beige two-story brick gable roof design in New Orleans with a shingle roof

 Martin Construction Inc.
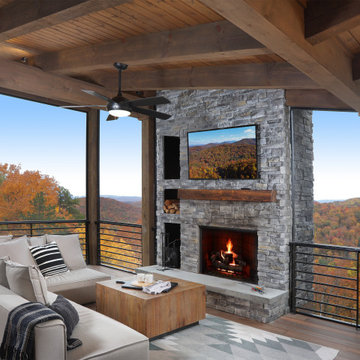
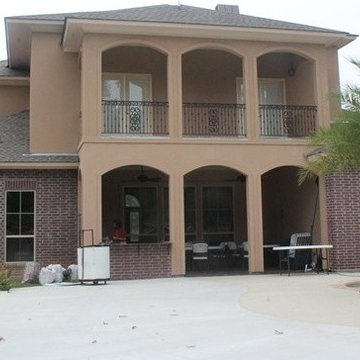
Example of a large trendy beige two-story brick gable roof design in New Orleans with a shingle roof
Find the right local pro for your project
 Larisa McShane & Associates
Watch our project videos with before and after pictures: http://www.larisamcshane.com/projects/
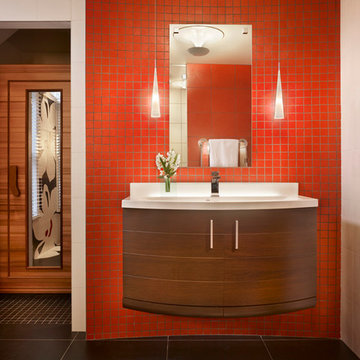
An outdated master bathroom was transformed into a visually interesting, revitalizing master spa with a large steam shower and an infrared sauna in a spacious room with natural light.
According to a unique style survey, which is a cornerstone in our design process, the client responded to striking primary colors. Creating a design concept from this idea, we used bold 4'x4' flower tiles, which visually connect the floor and wall of the bathroom and accented the vanity and shower walls with red mosaic tile.
Our team also designed exotic solid sapelle wood doors, installed a glass towel warmer, a massaging thermostatic shower system, a steam unit, an in-wall tank water-saving toilet, and radiant floors.
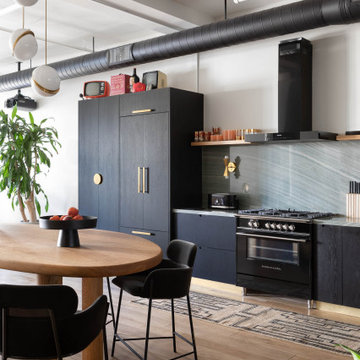


 Zelaya Properties LLC
We used: Custom cherry cabinetry in Arts & Crafts Shaker style by Kabinart in Boulder and Espresso stains. Liberty Hardware Venetian bronze 1-1/2" cabinet knobs. KitchenAid Architect II Series 22 CF counter-depth French door refrigerator. KitchenAid Architect Series II 27" convection single wall oven. KitchenAid 36" 6-burner dual fuel freestanding commercial-style range. KitchenAid Architect II Series 24" dishwasher. Sharp Insight Pro Series 24" built-in microwave drawer (Model #KB6524PS). Crystorama Solaris 12" wide pendant lights in English bronze. Granite countertops in Brown Fantasy. 3"x6" polished marble backsplash.
Paint colors:
Walls: Glidden Silver Cloud 30YY 63/024
Ceilings/Trims/Doors: Glidden Swan White GLC23
Robert B. Narod Photography
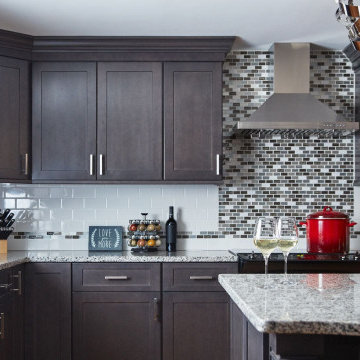
 HM Kitchen And Bath Showroom
KITCHEN CABINETS IN NEW JERSEY, USA
The most prestigious and quality-conscious company making the best kitchen cabinets in nj. We exist to serve our prospects for their kitchen needs. We understand how important this place of your dream house is and we will ensure to deliver our best service.
The kitchen is the best place and the entire family has rituals and emotions attached to this divine boundary of the room, we are the best kitchen cabinet stores in nj. Kitchens are not only the place for food or cooking but the aura of emotions flowing for the entire family togetherness.
Best kitchen showroom nj is our prominent delivery measure, and we stand tall for being the best kitchen showroom nj. We make modular kitchens, make our in-house designs for planning, and customize the cabinets according to your kitchen needs. We are ranked best in the industry by many surveys across New Jersey and we are committed to our promise of highly professional kitchen cabinets showroom nj.

 Lawrence Park Development
Toronto's Premier Luxury Custom Home Builders We are a Toronto based, developer, builder and custom home specialist serving Toronto & Greater Toronto Area clients., toronto luxury home builders, toronto luxury homes, toronto custom homes, luxury custom homes, luxury design, luxury homes, huge homes, design, luxury amenities, elevator, luxury staircase, As a Tarion registered builder we stick to the highest of the standards in all of our developments making it a home for life for our clients. Our philosophy is to craft homes that welcome those who enter, designed for people & not for our egos. Our aim is to design & build the buildings of the future. Services Provided
Accessory Dwelling Units (ADUs), Custom Home, Demolition, Energy-Efficient Homes, Floor Plans, Foundation Construction, Green Building, Guesthouse Design & Construction, Historic Building Conservation, Home Additions, Home Extensions, Home Remodeling, Home Restoration, House Framing, House Plans, Land Surveying, Multigenerational Homes, New Home Construction, Pool House Design & Construction, Project Management, Roof Waterproofing, Site Planning, Site Preparation, Structural Engineering, Sustainable Design, Universal Design, Waterproofing
 Amazing Spaces

This kitchen renovation involved a complete overhaul of the look and feel of the existing kitchen, and transforming it into a family-friendly kitchen that conformed to the client's aesthetic: modern, rustic and eclectic. The adjacent mudroom, laundry room and powder room were surveyed to see how much flexibility there was to enhance the kitchen layout while improving upon all of the spaces. The homeowners felt strongly about light painted cabinets and let us guide the rest of the design.
The kitchen features separate and spacious work zones for the cook, bar area, clean-up crew, and diners. Materials with a rustic and industrial feel were selected. The white cabinets have a grey striated glaze which blends well with the heavily textured grey island cabinets and exposed reclaimed wood beams. The Neolith countertop has a unique metallic quality that compliments the hardware and zinc accents on the floating shelves and custom kitchen table. Finishing touches include the custom reclaimed wood pocket doors, a custom steel counter support, and iron light fixtures.
Photo: Peter Krupenye
 McCollum Interiors
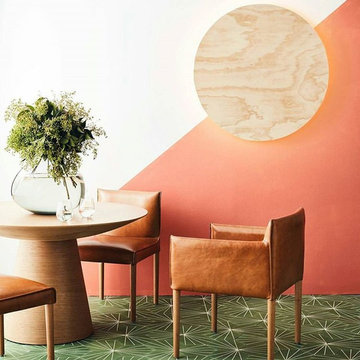
Color blocking is a great way to lift and create interest as seen in this month's Real Living Magazine using Sydney Harbpur's color Chilli Coral.
Example of a trendy dining room design in New York with orange walls
Example of a trendy dining room design in New York with orange walls
 Amazing Spaces
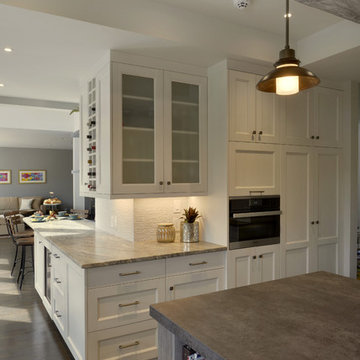
This kitchen renovation involved a complete overhaul of the look and feel of the existing kitchen, and transforming it into a family-friendly kitchen that conformed to the client's aesthetic: modern, rustic and eclectic. The adjacent mudroom, laundry room and powder room were surveyed to see how much flexibility there was to enhance the kitchen layout while improving upon all of the spaces. The homeowners felt strongly about light painted cabinets and let us guide the rest of the design.
The kitchen features separate and spacious work zones for the cook, bar area, clean-up crew, and diners. Materials with a rustic and industrial feel were selected. The white cabinets have a grey striated glaze which blends well with the heavily textured grey island cabinets and exposed reclaimed wood beams. The Neolith countertop has a unique metallic quality that compliments the hardware and zinc accents on the floating shelves and custom kitchen table. Finishing touches include the custom reclaimed wood pocket doors, a custom steel counter support, and iron light fixtures.
Photo: Peter Krupenye
 UpScapers: Landscape, Elevated
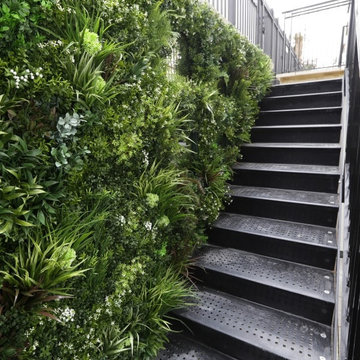
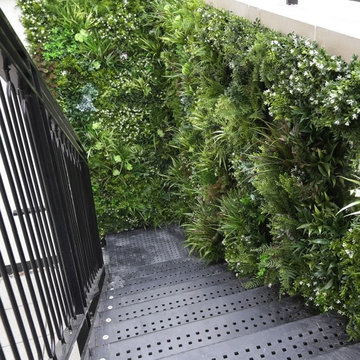
As leading luxury artificial living Vertical Gardens specialists in Key West, we pride ourselves on creating and installing artificial green walls finished for both interior & exterior projects, this stairs case study is a clear example of how versatile and easy to customize our signature panels.
Striking decorations for staircases are normally custom-made rather than bought off the shelf, designed by the house designer or architect, or sometimes by the owners themselves. Vistafolia® offers an extraordinary product but also a one to one consultation with a free site survey run for experienced professionals that can address your specific requirements with customizing your wall and application.
 UpScapers: Landscape, Elevated
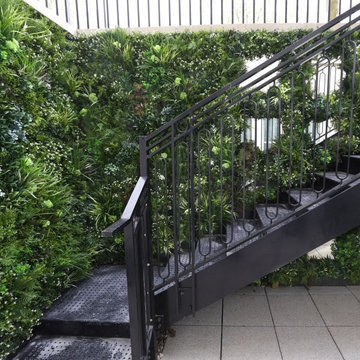
As leading luxury artificial living Vertical Gardens specialists in Key West, we pride ourselves on creating and installing artificial green walls finished for both interior & exterior projects, this stairs case study is a clear example of how versatile and easy to customize our signature panels.
Striking decorations for staircases are normally custom-made rather than bought off the shelf, designed by the house designer or architect, or sometimes by the owners themselves. Vistafolia® offers an extraordinary product but also a one to one consultation with a free site survey run for experienced professionals that can address your specific requirements with customizing your wall and application.
 UpScapers: Landscape, Elevated
As leading luxury artificial living Vertical Gardens specialists in Key West, we pride ourselves on creating and installing artificial green walls finished for both interior & exterior projects, this stairs case study is a clear example of how versatile and easy to customize our signature panels.
Striking decorations for staircases are normally custom-made rather than bought off the shelf, designed by the house designer or architect, or sometimes by the owners themselves. Vistafolia® offers an extraordinary product but also a one to one consultation with a free site survey run for experienced professionals that can address your specific requirements with customizing your wall and application.
 NanaWall
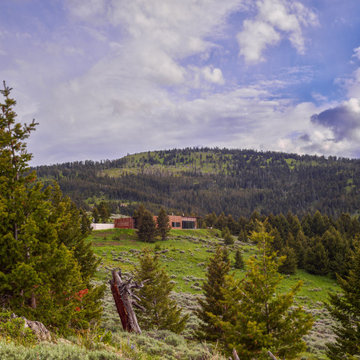
For studioryker, the process begins with an observational survey, long periods of experiencing the landscape, sketching, noting flora and fauna, and understanding the unique terrain and climate conditions. At times, the design team would stand on ladders and lie down on the ground to understand the results of different ground heights and whether to cut into or build up from the land. One of the biggest challenges with contemporary home design in remote locations like Bozeman is minimizing the impact of development on previously untouched terrain. This particular site offered an ideal location for observation without interrupting natural wildlife patterns and migration routes, allowing for a modest 2,260-square-foot property with an attached 638-square-foot garage and a 290-square-foot covered patio and outdoor kitchen. The home features a 2-bedroom, 2.5-bathroom single-level composition set against a shallow cut along the hill.
 Amazing Spaces
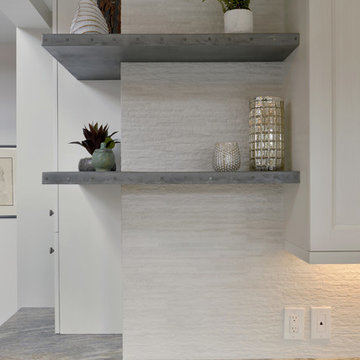
This kitchen renovation involved a complete overhaul of the look and feel of the existing kitchen, and transforming it into a family-friendly kitchen that conformed to the client's aesthetic: modern, rustic and eclectic. The adjacent mudroom, laundry room and powder room were surveyed to see how much flexibility there was to enhance the kitchen layout while improving upon all of the spaces. The homeowners felt strongly about light painted cabinets and let us guide the rest of the design.
The kitchen features separate and spacious work zones for the cook, bar area, clean-up crew, and diners. Materials with a rustic and industrial feel were selected. The white cabinets have a grey striated glaze which blends well with the heavily textured grey island cabinets and exposed reclaimed wood beams. The Neolith countertop has a unique metallic quality that compliments the hardware and zinc accents on the floating shelves and custom kitchen table. Finishing touches include the custom reclaimed wood pocket doors, a custom steel counter support, and iron light fixtures.
Photo: Peter Krupenye
 TOLO Architecture

Exterior view of living room and backyard
Inspiration for a large contemporary multicolored one-story metal and shingle house exterior remodel in Los Angeles with a shingle roof
Inspiration for a large contemporary multicolored one-story metal and shingle house exterior remodel in Los Angeles with a shingle roof
 Amazing Spaces
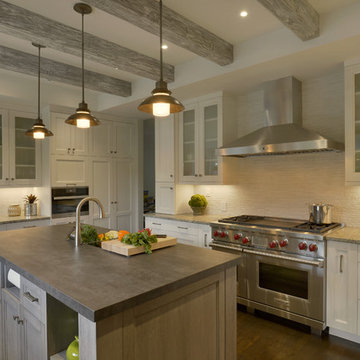
This kitchen renovation involved a complete overhaul of the look and feel of the existing kitchen, and transforming it into a family-friendly kitchen that conformed to the client's aesthetic: modern, rustic and eclectic. The adjacent mudroom, laundry room and powder room were surveyed to see how much flexibility there was to enhance the kitchen layout while improving upon all of the spaces. The homeowners felt strongly about light painted cabinets and let us guide the rest of the design.
The kitchen features separate and spacious work zones for the cook, bar area, clean-up crew, and diners. Materials with a rustic and industrial feel were selected. The white cabinets have a grey striated glaze which blends well with the heavily textured grey island cabinets and exposed reclaimed wood beams. The Neolith countertop has a unique metallic quality that compliments the hardware and zinc accents on the floating shelves and custom kitchen table. Finishing touches include the custom reclaimed wood pocket doors, a custom steel counter support, and iron light fixtures.
Photo: Peter Krupenye
 Amazing Spaces

This kitchen renovation involved a complete overhaul of the look and feel of the existing kitchen, and transforming it into a family-friendly kitchen that conformed to the client's aesthetic: modern, rustic and eclectic. The adjacent mudroom, laundry room and powder room were surveyed to see how much flexibility there was to enhance the kitchen layout while improving upon all of the spaces. The homeowners felt strongly about light painted cabinets and let us guide the rest of the design.
The kitchen features separate and spacious work zones for the cook, bar area, clean-up crew, and diners. Materials with a rustic and industrial feel were selected. The white cabinets have a grey striated glaze which blends well with the heavily textured grey island cabinets and exposed reclaimed wood beams. The Neolith countertop has a unique metallic quality that compliments the hardware and zinc accents on the floating shelves and custom kitchen table. Finishing touches include the custom reclaimed wood pocket doors, a custom steel counter support, and iron light fixtures.
Photo: Peter Krupenye
 Larisa McShane & Associates

Watch our project videos with before and after pictures: http://www.larisamcshane.com/projects/
An outdated master bathroom was transformed into a visually interesting, revitalizing master spa with a large steam shower and an infrared sauna in a spacious room with natural light.
According to a unique style survey, which is a cornerstone in our design process, the client responded to striking primary colors. Creating a design concept from this idea, we used bold 4'x4' flower tiles, which visually connect the floor and wall of the bathroom and accented the vanity and shower walls with red mosaic tile.
Our team also designed exotic solid sapelle wood doors, installed a glass towel warmer, a massaging thermostatic shower system, a steam unit, an in-wall tank water-saving toilet, and radiant floors.
47