
Search results for "Susan laminate" in Home Design Ideas
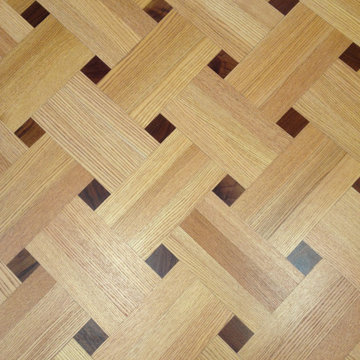


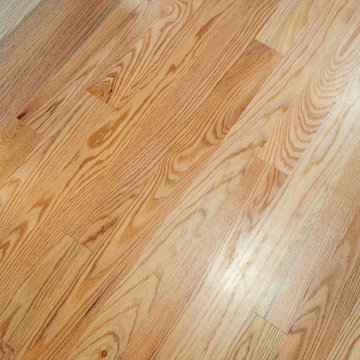
 KBC Design Studio/Kitchens By Christina Inc.
Inspiration for a contemporary kitchen remodel in Boston
Find the right local pro for your project
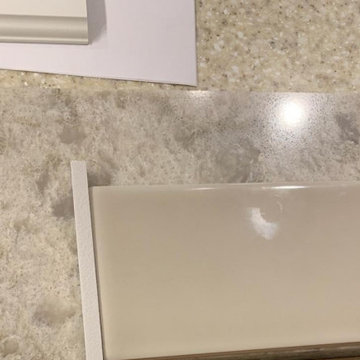


 HouseHome
Small in footprint but significant in impact, this Lakewood, Colorado kitchen renovation proves that limited square footage does not have to limit exceptional design.
HouseHome transformed the tiny, dated kitchen into an elevated, highly functional space that feels open, warm and remarkably spacious.
Custom walnut cabinetry brings richness and natural character to the room while maximizing every inch of available storage. Sleek porcelain slab countertops introduce a refined, uninterrupted surface, complemented by concrete-look tile that adds texture and an organic, grounded quality. Floating walnut shelves provide functional storage without the visual weight of additional upper cabinets, helping the compact kitchen feel larger and more inviting.
Modern brass fixtures and thoughtfully placed track lighting add a warm, sophisticated glow while creating a striking contrast against the kitchen’s earthy materials. Behind the beautiful finishes, the space received a complete renovation—including all-new appliances, electrical systems and plumbing—to deliver the durability, convenience and performance expected of a modern luxury kitchen.
Designed for a rental property, this project required an intentional balance of elevated style, lasting materials and everyday practicality. The result is a distinctive organic modern kitchen that enhances the home’s value, attracts discerning renters and demonstrates how thoughtful interior design can completely redefine a small space.
This Lakewood kitchen remodel is a true HouseHome transformation: luxurious, functional and designed to make every square foot feel extraordinary.

 John Swarm Design Hive Construction
Full remodel addition of new 150 Sf of space, flooring on first floor, electrical upgrade to 200 amp service. Custom Cabinetry New Flooring, Amazing kitchen countertops and backsplash. Pendent Lights are perfect for the kitchen,
All appliances moved for design.



Sponsored
Columbus, OH
Free consultation for landscape design!

Peabody Landscape Group
Franklin County's Reliable Landscape Design & Contracting


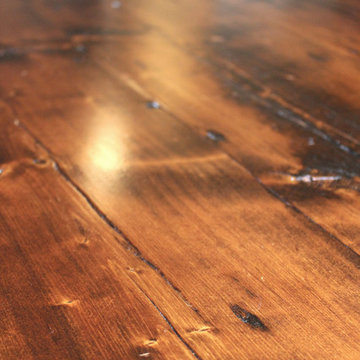



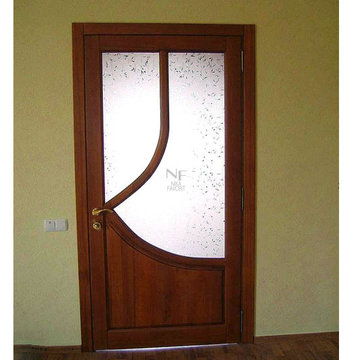
 Nika Favorit
This elite interior door features rich brown stained wood framing custom frosted glass panels with an intricate leaf pattern. A curved wooden mullion adds a distinctive asymmetrical design element, complemented by traditional brass hardware, pairing warmth with functional light diffusion for home spaces.
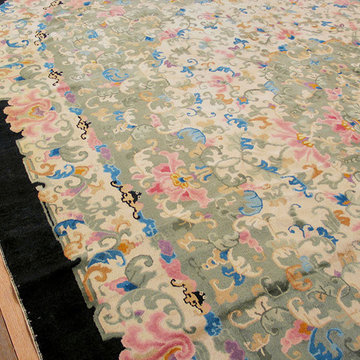
 Antique Rug Studio
Chinese-Peking-Rug-22962
Circa: 1910
Width: 11' 2'' ( 340 cm )
Length: 16' 4'' ( 498 cm )
#pekingrug #pekingcarpet #antiquerug #antiquecarpet #rugcollection #artwork #finerug #finecarpet #flooring #floorwork #interiordesign #homedecor









 All in One Kitchen & Bath
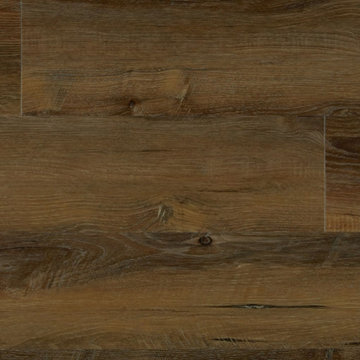
In this photo you see the In Hause Solido Visions plank laminate water resistant flooring that was used in the kitchen.
Example of a large transitional laminate floor and brown floor eat-in kitchen design in Detroit with an undermount sink, medium tone wood cabinets, quartz countertops, beige backsplash, stainless steel appliances, an island and brown countertops
Example of a large transitional laminate floor and brown floor eat-in kitchen design in Detroit with an undermount sink, medium tone wood cabinets, quartz countertops, beige backsplash, stainless steel appliances, an island and brown countertops


Sponsored
Columbus, OH
Free consultation for landscape design!
Peabody Landscape Group
Franklin County's Reliable Landscape Design & Contracting



 Tailored Closet and Premier Garage of Central NJ
TC
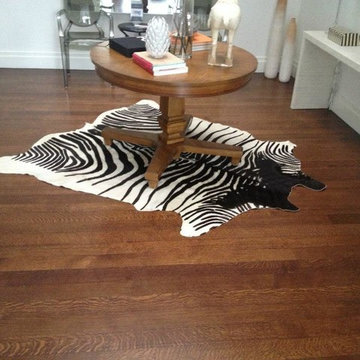
Example of a minimalist home design design in New York
Example of a minimalist home design design in New York
69