
Search results for "Suspension lights" in Home Design Ideas
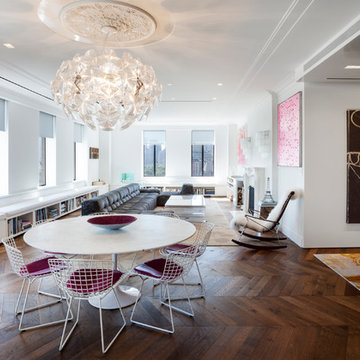
 Rusk Renovations
Rusk Renovations Inc.: Contractor,
Felicitas Oefelien: Interior Designer,
Matthew Baird: Architect,
Elizabeth Felicella: Photographer
Trendy medium tone wood floor great room photo in New York with white walls
Trendy medium tone wood floor great room photo in New York with white walls

 Kitchen Distributors
This angle simply showcases the closed island cabinetry, as well as the Wolf Microwave Drawer and two Sub-Zero Refrigerator Drawers (paneled and directly to the right of the microwave drawer).
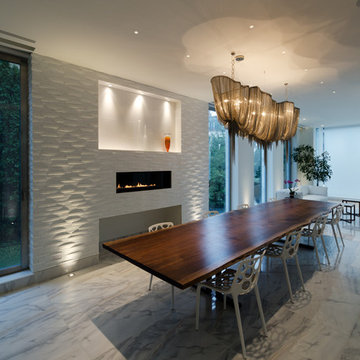
 Lightology
Atlantis linear suspension features a handmade weave of delicate fabric created by illuminated lengths of draped nickel chain. Available in Nickel, Black Nickel, Bronze and Gold finish. Available in two wall sconce versions as well as tiered suspension and chandelier versions. Large option is 98.4 inches wide x 43.3 inches high x 17.7 inches deep and requires ten 60 watt CA10 candelabra base incandescent lamps (not included). Medium size option is 78.7 inches wide x 34.6 inches high x 14.2 inches deep and requires ten 60 watt CA 10 candelabra base incandescent lamps (not included). Small option is 59.1 inches wide x 28.7 inches high x 11.8 inches deep and requires eight 60 watt CA10 candelabra base lamps (not included). ETL listed. Designed by Barlas Baylar.
Find the right local pro for your project

 Alair Homes Scottsdale
The mid century contemporary home was taken down to the studs. Phase 1 of this project included remodeling the kitchen, enlarging the laundry room, remodeling two guest bathrooms, addition of LED lighting, ultra glossy epoxy flooring, adding custom anodized exterior doors and adding custom cumaru siding. The kitchen includes high gloss cabinets, quartz countertops and a custom glass back splash. The bathrooms include free floating thermafoil cabinetry, quartz countertops and wall to wall tile. This house turned out incredible.

 Shakuff
Custom-made blown glass Kadur chandelier in white drizzle over a dining room table in a Manhattan apartment.
Inspiration for a modern dining room remodel in New York
Inspiration for a modern dining room remodel in New York

 BuildSense
Mark Herboth Photography
Great room - mid-sized contemporary light wood floor and beige floor great room idea in Raleigh with white walls, a two-sided fireplace and a metal fireplace
Great room - mid-sized contemporary light wood floor and beige floor great room idea in Raleigh with white walls, a two-sided fireplace and a metal fireplace

Sponsored
Fredericksburg, OH

High Point Cabinets
Columbus' Experienced Custom Cabinet Builder | 4x Best of Houzz Winner


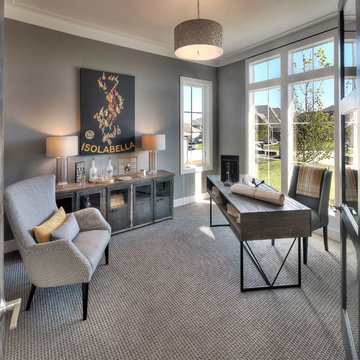
 Starr Homes
Jim Maidhof Photography
Large transitional freestanding desk carpeted study room photo in Kansas City with gray walls and no fireplace
Large transitional freestanding desk carpeted study room photo in Kansas City with gray walls and no fireplace

 Sarah Jefferys Architecture + Interiors
Open kitchen using polished concrete countertops and accent color.
Kitchen - contemporary kitchen idea in New York with flat-panel cabinets, orange backsplash, concrete countertops and glass sheet backsplash
Kitchen - contemporary kitchen idea in New York with flat-panel cabinets, orange backsplash, concrete countertops and glass sheet backsplash
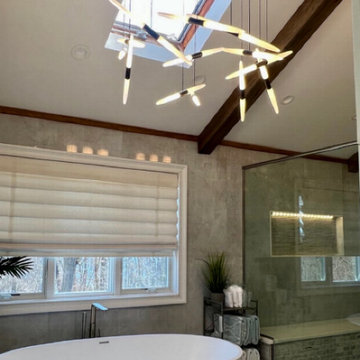
 Serenella Interiors/Ideazione Design
Invite elegance into your space with eye-catching modern suspension lighting chandelier.
Trendy bathroom photo in New York
Trendy bathroom photo in New York
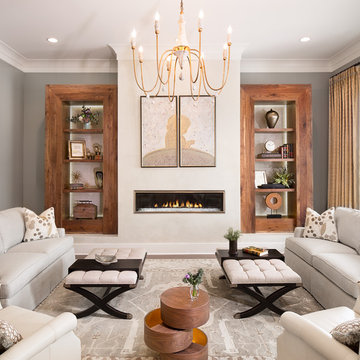
 McLain Homes, LLC
Photos by Scott Richard
Example of a large transitional formal and enclosed medium tone wood floor living room design in New Orleans with gray walls, a ribbon fireplace and no tv
Example of a large transitional formal and enclosed medium tone wood floor living room design in New Orleans with gray walls, a ribbon fireplace and no tv
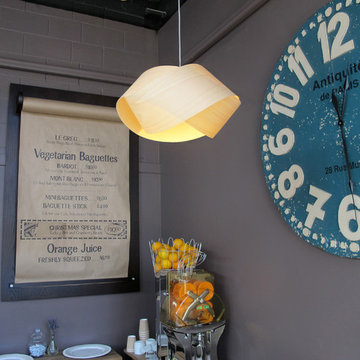
 lzf-lamps.com
LZF - Nut pendant in Ivory White by Ray Power
Inspiration for a contemporary kitchen remodel in Auckland
Inspiration for a contemporary kitchen remodel in Auckland

Sponsored
Delaware, OH

Buckeye Basements, Inc.
Central Ohio's Basement Finishing ExpertsBest Of Houzz '13-'21
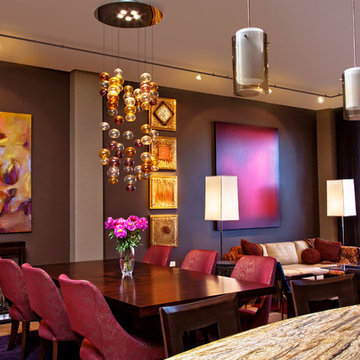 Lightology
Dining room design by TZS Design
Bolle suspension features a bubbles created by hand by L. Ferro in Murano, Italy. Bubbles available in a amber/amethyst and black/white option. Ceiling canopy is polished stainless steel. Available in a 60 and 120 inch height option. Five 50 watt, 120 volt, MR16 GU10 base halogen lamps not included. General light distribution. UL listed. Height adjustable 38 to 92 inches. 25 inch diameter x 38 to 92 inch max height.
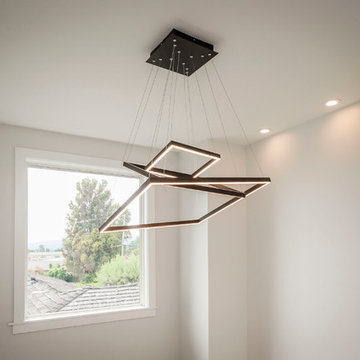
 The Kastrop Group, Inc. Architects
Photographer: Dennis Mayer
Home design - contemporary home design idea in San Francisco
Home design - contemporary home design idea in San Francisco
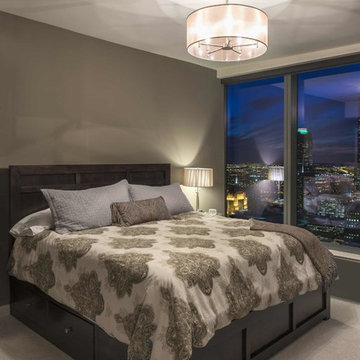
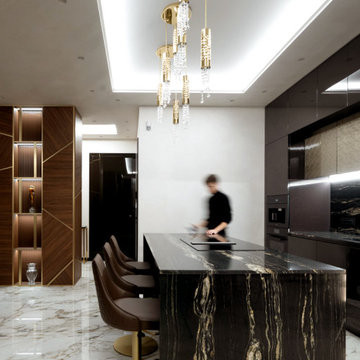
 Castro Lighting
The interiors were in charge by Alexander Bond, a multidisciplinary interior designer from Ukraine that manages to overflow the class and the high-end concept into this apartment interiors. World-Class premium furniture together with luxurious lighting boil around every room to make it unique and chic.
This project features, Mondrian Wall Light, Mondrian Suspension, Safi Suspension 8851.10, Safi Suspension 8850.6 and Safi Pendant

Sponsored
Sunbury, OH

J.Holderby - Renovations
Franklin County's Leading General Contractors - 2X Best of Houzz!
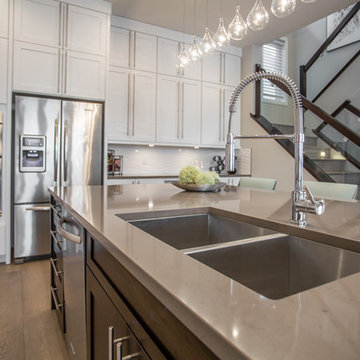
 Deveraux Developments
Example of a mid-sized minimalist l-shaped dark wood floor kitchen design with an undermount sink, shaker cabinets, white cabinets, beige backsplash, mosaic tile backsplash, stainless steel appliances and an island
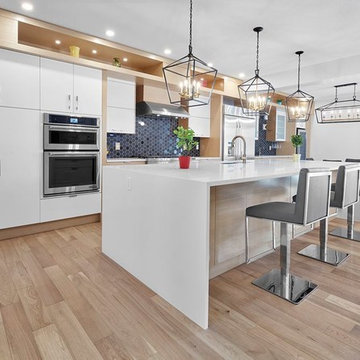
 Kitchen Masters Inc.
The two-tone effect is continued in the island.
Large minimalist single-wall light wood floor open concept kitchen photo in Edmonton with an undermount sink, flat-panel cabinets, white cabinets, black backsplash, stainless steel appliances, an island and white countertops
Large minimalist single-wall light wood floor open concept kitchen photo in Edmonton with an undermount sink, flat-panel cabinets, white cabinets, black backsplash, stainless steel appliances, an island and white countertops
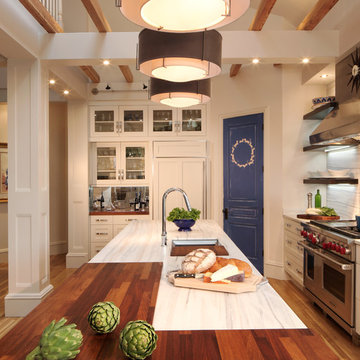 Kitchen Distributors
The Sub Zero refrigerator is just visible over the Franke sink with Dorn Bracht faucet providing a nice contemporary touch. The veining in the Zebrino Marble countertop is very visible in this shot, giving the eye great horizontal touches to the 12' island. The high ceilings are also clear here, and during the remodel were a must have for the client to open up the space. The blue door leads to a walk in pantry that was also done by the designer (sorry, no pictures). This left the client with more than enough kitchen storage, and allowed Elisabeth the flexibility to use storage as functional or decorative, hence the open shelving.
44