
Search results for "Suspension lights" in Home Design Ideas

 Hsu McCullough
Staircase with Starphire ultra clear low-iron glass divider wall. Breakfast Nook at right and Dining Room at left (with backyard access beyond). Photo by Clark Dugger
 OMUS Living

Example of a small danish porcelain tile dining room design in Singapore with white walls and a wall-mounted tv

Find the right local pro for your project

 Prestel Interiors
Bathroom - coastal medium tone wood floor bathroom idea in Columbus with a vessel sink, distressed cabinets, white walls and open cabinets

 Flegel's Construction Co., Inc.
This large dining area in the eat-in kitchen area allows for flexible entertaining. Custom cabinets were installed in the kitchen. Features include a breakfast counter, sprayed conversion lacquer coating and Caesar Stone counter tops with a waterfall edge.
All new trims, baseboards, doors, modern lighting and heated, du chateau floors were installed.
Bruce Damonte Photography

 Robert Thomas Homes
This home is built by Robert Thomas Homes located in Minnesota. Our showcase models are professionally staged. Please contact Ambiance at Home for information on furniture - 952.440.6757

 a.d.d. concept + design
Example of a large cottage concrete floor great room design in San Francisco with white walls

Sponsored
Sunbury, OH

J.Holderby - Renovations
Franklin County's Leading General Contractors - 2X Best of Houzz!

 Jon Hensley Architects
Contractor: AllenBuilt Inc.
Interior Designer: Cecconi Simone
Photographer: Connie Gauthier with HomeVisit
Example of a trendy master dark wood floor and black floor bedroom design in DC Metro with multicolored walls
Example of a trendy master dark wood floor and black floor bedroom design in DC Metro with multicolored walls

 Saroki Architecture
Dramatic archways linking rooms visually to one another in graceful fashion define the interior spaces.
Inspiration for a large transitional l-shaped medium tone wood floor eat-in kitchen remodel in Detroit with white cabinets, brown backsplash, stainless steel appliances, recessed-panel cabinets, an undermount sink, granite countertops, porcelain backsplash and an island
Inspiration for a large transitional l-shaped medium tone wood floor eat-in kitchen remodel in Detroit with white cabinets, brown backsplash, stainless steel appliances, recessed-panel cabinets, an undermount sink, granite countertops, porcelain backsplash and an island

 Jackson Design & Remodeling
Inspiration for a 1950s l-shaped concrete floor kitchen remodel in San Diego with an undermount sink, flat-panel cabinets, dark wood cabinets and an island

 Balodemas Architects
Anice Hoachlander, Hoachlander Davis Photography
Example of a mid-sized 1960s l-shaped light wood floor and beige floor open concept kitchen design in DC Metro with flat-panel cabinets, white cabinets, an island, quartz countertops, white backsplash, ceramic backsplash, stainless steel appliances and an undermount sink
Example of a mid-sized 1960s l-shaped light wood floor and beige floor open concept kitchen design in DC Metro with flat-panel cabinets, white cabinets, an island, quartz countertops, white backsplash, ceramic backsplash, stainless steel appliances and an undermount sink
 Erinn V. Design Group
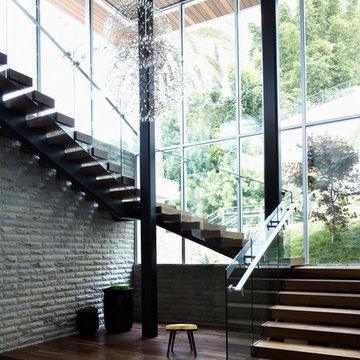
Large minimalist wooden curved staircase photo in Los Angeles with wooden risers

 Clean Design
Photo by Donna Dotan Photography Inc.
Transitional laundry room photo in New York with white cabinets, a side-by-side washer/dryer and white countertops
Transitional laundry room photo in New York with white cabinets, a side-by-side washer/dryer and white countertops



 RR Builders, LLC
RR Builders
Inspiration for a mid-sized transitional gray tile concrete floor bathroom remodel in New York with flat-panel cabinets, light wood cabinets, gray walls, an undermount sink and solid surface countertops
Inspiration for a mid-sized transitional gray tile concrete floor bathroom remodel in New York with flat-panel cabinets, light wood cabinets, gray walls, an undermount sink and solid surface countertops

 BHK Flooring
custom kitchen design utilizing Ecosmart fireplace
Minimalist galley kitchen photo in Boston with flat-panel cabinets, dark wood cabinets, black appliances, stone slab backsplash and white backsplash
Minimalist galley kitchen photo in Boston with flat-panel cabinets, dark wood cabinets, black appliances, stone slab backsplash and white backsplash

 Locati Architects
Roger Wade Studio
Eat-in kitchen - rustic eat-in kitchen idea with glass-front cabinets, beige cabinets, beige backsplash and stainless steel appliances
Eat-in kitchen - rustic eat-in kitchen idea with glass-front cabinets, beige cabinets, beige backsplash and stainless steel appliances

 Chango
Interior Design, Interior Architecture, Custom Millwork Design, Furniture Design, Art Curation, & Landscape Architecture by Chango & Co.
Photography by Ball & Albanese

Sponsored
Fredericksburg, OH

High Point Cabinets
Columbus' Experienced Custom Cabinet Builder | 4x Best of Houzz Winner

 Niemand Interiors LLC
Photo: HomeServices of Illinois, LLC
Kitchen/dining room combo - mid-sized contemporary l-shaped light wood floor and brown floor kitchen/dining room combo idea in Chicago with an undermount sink, flat-panel cabinets, white cabinets, quartz countertops, gray backsplash, glass tile backsplash, an island, gray walls and no fireplace
Kitchen/dining room combo - mid-sized contemporary l-shaped light wood floor and brown floor kitchen/dining room combo idea in Chicago with an undermount sink, flat-panel cabinets, white cabinets, quartz countertops, gray backsplash, glass tile backsplash, an island, gray walls and no fireplace

 New Eco Landscapes
Photos by Lori Cannava
Inspiration for a small contemporary backyard stone patio remodel in New York
Inspiration for a small contemporary backyard stone patio remodel in New York

6