
Search results for "Sustaining long lasting" in Home Design Ideas

 Dig Your Garden Landscape Design
Leucadendron 'Summer Red' common name, Cone Flower, blooming in summer. Ephorbia characias in background in bloom. This vast hillside in San Anselmo, Northern California has evolved over the years and is the personal sanctuary of Landscape Designer Eileen Kelly, owner of Dig Your Garden Landscape Design. This sustainable garden also serves as Eileen's "living laboratory" where she observes and learns from the habits and growth of her extensive selection of plants. They include hundreds of varieties of low-water plants that range from California natives to plants from other Mediterranean regions such as South Africa and Australia, and a few exotics from Hawaii and other regions. Succulents have always been one of Design and Photos © Eileen Kelly, Dig Your Garden Landscape Design http://www.digyourgarden.com
 Fine Fixtures
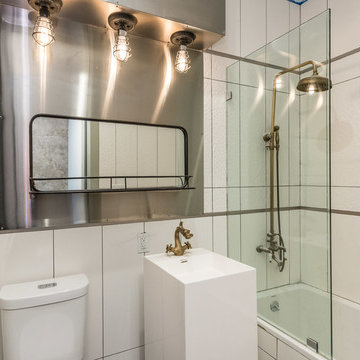
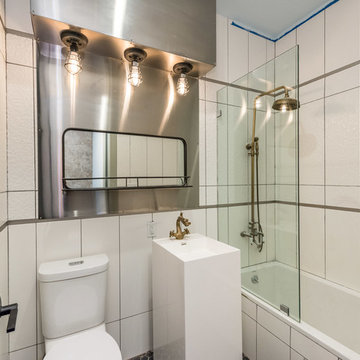
102 Scholes Street in Brooklyn is one of the most sought-after properties in Williamsburg providing 5349 feet of residential space. It is very close to the L, J, M, and G trains, which makes it a breeze to travel to Manhattan. This is a new modern building that was constructed in 2017. It takes urban design to the next level with its high ceilings and glass balconies that provide each apartment with a spacious penthouse appearance. The open-plan kitchen features breakfast counters to share meals with family and friends. The classic Victorian-style lighting and neo-modern finishes further enhance the feeling of comfort and homeliness as soon as you walk in. All 8 units are layered with oak hardwood floors that are very strong and durable. The building also has brand new HVAC systems for cleaner air and cheaper electricity bills.
The luxury spa-like bathroom consists of sophisticated pedestal sinks from our Springhill collection. It has a square-shaped veneer with an outer glossy shine. The materials are long-lasting, and the Rockview pattern replicates natural rock formation, adding earthiness through sustainable design. The fine fixtures toilet seat is made from the highest quality materials to provide comfort and ease. It has a dual flush function to prevent clogging and saves more water than a low flow toilet.
 Lfd Home Furnishings
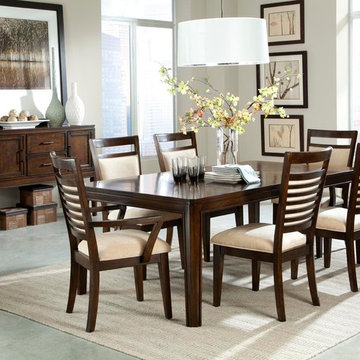
Avion Dining has smooth transitional styling that gives it great décor versatility and ensures broad and long lasting appeal.
CARE:
Surfaces clean easily with a soft cloth.
FEATURES:
Attractive design details include floating tops with clipped corners, slightly tapering and canted legs with chamfered faces, upholstered chairs with ladder backs, and decorative veneer patterns.
Two great tables are offered, a 60" Rectangle Leg Table with an 18" extension leaf, and a Counter Height Table that extends to 52" x 54" with leaf. Both have 4-Way V-Matched veneer top patterns of cherry, walnut and prima vera.
The Counter Height Table has a functional pedestal with door and open shelf for storage and display.
Chairs and Counter Height Chairs have square tapering legs, upholstered backs and slip seats with neutral fabric, and curved ladder slats revealed from behind.
A coordinating Sideboard has functional storage within its drawers and doors, and the broad top surface offers a tableside serving area.
Avion is constructed of sustainable rubberwood solids and engineered wood products, with cherry and prima vera veneers and walnut inlays.
Cast metal hardware is a clean lined bar pull finished in a subtle aged finish.
Drawers have removable felt liners and ball bearing side mounted glides.
Find the right local pro for your project

 Green Building Supply
Color: Engineered-Strand-Bamboo-Carbonized
Example of a mid-sized classic entryway design in Chicago with pink walls and a glass front door
Example of a mid-sized classic entryway design in Chicago with pink walls and a glass front door
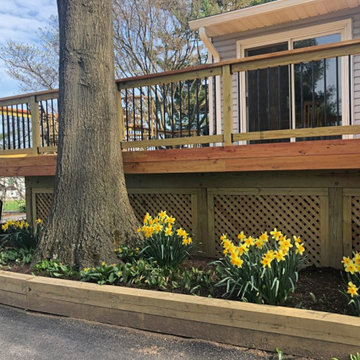
 Robi Decking
Description:
This homeowner created a beautiful, long-lasting and sustainable outdoor living space, utilizing Black Locust decking boards.
Products:
Black Locust 5/4 x 6 Decking Boards
Design-Build:
Cedarbrook Outdoor Design ( https://www.cedarbrookinc.com/)

Sponsored
Columbus, OH

Hope Restoration & General Contracting
Columbus Design-Build, Kitchen & Bath Remodeling, Historic Renovations
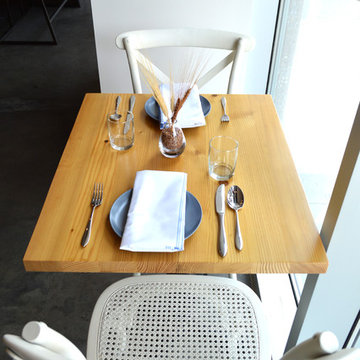
 4th Edition Design
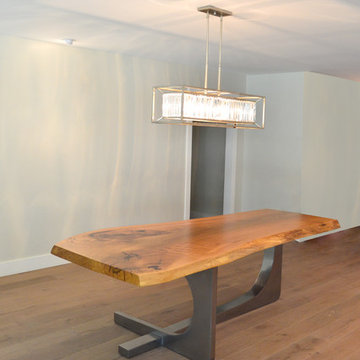
Custom dining table top for Emmer and Rye, a farm-to-table restaurant on Rainey Street in Austin, TX.
Minimalist dining room photo in Austin
Minimalist dining room photo in Austin
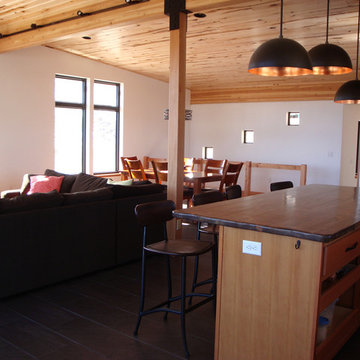
 User
UserThe open kitchen, living room, and dining room.
The Crimson Bluffs Home is a sustainable smaller home with 360 degree views of the Missouri River various mountain ranges. Energy-efficiency strategies include long-lasting building materials, passive cooling, ample natural day lighting, high insulation values, advanced framing, and a combined heating approach of passive solar heat gain and radiant hydronic floor heating, a strategy we call “Sun Smart Radiant Heating.”
Greenovision Home Design
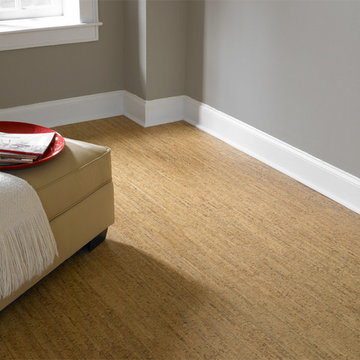 Green Building Supply
Color: Almada-Marcas-Claro
Mid-sized trendy living room library photo in Chicago with gray walls, no fireplace and no tv
Mid-sized trendy living room library photo in Chicago with gray walls, no fireplace and no tv
 Green Building Supply
Color: Engineered-Strand-Bamboo-Natural
Mid-sized minimalist enclosed bamboo floor living room photo in Chicago with black walls, no fireplace and no tv
Mid-sized minimalist enclosed bamboo floor living room photo in Chicago with black walls, no fireplace and no tv
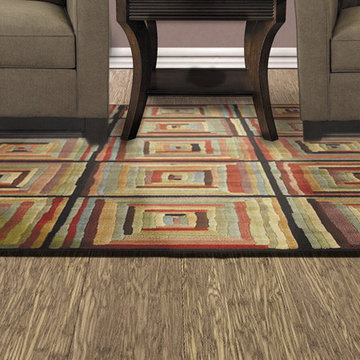 Green Building Supply
Color: ColorFusion-Sand-Storm
Example of a mid-sized trendy home design design in Chicago
Example of a mid-sized trendy home design design in Chicago
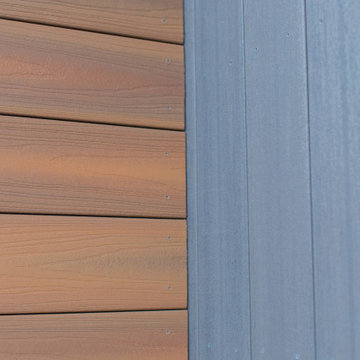
 TimberTown

In a small shopping area serving the Buckhead neighborhood of Atlanta, Tier 1 Builders just wrapped up a beautiful Fiberon Cladding job. Snooze Eatery, a trendy restaurant originally from Denver, chose this area to build their newest location serving Atlanta. With Fiberon, the beauty of wood cladding meets advanced composite technology. This provides a long-lasting, maintenance free, sustainable alternative to traditional wood cladding.


 4th Edition Design
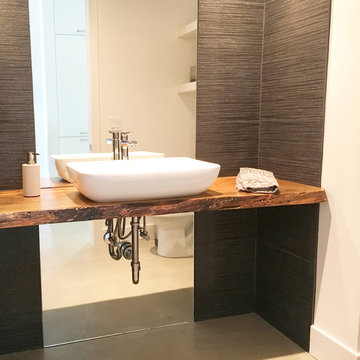
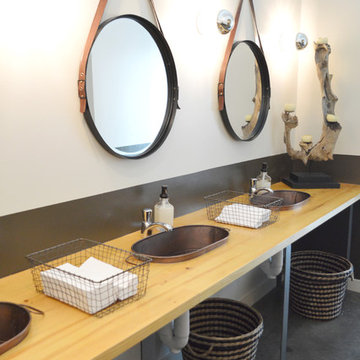
Bathroom Countertop in Restaurant restroom.
Large minimalist bathroom photo in Austin
Large minimalist bathroom photo in Austin
 4th Edition Design
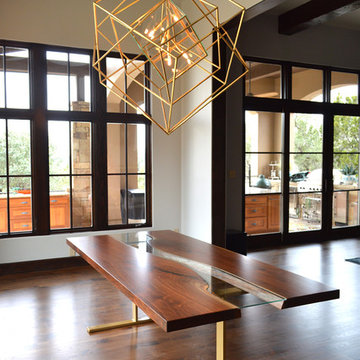
Custom glass insert with base in Goldluck finish
Minimalist dining room photo in Austin
Minimalist dining room photo in Austin
 Ocean Remodel
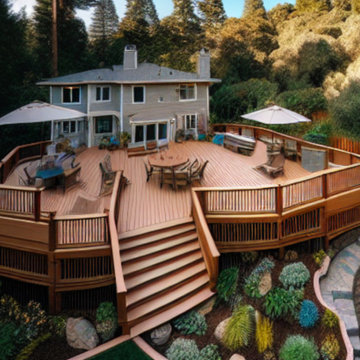
Introducing the "Serenity Deck Transformation," an exquisite 700 sq. ft. outdoor living area, meticulously crafted using high-grade Trex composite decking. This project exemplifies our dedication to delivering top-tier construction solutions that integrate durability with contemporary design.
Key Features:
Durable Materials: Our use of industry-leading Trex products ensures long-lasting quality and minimal maintenance, ideal for enduring outdoor conditions.
Functional Design: The deck features a multi-level layout that strategically utilizes the property's natural slope, providing seamless transitions between various functional zones.
Aesthetic Integration: We selected natural wood tones to harmoniously blend with the surrounding environment, creating a serene and welcoming atmosphere.

Sponsored
Sunbury, OH

J.Holderby - Renovations
Franklin County's Leading General Contractors - 2X Best of Houzz!
 United Porte Inc
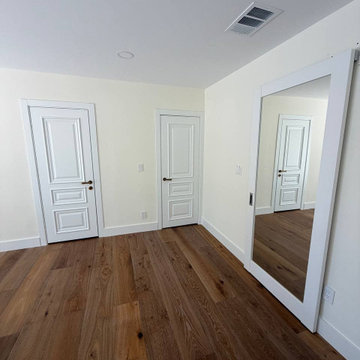
SOLID CORE
Crafted from laminated wood and reinforced with a honeycomb core for the strength and feel of solid wood, while remaining lightweight and stable.
SMOOTH SURFACE
Exceptional film coating perfectly applied over laminated wood with a honeycomb and wood core.
NO FORMALDEHYDE
We are committed to sustainability, using only the latest eco-friendly and non-toxic materials. Our company prioritizes safety—for both people and the planet. At Sarto Doors, we care deeply about your well-being and that of your loved ones, which is why our products are ideal for sensitive environments such as hospitals and childcare centers.
>
SOUND ATTENUATION
Door's 40mm thick solid wood with honeycomb construction yields 30% noise reduction over standard doors.
CONSTRUCTION
The door is engineered from a solid, seamless wood structure with a durable honeycomb core, ensuring long-lasting performance and minimal maintenance for generations to come.
 TimberTown
In a small shopping area serving the Buckhead neighborhood of Atlanta, Tier 1 Builders just wrapped up a beautiful Fiberon Cladding job. Snooze Eatery, a trendy restaurant originally from Denver, chose this area to build their newest location serving Atlanta. With Fiberon, the beauty of wood cladding meets advanced composite technology. This provides a long-lasting, maintenance free, sustainable alternative to traditional wood cladding.
 Fine Fixtures
102 Scholes Street in Brooklyn is one of the most sought-after properties in Williamsburg providing 5349 feet of residential space. It is very close to the L, J, M, and G trains, which makes it a breeze to travel to Manhattan. This is a new modern building that was constructed in 2017. It takes urban design to the next level with its high ceilings and glass balconies that provide each apartment with a spacious penthouse appearance. The open-plan kitchen features breakfast counters to share meals with family and friends. The classic Victorian-style lighting and neo-modern finishes further enhance the feeling of comfort and homeliness as soon as you walk in. All 8 units are layered with oak hardwood floors that are very strong and durable. The building also has brand new HVAC systems for cleaner air and cheaper electricity bills.
The luxury spa-like bathroom consists of sophisticated pedestal sinks from our Springhill collection. It has a square-shaped veneer with an outer glossy shine. The materials are long-lasting, and the Rockview pattern replicates natural rock formation, adding earthiness through sustainable design. The fine fixtures toilet seat is made from the highest quality materials to provide comfort and ease. It has a dual flush function to prevent clogging and saves more water than a low flow toilet.
17