
Search results for "Sustaining" in Home Design Ideas
 RG Cowan Design Build

This kitchen and bathroom remodel was about introducing a modern look and sustainable comfortable materials to accommodate a busy and growing family of four. The choice of cork flooring was for durability and the warm tones that we could easily match in the cabinetry and brass hardware.
 Cambria
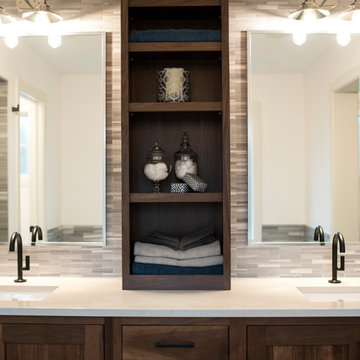
Crisp white quartz countertops contrast with gray and dark wood cabinetry in this modern and fresh home. This build, by Sustainable9 based in Minnesota, focuses on keeping it environmentally friendly without compromising on quality products or cutting-edge design. Featuring Cambria Newport™. Templeton™ and White Cliff™ in kitchen, bar, bath and laundry spaces, this home offers a calm and cohesive look. Stainless steel appliances and matte black accents pop against the neutral countertops.
 Joan Heaton Architects
Bob Schatz

Mountain style single-wall concrete floor eat-in kitchen photo in Burlington with an undermount sink, shaker cabinets, light wood cabinets, stainless steel appliances and no island
Mountain style single-wall concrete floor eat-in kitchen photo in Burlington with an undermount sink, shaker cabinets, light wood cabinets, stainless steel appliances and no island
Find the right local pro for your project
 Lynch Landscaping Inc.
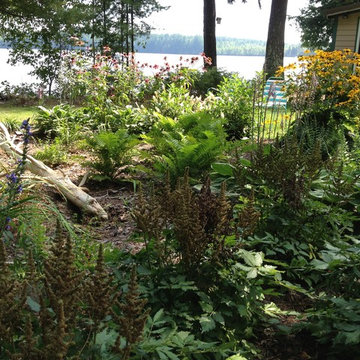
A lakeside rain garden buffer. JLynch
Design ideas for a mid-sized contemporary partial sun backyard mulch water fountain landscape in Portland Maine for summer.
Design ideas for a mid-sized contemporary partial sun backyard mulch water fountain landscape in Portland Maine for summer.
 Heirloom Design Build
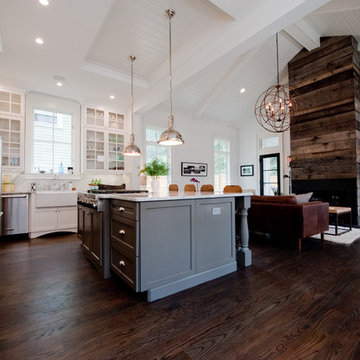
Location: Atlanta, Georgia - Historical Inman Park
Scope: This home was a new home we developed and built in Atlanta, GA. This was built to fit into the historical neighborhood. This kitchen/ living room is meant to appear like an addition to the "original" home, which is in fact also new. This space is designed more within the modern farmhouse feel. The wood on the fireplace is from our sustainable woods program and is from a downed white oak tree.
High performance / green building certifications: EPA Energy Star Certified Home, EarthCraft Certified Home - Gold, NGBS Green Certified Home - Gold, Department of Energy Net Zero Ready Home, GA Power Earthcents Home, EPA WaterSense Certified Home. The home achieved a 50 HERS rating.
Builder/Developer: Heirloom Design Build
Architect: Jones Pierce
Interior Design/Decorator: Heirloom Design Build
Photo Credit: D. F. Radlmann
www.heirloomdesignbuild.com
 Kipnis Architecture + Planning
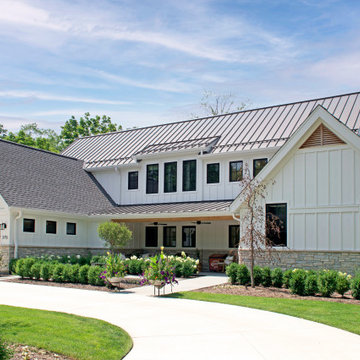
The front facade, which features a covered porch with the entry door (right side - not visible). The two projecting winds form the entry courtyard. A shed dormer is centered over three windows on both the first and second floors, giving the facade a balance relative to the entry door location.
 Design 613, LLC
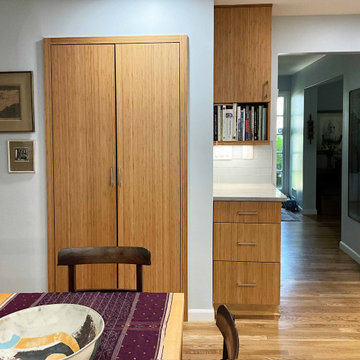
The homeowner asked for a pantry with cabinet doors to match the rest of the kitchen. Right of the pantry is the "command center" — also known as the junk drawer. Cookbooks are on the shelf above.

Sponsored
Columbus, OH
Free consultation for landscape design!

Peabody Landscape Group
Columbus' Reliable Landscape Design & Contracting
 Hobbs' Ink, LLC

Four Walls Photography, recessed track for sliding doors for seamless transition from indoors to out, barrier free in every way.
Example of a mid-sized eclectic backyard concrete patio design in Austin with a fire pit and a roof extension
Example of a mid-sized eclectic backyard concrete patio design in Austin with a fire pit and a roof extension

 Noel Cross+Architects
Frank Paul Perez, Red Lily Studios
Reclaimed brick patio in herringbone pattern
rammed earth columns
steel arched trellis supports grape vines
Patio - mediterranean patio idea in San Francisco
Patio - mediterranean patio idea in San Francisco
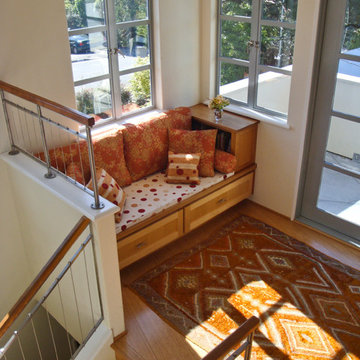
 Stephanie Barnes-Castro
Stephanie Barnes-Castro is a full service architectural firm specializing in sustainable design serving Santa Cruz County. Her goal is to design a home to seamlessly tie into the natural environment and be aesthetically pleasing and energy efficient.
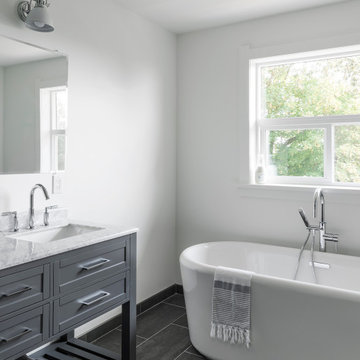

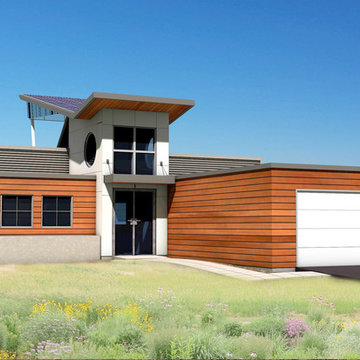
 Smarthaus + Wexler/Kollman P.C., Ltd.
High performance lake home designed for aging in place. Extremely healthy indoor air quality and sustainable materials used throughout. Home is designed to be net zero energy use and LEED Platinum Registered.

 Heller Construction, Inc.
Custom reclaimed wood barn with solar panels.
Photography: VanceFox.com
Rustic wood exterior home idea
Rustic wood exterior home idea
Sponsored
Columbus, OH
Free consultation for landscape design!
Peabody Landscape Group
Columbus' Reliable Landscape Design & Contracting

 EK ARCHITECTURE, PLLC
Hudson Valley Sustainable Luxury
Welcome to an enchanting haven nestled in the heart of the woods, where iconic, weathered modular cabins, made of Cross-Laminated Timber (CLT) and reclaimed wood, radiate tranquility and sustainability. With a regenerative, carbon-sequestering design, these serene structures take inspiration from American tonalism, featuring soft edges, blurred details, and a soothing palette of dark white and light brown. Large glass elements infuse the interiors with abundant natural light, amplifying the stunning outdoor scenes, while the modernist landscapes capture nature's essence. These custom homes, adorned in muted, earthy tones, provide a harmonious retreat that masterfully integrates the built environment with its natural surroundings.
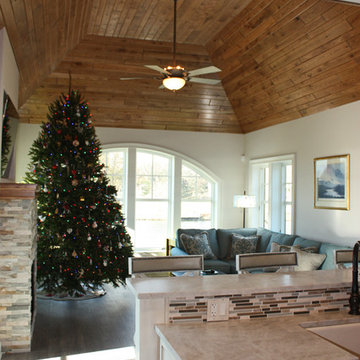 Kipnis Architecture + Planning
The family room is open to the kitchen.
Example of a large arts and crafts open concept dark wood floor and brown floor family room design in Chicago with green walls, a standard fireplace, a stone fireplace and a wall-mounted tv
Example of a large arts and crafts open concept dark wood floor and brown floor family room design in Chicago with green walls, a standard fireplace, a stone fireplace and a wall-mounted tv
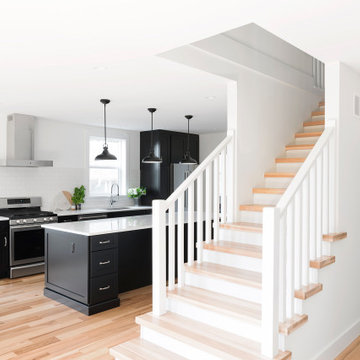
 Kipnis Architecture + Planning
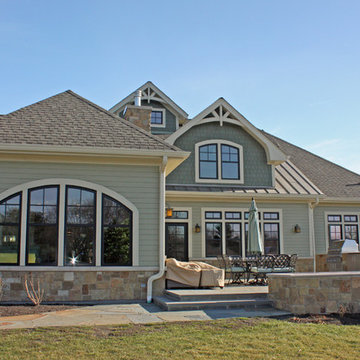
The front façade of the house is ready for Christmas! The front entry is accessed through an arched covered walkway. Covered porches flank the symmetrical front door location.
 Christopher A Rose AIA, ASID
Michael Crya at Photographics

Mid-sized coastal multicolored three-story mixed siding gable roof idea in Charleston with a metal roof
Mid-sized coastal multicolored three-story mixed siding gable roof idea in Charleston with a metal roof

 Living Stone Design + Build
A rustic modern patio blends natural stone pavers, warm wood accents, and seamless mountain views, crafting an inviting and sustainable outdoor living space in this organic mountain home.
 Kipnis Architecture + Planning

The Butlers Pantry between the Dining Room and Kitchen
Example of a mid-sized transitional galley dark wood floor and brown floor kitchen design in Chicago with an undermount sink, recessed-panel cabinets, distressed cabinets, quartz countertops, red backsplash, glass tile backsplash, stainless steel appliances and an island
Example of a mid-sized transitional galley dark wood floor and brown floor kitchen design in Chicago with an undermount sink, recessed-panel cabinets, distressed cabinets, quartz countertops, red backsplash, glass tile backsplash, stainless steel appliances and an island
74