
Search results for "Sustaining" in Home Design Ideas
 308 LLC
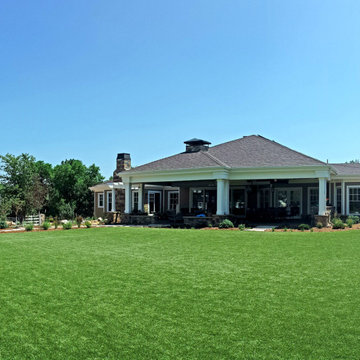
Backyard of the home has a large covered patio leading out to an astro-turf yard set up for soccer practice and a putting green. A small gardening shed is off to the left with raised vegetable planting beds around it.
 Living Stone Design + Build

A cozy rustic modern living room blends natural wood, stone accents, and large windows to showcase breathtaking mountain views, creating a sustainable and luxurious retreat.
 RG Cowan Design Build

This kitchen and bathroom remodel was about introducing a modern look and sustainable comfortable materials to accommodate a busy and growing family of four. The choice of cork flooring was for durability and the warm tones that we could easily match in the cabinetry and brass hardware.
Find the right local pro for your project
 Sustainable Nine Design + Build
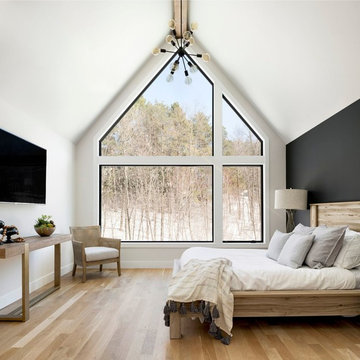
Example of a danish guest light wood floor and beige floor bedroom design in Minneapolis with white walls and no fireplace
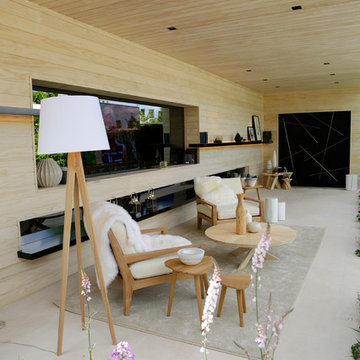
 Accoya Wood
- Innovative products Accoya® wood and Medite® Tricoya® Extreme feature in the award winning LG Smart Garden at RHS Chelsea Flower Show
- The Silver Gilt Medal winning garden is designed by acclaimed landscape architect Hay Joung Hwang
- Accoya wood is included in a water feature, furniture, cladding and pergolas and Medite Tricoya Extreme features in the roof and fascias
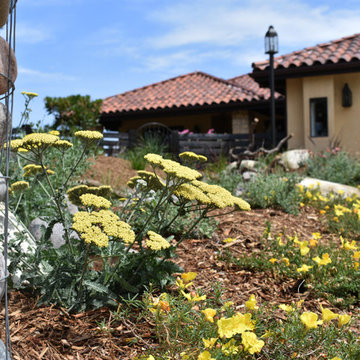
 Revolution Landscape
Moonshine yarrow and Hartweg's Sundrops.
Design ideas for a large rustic drought-tolerant and full sun front yard concrete paver garden path in San Diego.
Design ideas for a large rustic drought-tolerant and full sun front yard concrete paver garden path in San Diego.
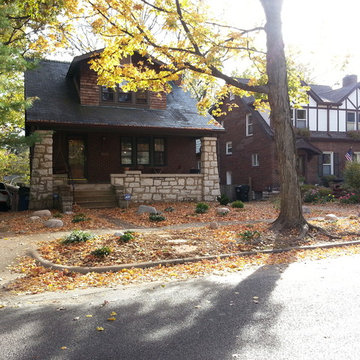
 Simply Sustainable Landscaping
Photo of a mid-sized traditional drought-tolerant and full sun front yard stone garden path in St Louis for fall.

Sponsored
Columbus, OH
Free consultation for landscape design!

Peabody Landscape Group
Columbus' Reliable Landscape Design & Contracting

 Cambria
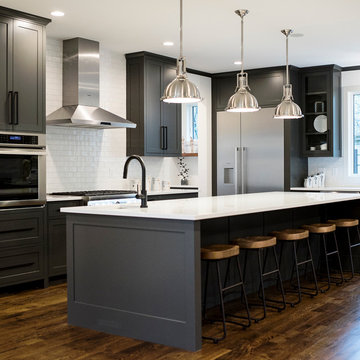
Crisp white quartz countertops contrast with gray and dark wood cabinetry in this modern and fresh home. This build, by Sustainable9 based in Minnesota, focuses on keeping it environmentally friendly without compromising on quality products or cutting-edge design. Featuring Cambria Newport™. Templeton™ and White Cliff™ in kitchen, bar, bath and laundry spaces, this home offers a calm and cohesive look. Stainless steel appliances and matte black accents pop against the neutral countertops.
 Younger Homes
Craig Washburn

Example of a large cottage open concept light wood floor and brown floor living room design in Austin with gray walls, a standard fireplace and a stone fireplace
Example of a large cottage open concept light wood floor and brown floor living room design in Austin with gray walls, a standard fireplace and a stone fireplace


 Tali Hardonag Architect

A wall of recessed display niches is a dramatic focal point at the end of the hall. Above, a glass panel lets light into the hall from the skylight in the room behind.
Photography: Nadine Priestley Photography

 Thinkterior LLC
THEME This room is dedicated to supporting and encouraging the young artist in art and music. From the hand-painted instruments decorating the music corner to
the dedicated foldaway art table, every space is tailored to the creative spirit, offering a place to be inspired, a nook to relax or a corner to practice. This environment
radiates energy from the ground up, showering the room in natural, vibrant color.
FOCUS A majestic, floor-to-ceiling tree anchors the space, boldly transporting the beauty of nature into the house--along with the fun of swinging from a tree branch,
pitching a tent or reading under the beautiful canopy. The tree shares pride of place with a unique, retroinspired
room divider housing a colorful padded nook perfect for
reading, watching television or just relaxing.
STORAGE Multiple storage options are integrated to accommodate the family’s eclectic interests and
varied needs. From hidden cabinets in the floor to movable shelves and storage bins, there is room
for everything. The two wardrobes provide generous storage capacity without taking up valuable floor
space, and readily open up to sweep toys out of sight. The myWall® panels accommodate various shelving options and bins that can all be repositioned as needed. Additional storage and display options are strategically
provided around the room to store sheet music or display art projects on any of three magnetic panels.
GROWTH While the young artist experiments with media or music, he can also adapt this space to complement his experiences. The myWall® panels promote easy transformation and expansion, offer unlimited options, and keep shelving at an optimum height as he grows. All the furniture rolls on casters so the room can sustain the
action during a play date or be completely re-imagined if the family wants a makeover.
SAFETY The elements in this large open space are all designed to enfold a young boy in a playful, creative and safe place. The modular components on the myWall® panels are all locked securely in place no matter what they store. The custom drop-down table includes two safety latches to prevent unintentional opening. The floor drop doors are all equipped with slow glide closing hinges so no fingers will be trapped.
Sponsored
Columbus, OH
Free consultation for landscape design!
Peabody Landscape Group
Columbus' Reliable Landscape Design & Contracting
 Murphy Bros. Design | Build | Remodel
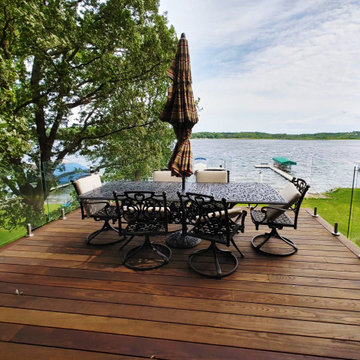
They specified a Minnesota producer of Arbor wood, a thermally modified wood, that has a host of sustainable characteristics and is utterly beautiful. Next, they made it clear, no pun intended, that they wanted their view from the deck of Lake Minneswashta to be unobstructed, so it had to be glass—all of it. No top railing or corner posts, just clear glass as far as the eye can see.
 Revolution Landscape
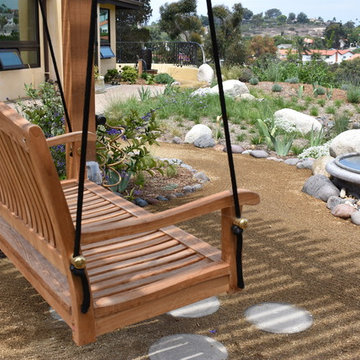
Water feature and rain chain with decomposed granite patio.
Photo of a large rustic drought-tolerant and full sun backyard gravel water fountain landscape in San Diego.
Photo of a large rustic drought-tolerant and full sun backyard gravel water fountain landscape in San Diego.

 Capital Construction Inc
Rob Spring Photography

Inspiration for a large craftsman detached three-car garage remodel in New York
Inspiration for a large craftsman detached three-car garage remodel in New York
71