
Search results for "Sustains" in Home Design Ideas


 Tobin Dougherty Architects
This new 6400 s.f. two-story split-level home lifts upward and orients toward unobstructed views of Windy Hill. The deep overhanging flat roof design with a stepped fascia preserves the classic modern lines of the building while incorporating a Zero-Net Energy photovoltaic panel system. From start to finish, the construction is uniformly energy efficient and follows California Build It Green guidelines. Many sustainable finish materials are used on both the interior and exterior, including recycled old growth cedar and pre-fabricated concrete panel siding.
Photo By:
Bernard Andre
Find the right local pro for your project

 Sustainable Lumber Co.
Hot trend right now, Sliding Barn Doors. Made this custom barn door for a client with hand scraped Beetle Kill Pine. We did not provide the handle, but love it!




Sponsored
Columbus, OH
Free consultation for landscape design!

Peabody Landscape Group
Franklin County's Reliable Landscape Design & Contracting

Sponsored
Columbus, OH
Free consultation for landscape design!
Peabody Landscape Group
Franklin County's Reliable Landscape Design & Contracting

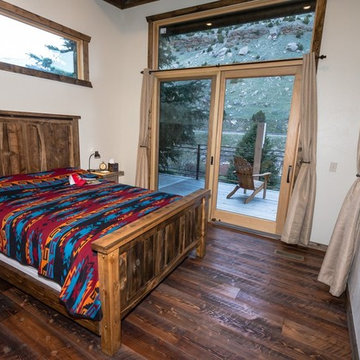 Sustainable Lumber Co.
Nice picture of a project we completed for a fishing lodge in Wyoming. Pictured here is our Mountain Collection Doug Fir flooring in our Glacier color.


126