
Search results for "Sustains" in Home Design Ideas


Find the right local pro for your project



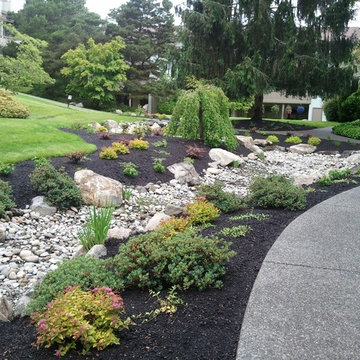


 Kimberly Mercurio Landscape Architecture
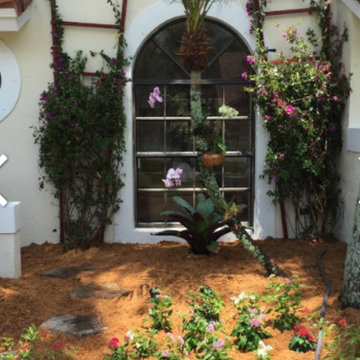
Native Asters line the walking path that leads from the home to the the Cape Cod waterfront, boathouse and dock. The choice of plants were instrumental in the permitting process and are part of the sustainable landscape design for this property.
Photography by Kimberly Mercurio

Sponsored
Columbus, OH
Free consultation for landscape design!

Peabody Landscape Group
Franklin County's Reliable Landscape Design & Contracting

 Norwood Architects
Example of a transitional courtyard gravel patio design in Atlanta with a fire pit

 Frank H Tibbens Construction, Inc.
This bathroom is made with a spa in mind. It boasts an enclosed steam shower, large free-standing acrylic tub and tile walls.
Inspiration for a mid-sized contemporary master brown tile and ceramic tile ceramic tile freestanding bathtub remodel in San Francisco with an undermount sink, flat-panel cabinets, light wood cabinets, quartz countertops, a one-piece toilet and white walls
Inspiration for a mid-sized contemporary master brown tile and ceramic tile ceramic tile freestanding bathtub remodel in San Francisco with an undermount sink, flat-panel cabinets, light wood cabinets, quartz countertops, a one-piece toilet and white walls


 Frank H Tibbens Construction, Inc.
This kitchen was built with the chef in mind. With 3 ovens, and plenty of counter space to work on. The counters and backsplash are granite, the splash behind the stove is stainless tile. There is a deep 2 basin sink and ample cabinet space.


 Stephanie Barnes-Castro
 is a full service architectural firm specializing in sustainable design serving Santa Cruz County. Her goal is to design a home to seamlessly tie into the natural environment and be aesthetically pleasing and energy efficient.
Sponsored
Columbus, OH
Free consultation for landscape design!
Peabody Landscape Group
Franklin County's Reliable Landscape Design & Contracting
 UCE Fine Builders
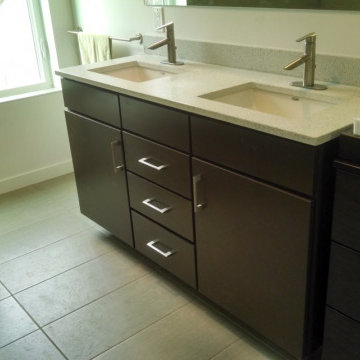
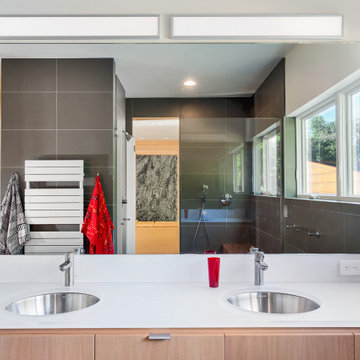
Master double-sink bathroom photo in New York with white countertops and a built-in vanity



 Hamilton Architects
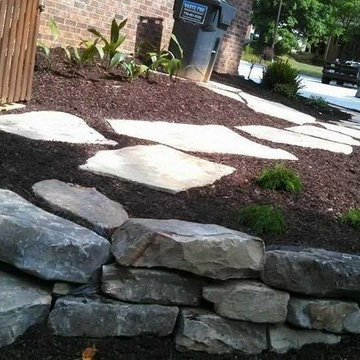
Example of a trendy master gray tile slate floor and gray floor freestanding bathtub design in Los Angeles with flat-panel cabinets, gray cabinets, gray walls and an undermount sink

 The Artisans Group, Inc.
This prefabricated 1,800 square foot Certified Passive House is designed and built by The Artisans Group, located in the rugged central highlands of Shaw Island, in the San Juan Islands. It is the first Certified Passive House in the San Juans, and the fourth in Washington State. The home was built for $330 per square foot, while construction costs for residential projects in the San Juan market often exceed $600 per square foot. Passive House measures did not increase this projects’ cost of construction.
The clients are retired teachers, and desired a low-maintenance, cost-effective, energy-efficient house in which they could age in place; a restful shelter from clutter, stress and over-stimulation. The circular floor plan centers on the prefabricated pod. Radiating from the pod, cabinetry and a minimum of walls defines functions, with a series of sliding and concealable doors providing flexible privacy to the peripheral spaces. The interior palette consists of wind fallen light maple floors, locally made FSC certified cabinets, stainless steel hardware and neutral tiles in black, gray and white. The exterior materials are painted concrete fiberboard lap siding, Ipe wood slats and galvanized metal. The home sits in stunning contrast to its natural environment with no formal landscaping.
Photo Credit: Art Gray
85