
Search results for "Sv tile" in Home Design Ideas

 PLS Landscaping
Design ideas for a mid-sized traditional partial sun backyard landscaping for summer.


 ING Construction
Reseda, CA - Excavation and Addition of a Pool and surrounding Hardscape
Excavation of the yard and addition of backyard 16' x 10' pool. Laying of brick around the patio and other exterior touch ups.
Find the right local pro for your project

 W.L. Construction Inc.
Example of a small arts and crafts gray tile single-sink tub/shower combo design with purple cabinets, quartzite countertops and a built-in vanity
 PLS Landscaping
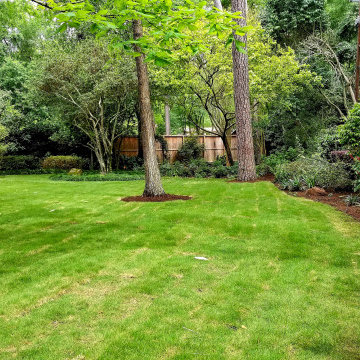
Inspiration for a mid-sized traditional partial sun backyard mulch flower bed for summer.



Sponsored
Sunbury, OH

J.Holderby - Renovations
Franklin County's Leading General Contractors - 2X Best of Houzz!
 Ambience Interiors LLC
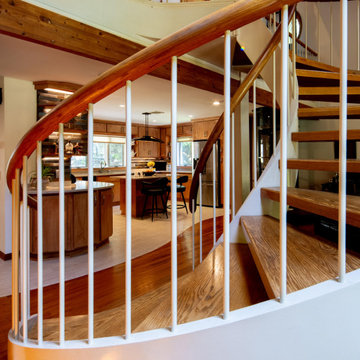
SPIRAL STAIRCASE GLIDES INTO KITCHEN ENTRANCE.
Mid-sized eclectic home design photo in New York
Mid-sized eclectic home design photo in New York

 International Builders Inc.
Super modern living-room design with gas fireplace, marble mental, very spacious design and integration of areas.
Living room - large modern open concept light wood floor and coffered ceiling living room idea in Boston with white walls, a standard fireplace and a stone fireplace
Living room - large modern open concept light wood floor and coffered ceiling living room idea in Boston with white walls, a standard fireplace and a stone fireplace
 W.L. Construction Inc.
Small arts and crafts gray tile single-sink tub/shower combo photo with purple cabinets, quartzite countertops and a built-in vanity
 Nelson Designs
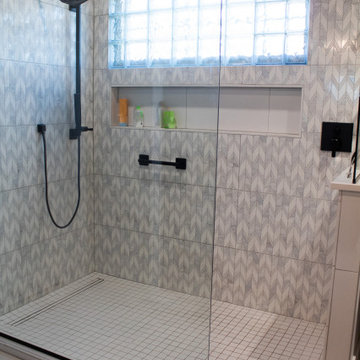
The walk in shower replaced a garden tub and we were able to incorporate the glass brick window into the design. The frameless shower walls keep it clean, and minimalist and let the chevron print tile really shine through. In lieu of a door, the entrance to the shower was put at an angle. The faucet handle is the first thing you reach for as you step in.

 Turan Designs, Inc.
Transitional Kitchen
Sacha Griffin
Inspiration for a large timeless galley medium tone wood floor and brown floor eat-in kitchen remodel in Atlanta with an undermount sink, recessed-panel cabinets, white cabinets, granite countertops, beige backsplash, stone tile backsplash, stainless steel appliances, beige walls, an island and beige countertops
Inspiration for a large timeless galley medium tone wood floor and brown floor eat-in kitchen remodel in Atlanta with an undermount sink, recessed-panel cabinets, white cabinets, granite countertops, beige backsplash, stone tile backsplash, stainless steel appliances, beige walls, an island and beige countertops
 Tate Studio Architects
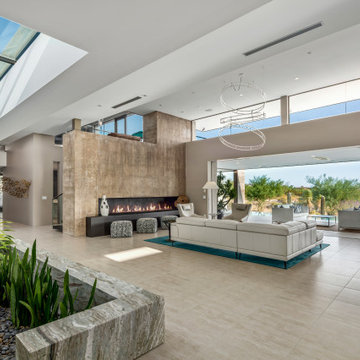
Great Room within the Kim Residence
Architect - Tate Studio Architects
Interior- Tate Studio Architects
Builder- Phil Nichols Custom Homes
Photo by Indy Ferrufino.


 805 Interiors, Inc.
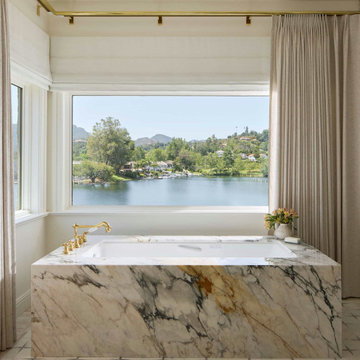
The lake views are only surpassed by the stunning bathtub enclosed in a marble surround. We added motorized shades and drapery to frame the views and provide privacy and sun protection.
 Coyle Carpet One Floor & Home
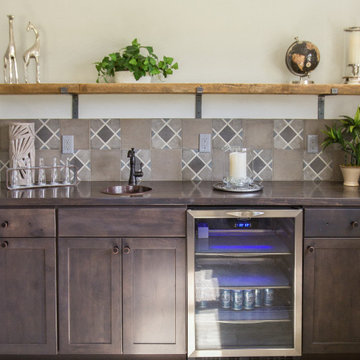
If you love what you see and would like to know more about the manufacturer/color/style of a Floor & Home product used in this project, submit a product inquiry request here: bit.ly/_ProductInquiry
Floor & Home products supplied by Coyle Carpet One- Madison, WI - Products Supplied Include: Silverado Carpet, Luxury Sheet Vinyl, Carrara Marble & White Oak look Luxury Vinyl Tile, Fireplace & Lower Level Bar Tile
 JBR Designs
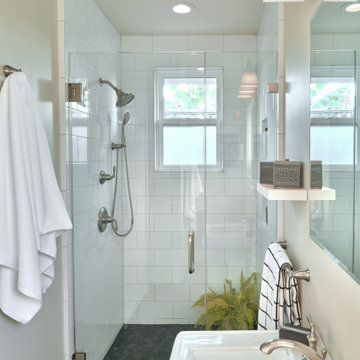
We designed this bathroom to have a more masculine feeling. Sleek 12 x 24 black porcelain floor tiles with dark gray grout make for easy cleaning and upkeep. We complemented this selection with a black pebble shower floor for a spa-like shower experience. Coupled with a 6 x 12 white ceramic tile on the shower walls, the space is a modern, contemporary bathroom for every day living.




 Charles Vincent George Architects, Inc.
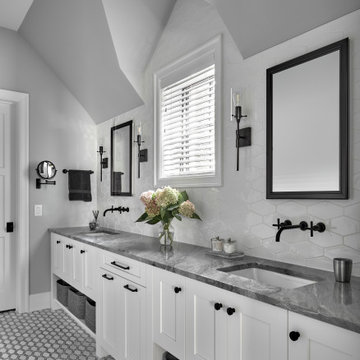
Naperville, IL Residence by Charles Vincent George Architects
www.cvgarchitects.com
Photographs by Tony Soluri
Inspiration for a transitional bathroom remodel in Chicago
Inspiration for a transitional bathroom remodel in Chicago

 Constructive Design, Inc.
This main bath on the 2nd level of this split home is now used by the kids & guests. The Double wide dual faucet sink allow 2 children to get ready at the same time in the morning before school saving time!
 Troico
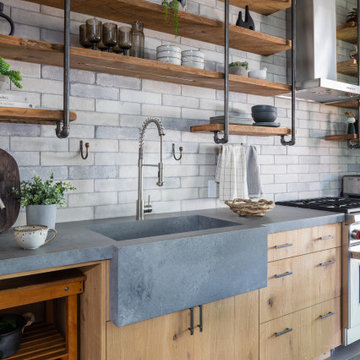
Eat-in kitchen - mid-sized industrial single-wall medium tone wood floor and brown floor eat-in kitchen idea in Vancouver with a drop-in sink, shaker cabinets, light wood cabinets, gray backsplash, brick backsplash, stainless steel appliances, an island, gray countertops and concrete countertops
139