
Search results for "Sv tile" in Home Design Ideas
 Burrow & Nest
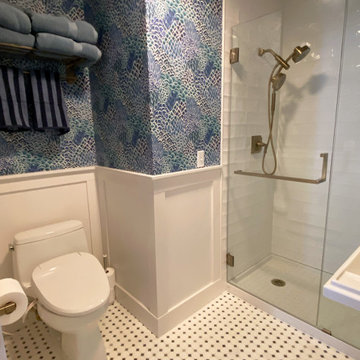
The bathroom was completely redone, with a new walk-in shower replacing an old tub and tile. The room is now open and airy, with a full glass enclosed shower.
Popping blues and teals in the wallpaper continue the color scheme throughout the house, a more subtle floor with azure celeste and tazzo marble tie in blues and white.
Wainscoting was added for a clean and classic look. A tailored pedestal sink is simple and chic, and highlights the champagne finish fixtures. A mod custom colored sconce adds whimsy to the space.

 International Builders Inc.
Super modern living-room design with gas fireplace, marble mental, very spacious design and integration of areas.
Example of a large minimalist open concept light wood floor and coffered ceiling living room design in Boston with white walls, a standard fireplace and a stone fireplace
Example of a large minimalist open concept light wood floor and coffered ceiling living room design in Boston with white walls, a standard fireplace and a stone fireplace
 Syros Construction
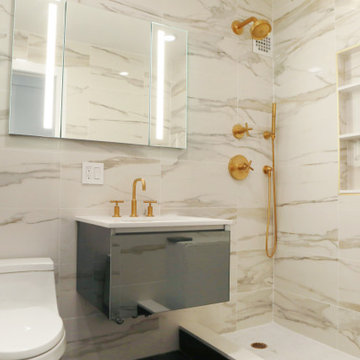
Floating vanity
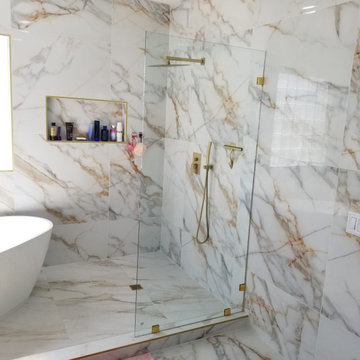
Gold Trim shower body with a gold trim custom built Niche with white marble shelving.
Calacatta Gold 12X24 stacked marble tile's on the wall.
Custom cut out for a built in medicine cabinet.
1 piece modern toilet with a gold plated handle.
Find the right local pro for your project
 International Builders Inc.
Super modern living-room design with gas fireplace, marble mental, very spacious design and integration of areas.
Living room - large modern open concept light wood floor and coffered ceiling living room idea in Boston with white walls, a standard fireplace and a stone fireplace
Living room - large modern open concept light wood floor and coffered ceiling living room idea in Boston with white walls, a standard fireplace and a stone fireplace
 International Builders Inc.
Super modern living-room design with gas fireplace, marble mental, very spacious design and integration of areas.
Large minimalist open concept light wood floor and coffered ceiling living room photo in Boston with white walls, a standard fireplace and a stone fireplace
Large minimalist open concept light wood floor and coffered ceiling living room photo in Boston with white walls, a standard fireplace and a stone fireplace
 International Builders Inc.
Super modern living-room design with gas fireplace, marble mental, very spacious design and integration of areas.
Example of a large minimalist open concept light wood floor and coffered ceiling living room design in Boston with white walls, a standard fireplace and a stone fireplace
Example of a large minimalist open concept light wood floor and coffered ceiling living room design in Boston with white walls, a standard fireplace and a stone fireplace

 HOLLSPA
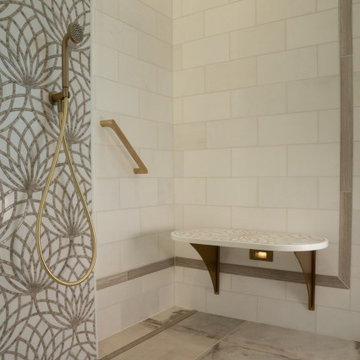
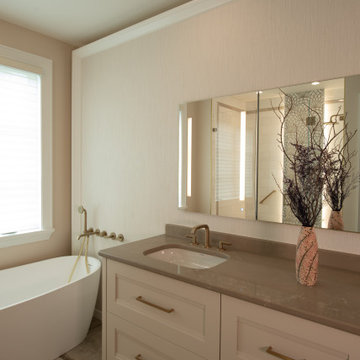
Welcome to the Grove Street Master Bathroom Wellness Retreat. We designed this bathroom with the Lotus being the center of the design. This is our Dark Bronze finish with coordinating light, with a customized Engineered Quartz Benchtop. It also features a curbless design and shelving behind the feature wall. If you'd like to know more check out our website www.hollspa.com.


 HOLLSPA
Welcome to the Grove Street Master Bathroom Wellness Retreat. We designed this bathroom with the Lotus being the center of the design. This is our Dark Bronze finish with coordinating light, with a customized Engineered Quartz Benchtop. It also features a curbless design and shelving behind the feature wall. If you'd like to know more check out our website www.hollspa.com.
 Mountainwood Homes
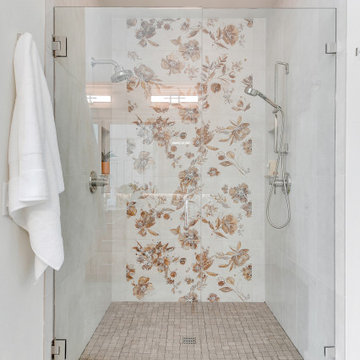
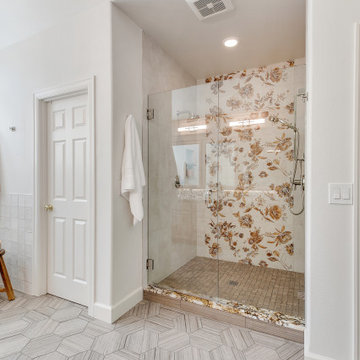
The shower was already a good size and had two showerheads. So, we incorporated a mix of tiles in the bathroom to add personality to the space. The decorative Ibla tile from Z Collection steals the show. The floral tile on the back wall of the shower mimics the tile behind the tub. A variety of shapes of Shibusa tiles from Arizona Tile were used, with hexagon on the main floor and 2×2 basketweave on the shower floor.
 Mountainwood Homes
The shower was already a good size and had two showerheads. So, we incorporated a mix of tiles in the bathroom to add personality to the space. The decorative Ibla tile from Z Collection steals the show. The floral tile on the back wall of the shower mimics the tile behind the tub. A variety of shapes of Shibusa tiles from Arizona Tile were used, with hexagon on the main floor and 2×2 basketweave on the shower floor.
 HOLLSPA
Welcome to the Grove Street Master Bathroom Wellness Retreat. We designed this bathroom with the Lotus being the center of the design. This is our Dark Bronze finish with coordinating light, with a customized Engineered Quartz Benchtop. It also features a curbless design and shelving behind the feature wall. If you'd like to know more check out our website www.hollspa.com.
 Ace Remodeling TX
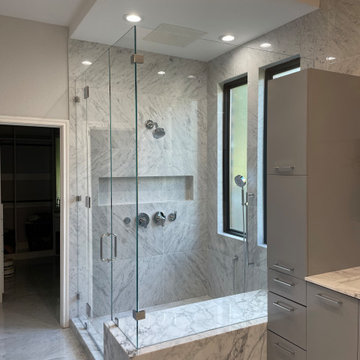
A realm of refined luxury in a breathtaking gray open bathroom, where space and style converge in perfect harmony. This sanctuary beckons with its soft, neutral palette and sleek, contemporary design. A generously sized shower, complete with a plush bench for added comfort.

 Pine Lighting Victoria
G.T Mann Contracting Website
Trendy l-shaped dark wood floor kitchen photo in Vancouver with an undermount sink, flat-panel cabinets, medium tone wood cabinets, gray backsplash, stainless steel appliances and an island
Trendy l-shaped dark wood floor kitchen photo in Vancouver with an undermount sink, flat-panel cabinets, medium tone wood cabinets, gray backsplash, stainless steel appliances and an island

Sponsored
Fredericksburg, OH

High Point Cabinets
Columbus' Experienced Custom Cabinet Builder | 4x Best of Houzz Winner

 Jordan Iverson Signature Homes
KuDa Photography
Example of a large transitional l-shaped medium tone wood floor eat-in kitchen design in Portland with an undermount sink, shaker cabinets, gray cabinets, quartz countertops, gray backsplash, porcelain backsplash, stainless steel appliances and an island
Example of a large transitional l-shaped medium tone wood floor eat-in kitchen design in Portland with an undermount sink, shaker cabinets, gray cabinets, quartz countertops, gray backsplash, porcelain backsplash, stainless steel appliances and an island
 A-1 Construction & Remodeling, LLC
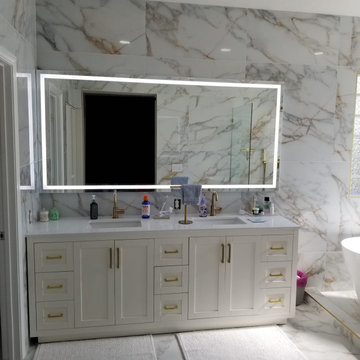
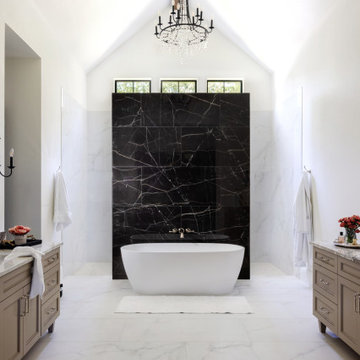
Freestanding bathtub - large 1950s master multicolored tile and porcelain tile porcelain tile, multicolored floor and double-sink freestanding bathtub idea in Las Vegas with flat-panel cabinets, white cabinets, multicolored walls, a drop-in sink, marble countertops, white countertops, a niche and a built-in vanity
 A-1 Construction & Remodeling, LLC
Example of a large 1960s master multicolored tile and porcelain tile porcelain tile, multicolored floor and double-sink freestanding bathtub design in Las Vegas with flat-panel cabinets, white cabinets, multicolored walls, a drop-in sink, marble countertops, white countertops, a niche and a built-in vanity
 Chairma Design Group
Photography by Analicia Herrmann
Example of a transitional bathroom design in Houston
Example of a transitional bathroom design in Houston


 Mountainwood Homes
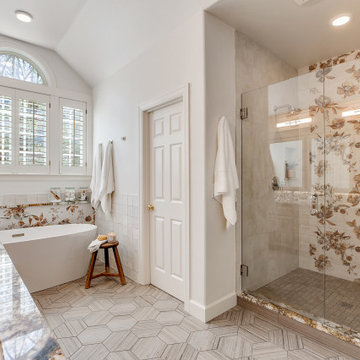
The shower was already a good size and had two showerheads. So, we incorporated a mix of tiles in the bathroom to add personality to the space. The decorative Ibla tile from Z Collection steals the show. The floral tile on the back wall of the shower mimics the tile behind the tub. A variety of shapes of Shibusa tiles from Arizona Tile were used, with hexagon on the main floor and 2×2 basketweave on the shower floor.
 International Builders Inc.
Super modern living-room design with gas fireplace, marble mental, very spacious design and integration of areas.
Inspiration for a large modern open concept light wood floor and coffered ceiling living room remodel in Boston with white walls, a standard fireplace and a stone fireplace
Inspiration for a large modern open concept light wood floor and coffered ceiling living room remodel in Boston with white walls, a standard fireplace and a stone fireplace

 W.L. Construction Inc.
Kitchen - large craftsman medium tone wood floor kitchen idea with beaded inset cabinets, green cabinets, quartzite countertops, white backsplash, marble backsplash and stainless steel appliances
136