
Search results for "Sv tile" in Home Design Ideas
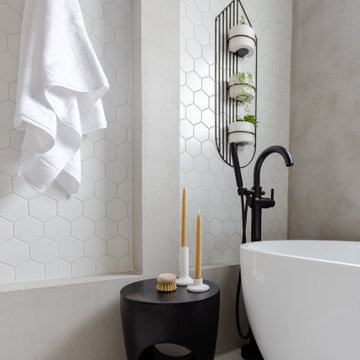

 Glass House Design Group | Boston & Beyond
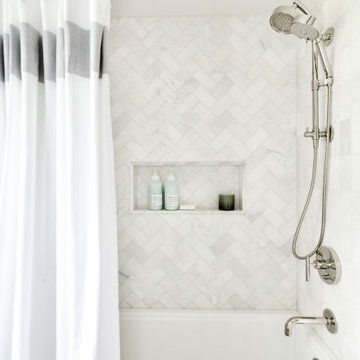
The secondary bathroom, punctuated with youthful pops of color, was designed with their teenage girls in mind. In order to unite the bathrooms, we used the same white marble on the bathtub walls. But, to create uniqueness, the smaller- scale tile was laid in an intricate chevron pattern.


Find the right local pro for your project
 Renovate Paint and Design
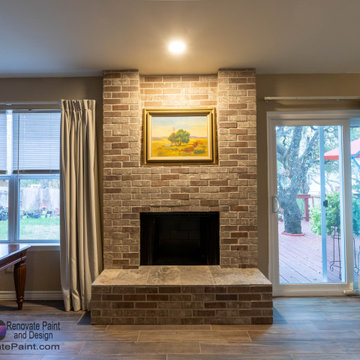
Fireplace was surrounded by white large tiles. Renovate Paint and Design updated all around:
- Removed all old tile on the fireplace and Hearth. Prepared surfaces for new brick surfacing.
> From floor to ceiling Installed brick on fireplace surround, hearth, and mantle
 Corinne Acampora Interiors & Art
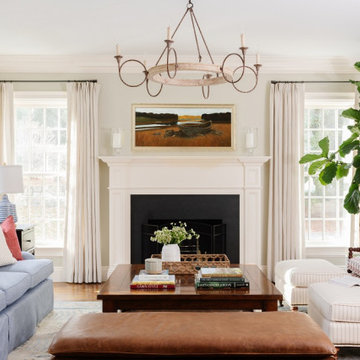
Example of a classic formal carpeted and multicolored floor living room design in Boston with white walls, a standard fireplace, a stone fireplace and no tv

 bd home
Transitional bathroom photo in San Francisco with flat-panel cabinets, dark wood cabinets, beige walls and an undermount sink
 Studio ST Architects, P.C.
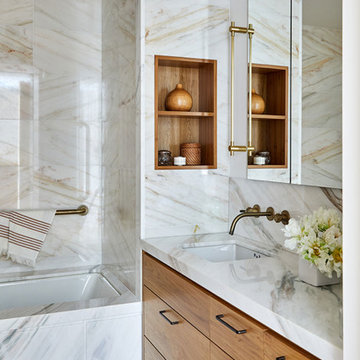
Custom vanity in marble-cladded bathroom with medicine cabinets and a wood niche
Inspiration for a large contemporary master marble floor and single-sink bathroom remodel in New York with flat-panel cabinets, medium tone wood cabinets, an undermount tub, an undermount sink, marble countertops, a niche and a built-in vanity
Inspiration for a large contemporary master marble floor and single-sink bathroom remodel in New York with flat-panel cabinets, medium tone wood cabinets, an undermount tub, an undermount sink, marble countertops, a niche and a built-in vanity

Sponsored
Sunbury, OH

J.Holderby - Renovations
Franklin County's Leading General Contractors - 2X Best of Houzz!

 Crestview Floors
Neutral finishes make this design timeless, allowing the homeowner to add and change the accents.
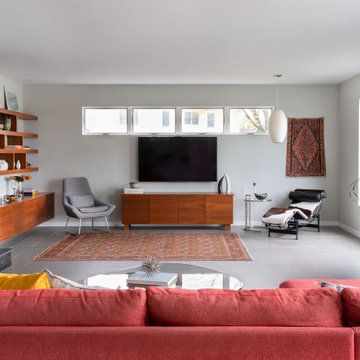
Small mid-century modern single-wall dark wood floor and multicolored floor eat-in kitchen photo in Calgary with an undermount sink, flat-panel cabinets, beige cabinets, gray backsplash, ceramic backsplash, black appliances, an island and white countertops
Small mid-century modern single-wall dark wood floor and multicolored floor eat-in kitchen photo in Calgary with an undermount sink, flat-panel cabinets, beige cabinets, gray backsplash, ceramic backsplash, black appliances, an island and white countertops


 Legacy Builders Group
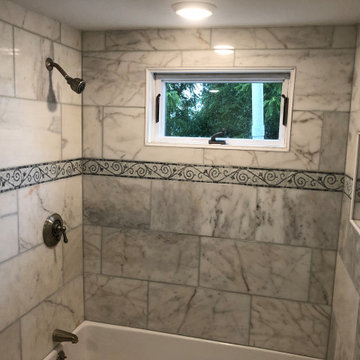
Example of a mid-sized classic master beige tile and porcelain tile beige floor and single-sink corner shower design in Cincinnati with raised-panel cabinets, white cabinets, a two-piece toilet, beige walls, an undermount sink, granite countertops, a hinged shower door, gray countertops and a built-in vanity
 House Pro General Contracting
This client wanted her new bathroom to be a very simple design.
Inspiration for a mid-sized timeless kids' gray tile and travertine tile single-sink alcove bathtub remodel in Boston with raised-panel cabinets, gray cabinets, marble countertops, white countertops and a freestanding vanity
Inspiration for a mid-sized timeless kids' gray tile and travertine tile single-sink alcove bathtub remodel in Boston with raised-panel cabinets, gray cabinets, marble countertops, white countertops and a freestanding vanity
 JAB Design Group
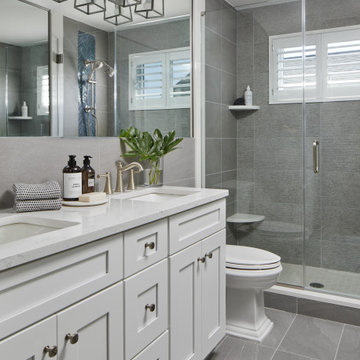
Inspiration for a mid-sized coastal porcelain tile porcelain tile and double-sink double shower remodel with shaker cabinets, white cabinets, a hinged shower door and white countertops

 Design Studio Ma, Inc.
Spanish style tiled fountain on brick garden terrace at our Saltair project in Brentwood, California.
Design ideas for a traditional landscaping in Los Angeles.
Design ideas for a traditional landscaping in Los Angeles.


 Anna Tharrington
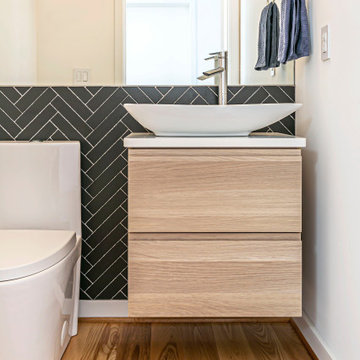
Small trendy black tile powder room photo in Richmond with flat-panel cabinets, light wood cabinets, marble countertops and a floating vanity

 Destination Eichler, LLC
Destination Eichler
Inspiration for a mid-sized mid-century modern galley linoleum floor eat-in kitchen remodel in San Francisco with an undermount sink, flat-panel cabinets, medium tone wood cabinets, concrete countertops, blue backsplash, ceramic backsplash, stainless steel appliances and an island
Inspiration for a mid-sized mid-century modern galley linoleum floor eat-in kitchen remodel in San Francisco with an undermount sink, flat-panel cabinets, medium tone wood cabinets, concrete countertops, blue backsplash, ceramic backsplash, stainless steel appliances and an island



Sponsored
Delaware, OH

Buckeye Basements, Inc.
Central Ohio's Basement Finishing ExpertsBest Of Houzz '13-'21

 Firegear Outdoors
This is the perfect place to entertain your guests. Alongside their outdoor kitchen area, this customer wanted a lounge space to sit back and relax fireside. We added these custom fire tables to the space. Perfect for day or night. We love how the outdoor umbrellas make the space feel complete.


 Ashwood Designs and Custom Homes
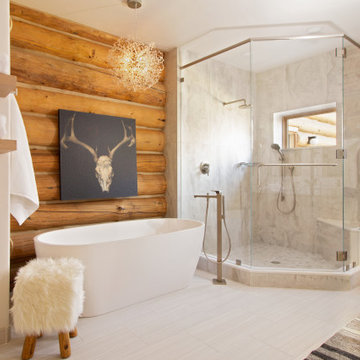
Gorgeous owners suite bathroom makes for a great retreat to wash the day away. This simply sophisticated design invites you to relax and let all the day to day stresses slip away.
79