
Search results for "Sv tile" in Home Design Ideas
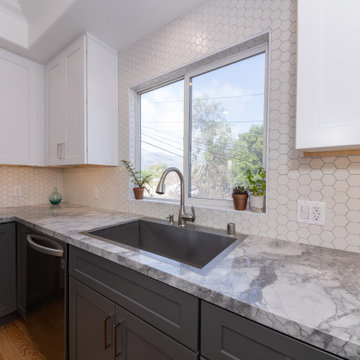
 American Home Improvement Inc.
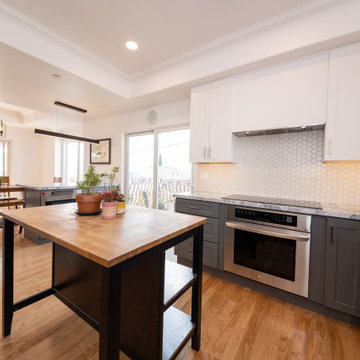
Inspiration for a mid-sized mid-century modern u-shaped light wood floor, beige floor and tray ceiling open concept kitchen remodel in Los Angeles with a drop-in sink, raised-panel cabinets, gray cabinets, quartzite countertops, white backsplash, ceramic backsplash, stainless steel appliances, an island and multicolored countertops
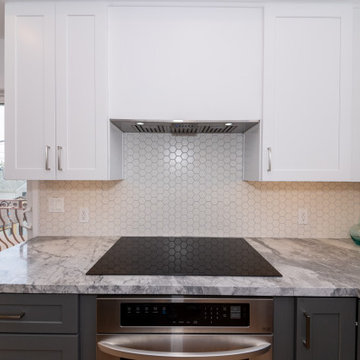 American Home Improvement Inc.
Example of a mid-sized mid-century modern u-shaped light wood floor, beige floor and tray ceiling open concept kitchen design in Los Angeles with a drop-in sink, raised-panel cabinets, gray cabinets, quartzite countertops, white backsplash, ceramic backsplash, stainless steel appliances, an island and multicolored countertops

 Coastal Floors Georgia
Master Bathroom featuring mosaic tile on the floor, marble subway tile on the walls, and quartz countertops. Built in double sink shaker white vanities with bronze hardware. Freestanding tub and frameless shower to accent the beautiful space.
Find the right local pro for your project

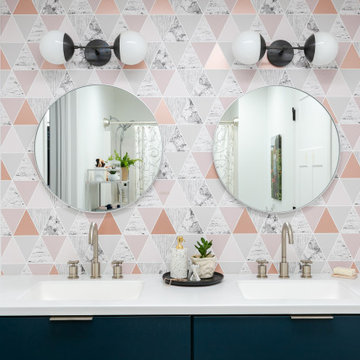
 S.Flynn Design + Build
French country kids' double-sink tub/shower combo photo in Cleveland with flat-panel cabinets, black cabinets, an undermount sink, quartz countertops, white countertops and a built-in vanity




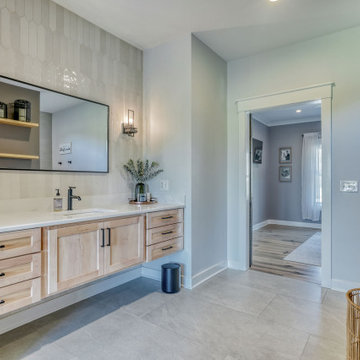


 Airy Kitchens
Bathroom - small eclectic kids' pink tile, red tile and ceramic tile single-sink bathroom idea in Philadelphia with gray cabinets, orange walls, a console sink and a freestanding vanity
 American Home Improvement Inc.
Example of a mid-sized 1950s u-shaped light wood floor, beige floor and tray ceiling open concept kitchen design in Los Angeles with a drop-in sink, raised-panel cabinets, gray cabinets, quartzite countertops, white backsplash, ceramic backsplash, stainless steel appliances, an island and multicolored countertops
 3SI Design
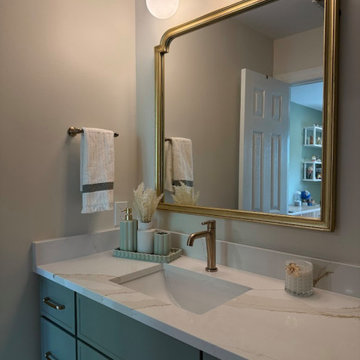
Organic Modern/ Transitional bathroom design in Rockville, MD featuring a nature atmosphere with green tile, natural earthy tones, and gold hardware. This primary bath renovation by 3SI Design focuses on wellness and tranquility through clean lines, earthy tones, and a calming material palette for a growing soul.
 3SI Design
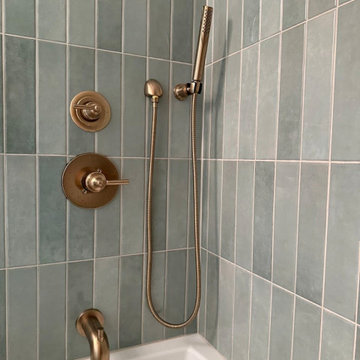
Organic Modern/ Transitional bathroom design in Rockville, MD featuring a nature atmosphere with green tile, natural earthy tones, and gold hardware. This primary bath renovation by 3SI Design focuses on wellness and tranquility through clean lines, earthy tones, and a calming material palette for a growing soul.
 Laurie Westberg, Urban Interior Design
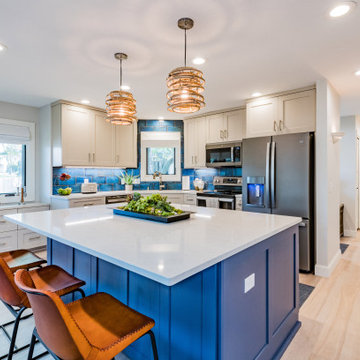
Transitional open kitchen space with custom built in cabinets and storage -- blue island, taupe cabinets, wicker pendant lighting
Small transitional l-shaped vinyl floor and beige floor open concept kitchen photo in Minneapolis with an undermount sink, shaker cabinets, blue cabinets, quartzite countertops, blue backsplash, ceramic backsplash, colored appliances, an island and white countertops
Small transitional l-shaped vinyl floor and beige floor open concept kitchen photo in Minneapolis with an undermount sink, shaker cabinets, blue cabinets, quartzite countertops, blue backsplash, ceramic backsplash, colored appliances, an island and white countertops



 Lazy Susan Kitchen Design
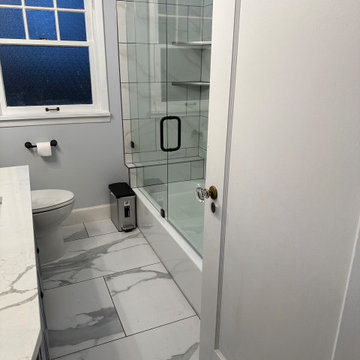
the old carpet on the bathroom floor was replaced with tiles more suitable for the bathroom with incredibly beautiful stains. They also installed a new bathtub and wrapped it around with tiles. a custom frameless glass door was installed, which gives the bathroom a modern and comfortable look.
 American Home Improvement Inc.
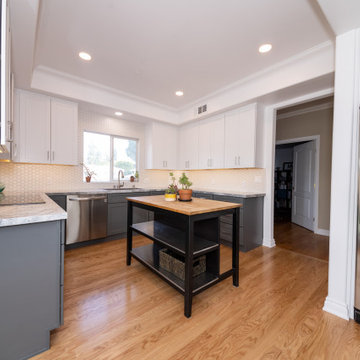
Mid-sized 1960s u-shaped light wood floor, beige floor and tray ceiling open concept kitchen photo in Los Angeles with a drop-in sink, raised-panel cabinets, gray cabinets, quartzite countertops, white backsplash, ceramic backsplash, stainless steel appliances, an island and multicolored countertops
 American Home Improvement Inc.
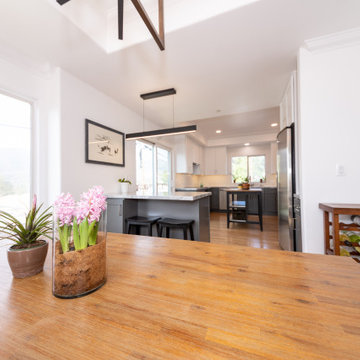
Example of a mid-sized mid-century modern u-shaped light wood floor, beige floor and tray ceiling open concept kitchen design in Los Angeles with a drop-in sink, raised-panel cabinets, gray cabinets, quartzite countertops, white backsplash, ceramic backsplash, stainless steel appliances, an island and multicolored countertops

Sponsored
Columbus, OH

Hope Restoration & General Contracting
Columbus Design-Build, Kitchen & Bath Remodeling, Historic Renovations
 3SI Design
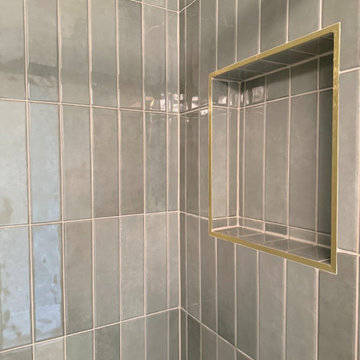
Organic Modern/ Transitional bathroom design in Rockville, MD featuring a nature atmosphere with green tile, natural earthy tones, and gold hardware. This primary bath renovation by 3SI Design focuses on wellness and tranquility through clean lines, earthy tones, and a calming material palette for a growing soul.

 Arciform
The view from the stove used to be a blank wall. Now the full beauty of the dining room, with its original built ins, stained glass windows and beautiful view of downtown Portland can be enjoyed while prepping the meal. Design by Chelly Wentworth of Arciform. Photos by Photo Art Portraits

97