
Search results for "Sv tile" in Home Design Ideas
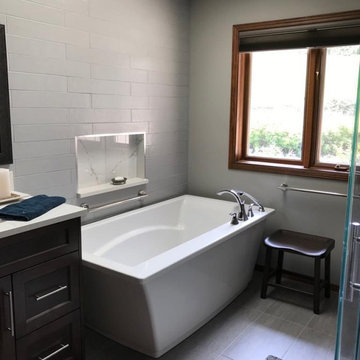
 WF Design + Build
Example of a mid-sized trendy master multicolored tile and ceramic tile porcelain tile and single-sink freestanding bathtub design in Vancouver with raised-panel cabinets, white cabinets, a one-piece toilet, an undermount sink, quartz countertops, a hinged shower door, white countertops and a built-in vanity
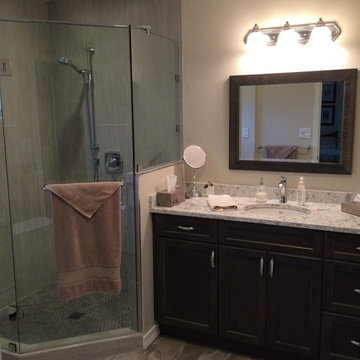 WF Design + Build
Inspiration for a mid-sized contemporary master multicolored tile and ceramic tile porcelain tile and single-sink freestanding bathtub remodel in Vancouver with raised-panel cabinets, white cabinets, a one-piece toilet, an undermount sink, quartz countertops, a hinged shower door, white countertops and a built-in vanity

 D&G Construction
A renovated mudroom to catch all the toys the kids leave behind. With plenty of storage for all the sports equipment, winter clothing, and a place to pay your bills or do homework.
Find the right local pro for your project
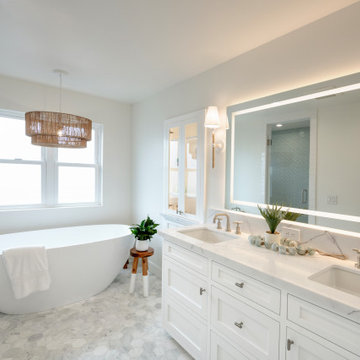

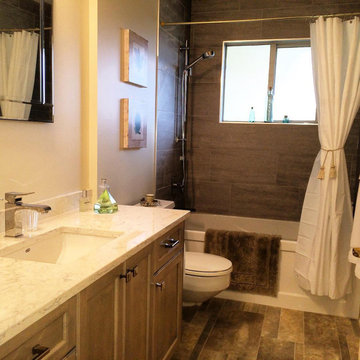 WF Design + Build
Example of a mid-sized trendy master multicolored tile and ceramic tile porcelain tile and single-sink freestanding bathtub design in Vancouver with raised-panel cabinets, white cabinets, a one-piece toilet, an undermount sink, quartz countertops, a hinged shower door, white countertops and a built-in vanity
 Studio ST Architects, P.C.
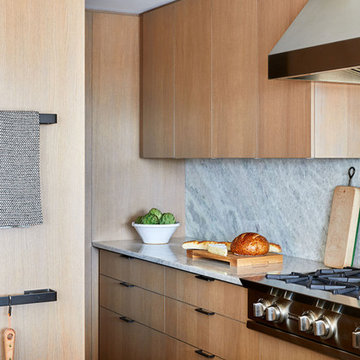
Closeup of the custom kitchen millwork
Trendy l-shaped black floor and porcelain tile eat-in kitchen photo in New York with flat-panel cabinets, light wood cabinets, quartzite countertops, gray backsplash, stone slab backsplash, stainless steel appliances, a peninsula and gray countertops
Trendy l-shaped black floor and porcelain tile eat-in kitchen photo in New York with flat-panel cabinets, light wood cabinets, quartzite countertops, gray backsplash, stone slab backsplash, stainless steel appliances, a peninsula and gray countertops
 Lugbill Designs
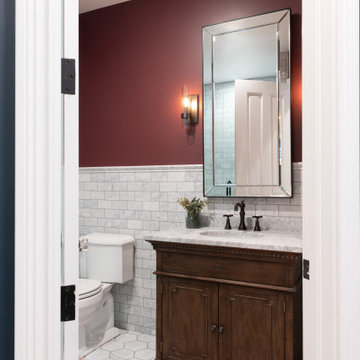
We designed this guest bathroom which features hexagon floor tile, an oil rubbed bronze faucet on a free standing vanity with wood cabinets and marble counter.

Sponsored
Columbus, OH

Wannemacher Interiors
Customized Award-Winning Interior Design Solutions in Franklin Cnty OH
 Lush Gardens Inc
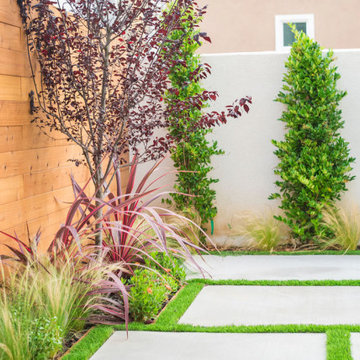
Horizontal Redwood Fence, Planting, Concrete Patio, Drip Irrigation, Artificial Turf. Clear Stine on Redwood
Small minimalist home design photo in Los Angeles
Small minimalist home design photo in Los Angeles




 Let's Remodel
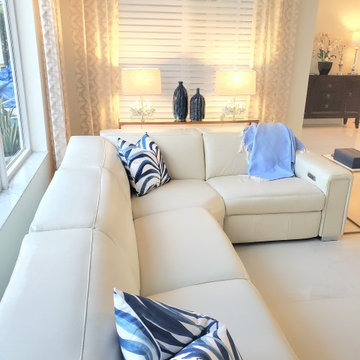
Updating the bathroom with whites, grays, and silvers completely brightens this space! We especially love the fun pop of Octagon-and-Dot tiles from Daltile.

 Remodel Works Bath & Kitchen
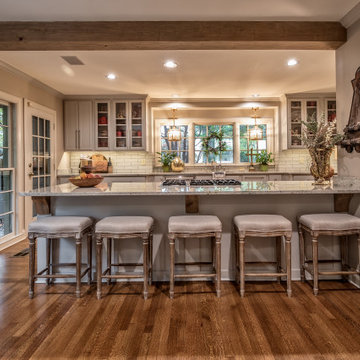
This stunning kitchen went through a rough process to get this present state. Located in an older home, this kitchen had a lot of its original hardware and cabinets. A wall was demoed to open the space to the living area giving the kitchen more room to expand from its previous Galley kitchen style. Oakcraft cabinets make this kitchen glimmer and shine with Richelieu pulls. The Yellow River Granite countertop adds the sparkle with a backsplash of tile from Arizona Tile.
 Heritage Builders
Example of a large classic medium tone wood floor kitchen design with granite countertops, an island and stainless steel appliances


 D&G Construction
A renovated mudroom to catch all the toys the kids leave behind. With plenty of storage for all the sports equipment, winter clothing, and a place to pay your bills or do homework.
 N Sabella Inc
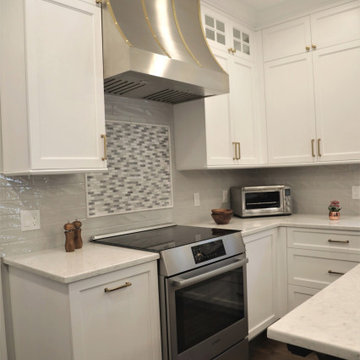
Open concept kitchen - large coastal u-shaped dark wood floor and brown floor open concept kitchen idea in Boston with an undermount sink, recessed-panel cabinets, white cabinets, white backsplash, subway tile backsplash, stainless steel appliances, an island and white countertops

 Cameron Getter Design
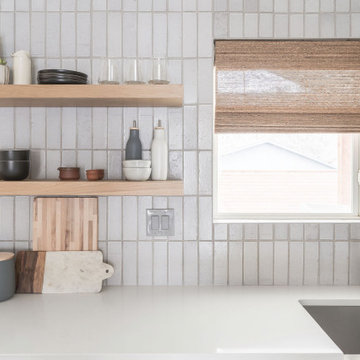
Kitchen - mid-sized modern l-shaped light wood floor kitchen idea in Austin with shaker cabinets, white cabinets, quartz countertops, gray backsplash, brick backsplash, stainless steel appliances, an island and white countertops


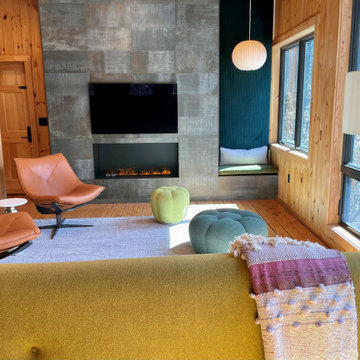
 Leslie Saul & Associates
Family room - mid-sized open concept wood ceiling and wall paneling family room idea in Boston with a ribbon fireplace, a tile fireplace and a wall-mounted tv
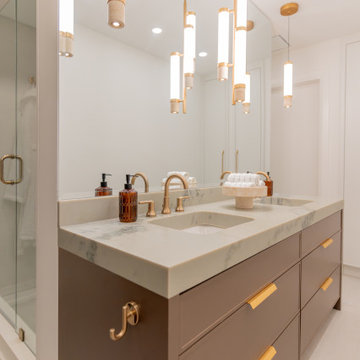
 Gabriela Sosa Design
Primary bathroom with double vanity in taupe cabinetry, quartz countertops, and brass tube pendant lighting. Walk-in shower features dual rain shower heads, a brass handheld sprayer, and a recessed tile niche. Brushed brass fixtures throughout

 Best Kitchen DFW
Eat-in kitchen - mid-sized traditional galley dark wood floor eat-in kitchen idea in Dallas with a drop-in sink, recessed-panel cabinets, dark wood cabinets, granite countertops, multicolored backsplash, ceramic backsplash, stainless steel appliances and an island
100