
Search results for "Sw pavestone" in Home Design Ideas

 Tanamera Construction / TC Homes
Vance Fox
Inspiration for a large modern two-story exterior home remodel in Sacramento
Inspiration for a large modern two-story exterior home remodel in Sacramento

 Possibilities for Design
Inspiration for a contemporary living room remodel in Denver with gray walls
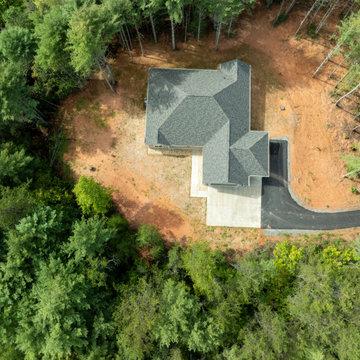
 Alair Homes Hickory
Transitional craftsman featuring clean lines, fiber cement lap siding, shake accents, and a welcoming front porch—set against a peaceful wooded backdrop. Garage doors are Clopay Bridgeport Steel in Bronze. Roof shingles are Owens Corning TruDefinition Duration in Peppercorn. Siding paint color is Sherwin Williams SW7642 Pavestone.
Find the right local pro for your project


 Garman Builders Inc.
This room is painted in Sherwin Williams Pavestone (SW7642) with a flat finish. The carpet is the 12’ width Cornerstone Series (2500) by DreamWeaver in Latte (550).

 SAGA Realty & Construction
Living room - mid-sized coastal open concept dark wood floor living room idea with gray walls and no fireplace



Sponsored
Delaware, OH

Buckeye Basements, Inc.
Central Ohio's Basement Finishing ExpertsBest Of Houzz '13-'21

 Fowler Interior Design
This high ceilinged powder room was made more intimate by adding a chair rail and adding wallpaper above the chair rail. We have kept the focus on the beautiful fixtures by not installing the wallpaper below the rail.
Walls: Sherwin Williams SW7642 Pavestone
TrimL Benjamin Moore Classic Gray

 Belknap Landscape Company
BLC
Photo of a large rustic partial sun hillside stone garden path in Boston for summer.
Photo of a large rustic partial sun hillside stone garden path in Boston for summer.

 Campion Walker Landscapes
Design ideas for a mid-sized contemporary full sun courtyard concrete paver garden path in Los Angeles for summer.

 User
This traditional home was stuck in 1990 when we came into this project--deep red walls, faux painting, & lots of brown paint colors. We redesigned this entire house & turned it into an elegant farmhouse with new paint colors, hardwood floors, and a new kitchen.
Chelsea Davis Photography
 Garman Builders Inc.
The master bedroom accent wall is painted in Sherwin Williams Pavestone (SW7642) with a flat finish. The remaining walls are painted in Anew Gray (SW7030) flat. The fireplace surround uses Parkway ceramic 12x12 tiles in Gray (PK98) with Mapei’s Warm Grey (93) grout. The trim work and fireplace mantle are all painted in Painters Edge Shell White in gloss (PE2100051). The carpet is the 12’ width Cornerstone Series (2500) by DreamWeaver in Taupe (565).


 Montgomery Custom Homes
Mid-sized transitional formal and enclosed dark wood floor living room photo in Dallas with gray walls, no fireplace and no tv

 Nest Designs
For the exterior of this home, the builder and I worked to make the original farmhouse plan, more modern. We added the metal accents on the roof lines, and on the beams. We then chose to stain the beams a weathered gray to tie in with the house color. For the front door, I chose to go with a dutch door to keep the traditional farmhouse feel going. We stained it the same color as the rest of the exterior wood accents.

 Prodigy Homes Inc.
Example of a mid-sized transitional gray one-story stucco exterior home design in Seattle with a hip roof
 Prodigy Homes Inc.
This 2014 Parade of Homes winner is a stunning example of a transitional exterior.
Transitional gray one-story stucco exterior home photo in Seattle
Transitional gray one-story stucco exterior home photo in Seattle


 Irwin Construction, LLC
Photos by Darby Kate Photography
Inspiration for a mid-sized farmhouse master gray tile and porcelain tile porcelain tile alcove bathtub remodel in Dallas with shaker cabinets, gray cabinets, a one-piece toilet, gray walls, an undermount sink and granite countertops
Inspiration for a mid-sized farmhouse master gray tile and porcelain tile porcelain tile alcove bathtub remodel in Dallas with shaker cabinets, gray cabinets, a one-piece toilet, gray walls, an undermount sink and granite countertops

 S.J. Janis Company, Inc.
The homeowners transformed their old entry from the garage into an open concept mudroom. With a durable porcelain tile floor, the family doesn't have to worry about the winter months ruining their floor.
The door to the basement was removed and opened up to allow for a new banister and stained wood railing to match the mudroom cabinetry. Now the mudroom transitions to the kitchen and the front entry allowing the perfect flow for entertaining.
Transitioning from a wood floor into a tile foyer can sometimes be too blunt. With this project we added a glass mosaic tile allowing an awesome transition to flow from one material to the other.
3