
Search results for "Swallowed" in Home Design Ideas
 SunSwallow Design, LLC
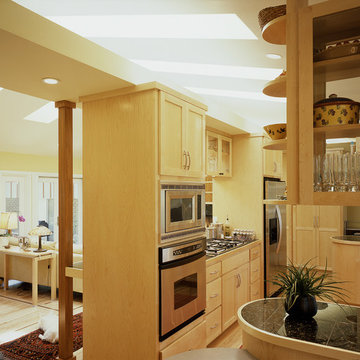
View from Kitchen Office thru Kitchen into 'Great Room'. Photo by Dale Headrick
Kitchen - contemporary kitchen idea in Portland
Kitchen - contemporary kitchen idea in Portland
 SunSwallow Design, LLC
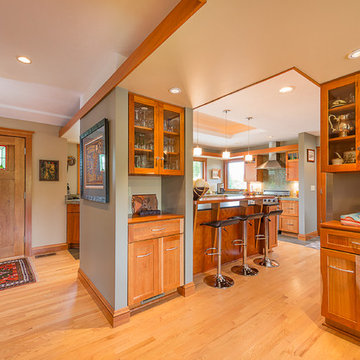
View from Breakfast area towards house Entry and Kitchen.
Dale Headrick
Elegant entryway photo in Portland
Elegant entryway photo in Portland
 SunSwallow Design, LLC
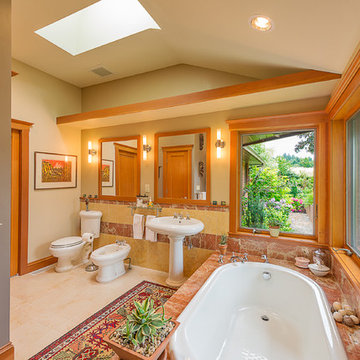
View within the Master Bath looking across tub into gardens beyond.
Dale Headrick
Bathroom - traditional bathroom idea in Portland
Bathroom - traditional bathroom idea in Portland
Find the right local pro for your project
 SunSwallow Design, LLC
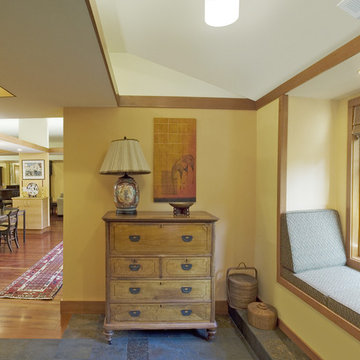
This is a new residence in Portland's Southwest Hills. This view is from the Entry door into the Foyer. Photo by Dale Headrick
Inspiration for a contemporary entryway remodel in Portland
Inspiration for a contemporary entryway remodel in Portland
 SunSwallow Design, LLC
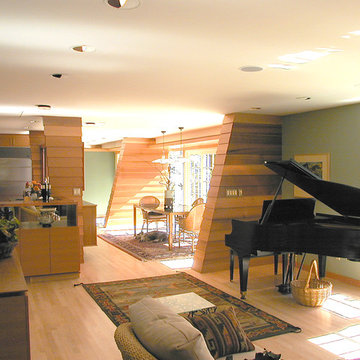
View from south side of Living room back through Kitchen and Dining areas with the Entry beyond. Cedar beveled siding on tapered piers define Dining area without 'boxing' off view through space.
All Photo's by CWR
 SunSwallow Design, LLC
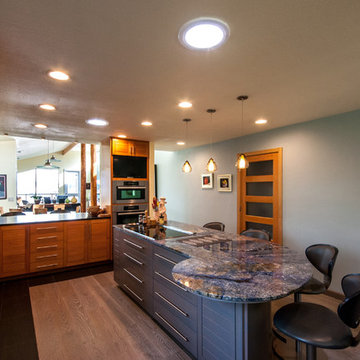
View through Kitchen into Dining & Living areas.
CWR
Mid-sized trendy u-shaped medium tone wood floor eat-in kitchen photo in Portland with an undermount sink, louvered cabinets, medium tone wood cabinets, granite countertops, multicolored backsplash, stone tile backsplash, stainless steel appliances and an island
Mid-sized trendy u-shaped medium tone wood floor eat-in kitchen photo in Portland with an undermount sink, louvered cabinets, medium tone wood cabinets, granite countertops, multicolored backsplash, stone tile backsplash, stainless steel appliances and an island
 SunSwallow Design, LLC
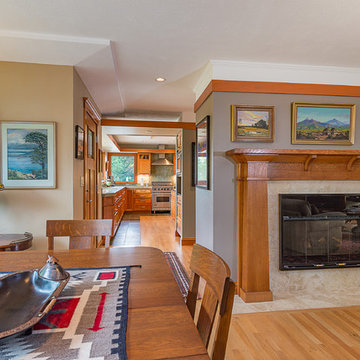
View from Dining room across house Entry into Kitchen beyond.
Dale Headrick
Dining room - traditional dining room idea in Portland
Dining room - traditional dining room idea in Portland
 C & C Partners Design/Build Firm
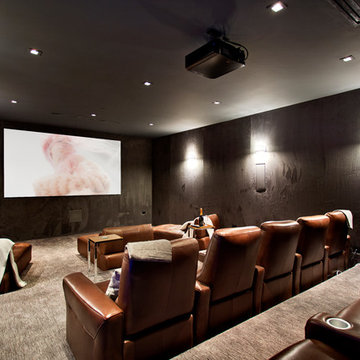
Example of a trendy enclosed carpeted and gray floor home theater design in Los Angeles with gray walls and a projector screen
 SunSwallow Design, LLC
This was a renovation of an existing full bath with the goal of converting it into a Powder Room that reflects the similar design features that were developed for the adjacent Kitchen.
Photo by Architect
 SunSwallow Design, LLC
This was a renovation of an existing full bath with the goal of converting it into a Powder Room that reflects the similar design features that were developed for the adjacent Kitchen.
Photo by Architect
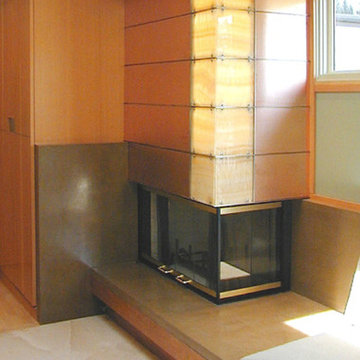 SunSwallow Design, LLC
Detail of corner fireplace in Kitchen Lounge. Concrete fireplace surround and built-in sofa surface. Copper and Alabaster tile fireplace chimney enclosure. V.G. Fir light canopy.
All Photo's by CWR

 IR Architects
Shane Odonell
Example of a trendy master bathroom design in Los Angeles with gray walls, a vessel sink and a hinged shower door
Example of a trendy master bathroom design in Los Angeles with gray walls, a vessel sink and a hinged shower door
 SunSwallow Design, LLC
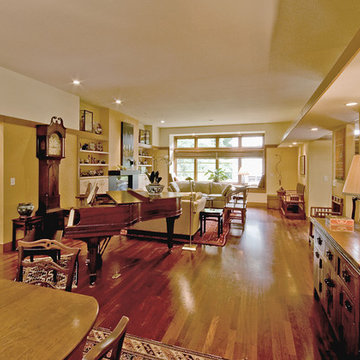
This is a new residence in Portland's Southwest Hills. This view is looking through the Living area from the Dining area. Photo by Chris Robinson
Living room - contemporary living room idea in Portland
Living room - contemporary living room idea in Portland
 SunSwallow Design, LLC
CWR
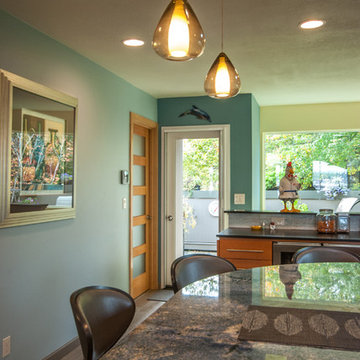
Inspiration for a mid-sized contemporary u-shaped medium tone wood floor eat-in kitchen remodel in Portland with an undermount sink, louvered cabinets, medium tone wood cabinets, granite countertops, multicolored backsplash, stone tile backsplash, stainless steel appliances and an island
Inspiration for a mid-sized contemporary u-shaped medium tone wood floor eat-in kitchen remodel in Portland with an undermount sink, louvered cabinets, medium tone wood cabinets, granite countertops, multicolored backsplash, stone tile backsplash, stainless steel appliances and an island
 SunSwallow Design, LLC
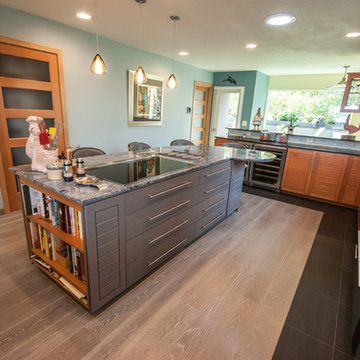
Detail of Kitchen Island with Blue Bahia countertop and Gray cabinets with Black porcelain boarder tile surround.
CWR
Mid-sized trendy u-shaped medium tone wood floor eat-in kitchen photo in Portland with an undermount sink, louvered cabinets, medium tone wood cabinets, granite countertops, multicolored backsplash, stone tile backsplash, stainless steel appliances and an island
Mid-sized trendy u-shaped medium tone wood floor eat-in kitchen photo in Portland with an undermount sink, louvered cabinets, medium tone wood cabinets, granite countertops, multicolored backsplash, stone tile backsplash, stainless steel appliances and an island

 Stardust Modern Design
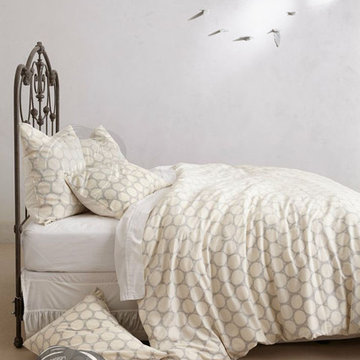
Bedroom design with Circling Swallows Clock. These twelve individual, finely detailed swallows - symbolizing luck and fortune - are beautifully cast in resin that appears almost porcelain-like. The clock itself is a sculptural piece where a flock of twelve delicate flying swallows which are handmade out of resin, replace numbers. Click Image for Product Tags.
 SunSwallow Design, LLC

The Oliver/Fox residence was a home and shop that was designed for a young professional couple, he a furniture designer/maker, she in the Health care services, and their two young daughters.
 SunSwallow Design, LLC
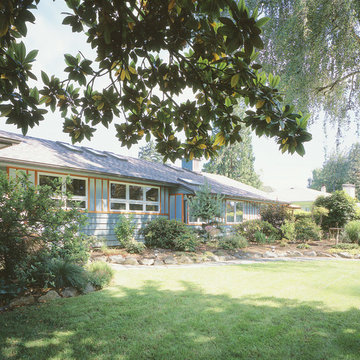
West Elevation detail. Photo by CWR
Inspiration for a contemporary exterior home remodel in Portland
Inspiration for a contemporary exterior home remodel in Portland
7