
Search results for "Swallowed" in Home Design Ideas

 J.Donald Felix Coppersmith LLC
Handmade copper swallow weathervane 36" wingspan
Inspiration for a contemporary landscaping in Boston.
Inspiration for a contemporary landscaping in Boston.

 Stardust Modern Design
Bedroom design with Circling Swallows Clock. These twelve individual, finely detailed swallows - symbolizing luck and fortune - are beautifully cast in resin that appears almost porcelain-like. The clock itself is a sculptural piece where a flock of twelve delicate flying swallows which are handmade out of resin, replace numbers. Click Image for Product Tags.


Find the right local pro for your project



 Fireclay Tile
What better way to escape the desert heat than a dip in this dreamy pool? 2x6 Glass Tile in navy blue Barn Swallow Gloss handsomely clads the waterline and spa wall so you can soak in luxury as you soak in the expansive views surrounding this Joshua Tree retreat.
DESIGN
Studio Collab
PHOTOS
Ben Cope, Brandon Vogts, Bryan Aguilar
INSTALLER
Foxden Hospitality
TILE SHOWN
2x6 in Barn Swallow Gloss





 Haycon Inc.
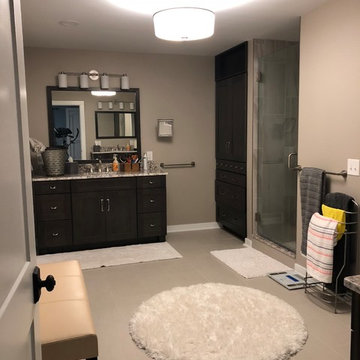
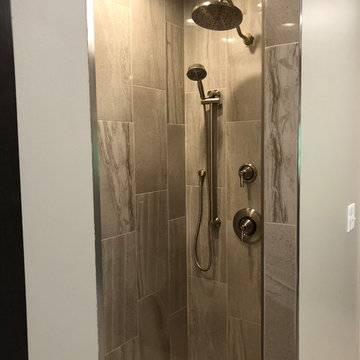
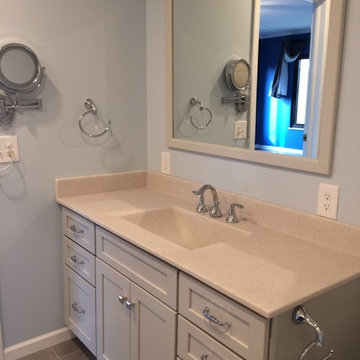
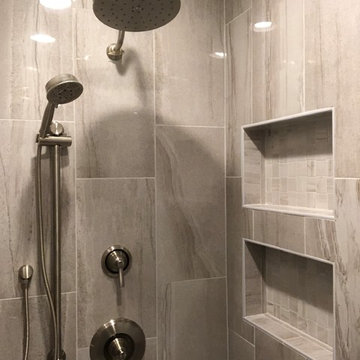
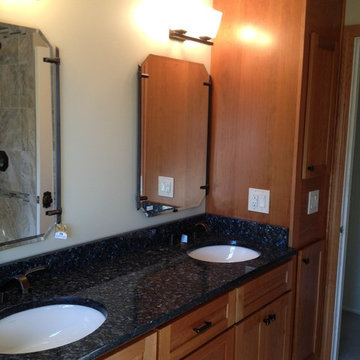
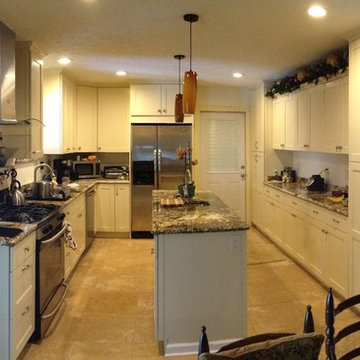
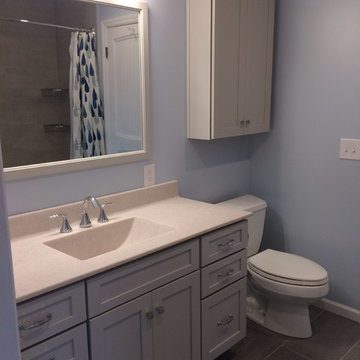
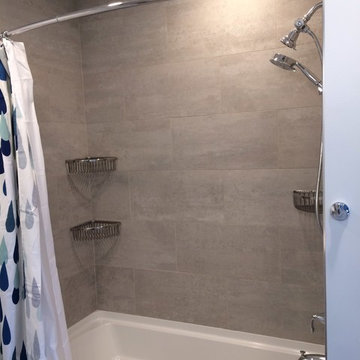
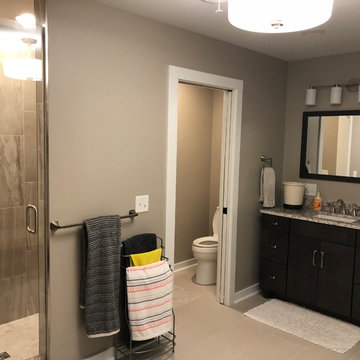
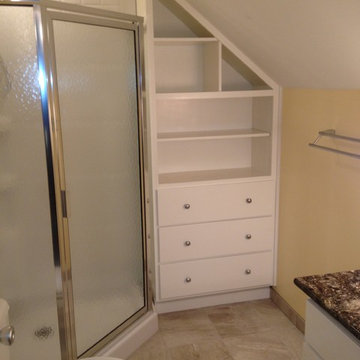
The Calvin Swallow Residence entailed the restoration and rehabilitation of the 1874 building in conformance with National Park Service, the Massachusetts Historical Commission and Boston’s South End Landmark District Commission. The building had been vacant and abandoned for more than 15 years. The scope of the project consisted of a full exterior restoration which includes new slate roofing, re-construction of the cornice lines, repair and mostly reconstruction of the ground level storefront windows and door, repair of the oriel window and masonry repointing. On the interior, Haycon restored the stairs and railings and constructed six apartments on the top three floors. The ground floors are offices.
1