
Search results for "Swallows" in Home Design Ideas
 SunSwallow Design, LLC
Peter Vanderwalker
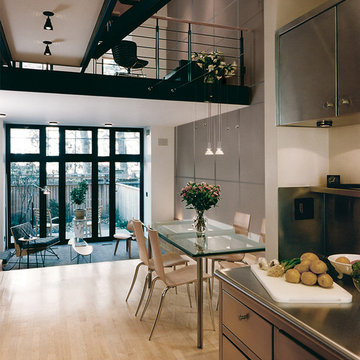
Example of a mid-sized trendy galley light wood floor open concept kitchen design in Boston with a single-bowl sink, flat-panel cabinets, stainless steel cabinets, stainless steel countertops, metallic backsplash, stainless steel appliances and no island
Example of a mid-sized trendy galley light wood floor open concept kitchen design in Boston with a single-bowl sink, flat-panel cabinets, stainless steel cabinets, stainless steel countertops, metallic backsplash, stainless steel appliances and no island

 SunSwallow Design, LLC
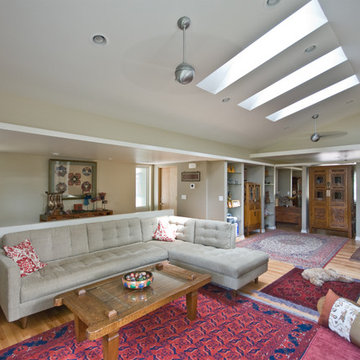
View of expanded Living space with Breakfast space beyond.
All photo's by CWR
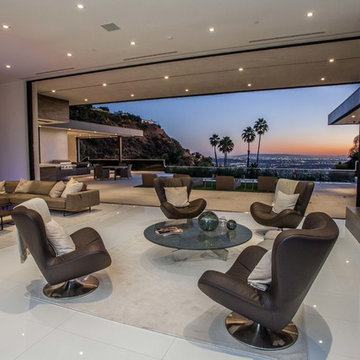
Example of a 1960s living room design in Portland
Example of a 1960s living room design in Portland
Find the right local pro for your project
 SunSwallow Design, LLC
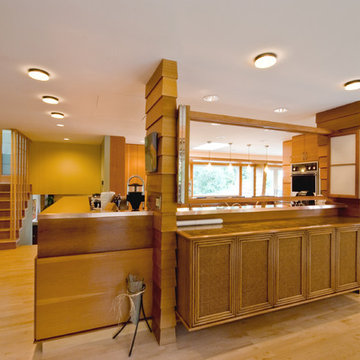
View through Kitchen from Dining area. Master bedroom is accessed by stairs to the left and Family room by adjacent stairs down.
All Photo's by CWR
Inspiration for a mid-sized transitional l-shaped light wood floor open concept kitchen remodel in Portland with a peninsula, flat-panel cabinets, medium tone wood cabinets, copper countertops, black backsplash, stone slab backsplash, stainless steel appliances and a double-bowl sink
Inspiration for a mid-sized transitional l-shaped light wood floor open concept kitchen remodel in Portland with a peninsula, flat-panel cabinets, medium tone wood cabinets, copper countertops, black backsplash, stone slab backsplash, stainless steel appliances and a double-bowl sink
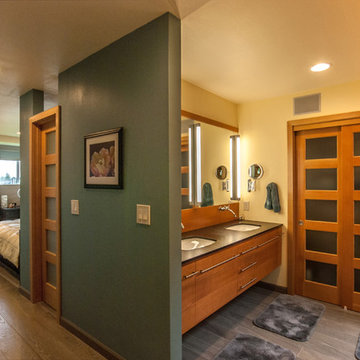 SunSwallow Design, LLC
View from Master BR Suite Entry into Master Vanity area and Master Bedroom beyond.
CWR
Inspiration for a mid-sized contemporary master gray tile and porcelain tile porcelain tile walk-in shower remodel in Portland with flat-panel cabinets, medium tone wood cabinets, a two-piece toilet, multicolored walls, an undermount sink and granite countertops
Inspiration for a mid-sized contemporary master gray tile and porcelain tile porcelain tile walk-in shower remodel in Portland with flat-panel cabinets, medium tone wood cabinets, a two-piece toilet, multicolored walls, an undermount sink and granite countertops
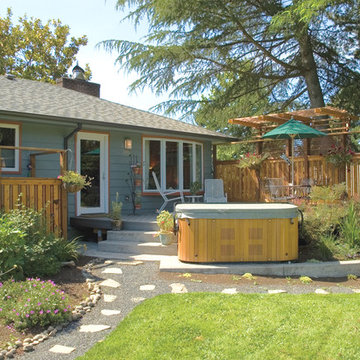 SunSwallow Design, LLC
North East corner raised terrace off the Master Bedroom. Photo's by CWR
Design ideas for a contemporary landscaping in Portland.
Design ideas for a contemporary landscaping in Portland.
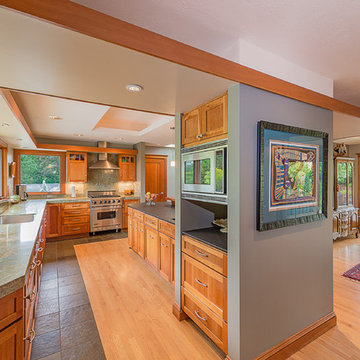 SunSwallow Design, LLC
View from house Entry into Kitchen and Breakfast area beyond.
Dale Headrick
Inspiration for a timeless home design remodel in Portland
Inspiration for a timeless home design remodel in Portland
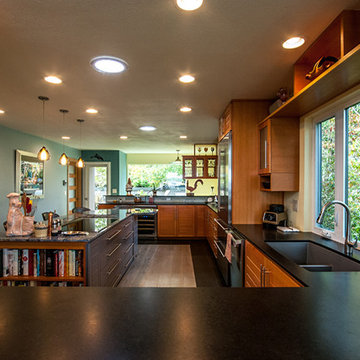 SunSwallow Design, LLC
View from Kitchen bar opening into Kitchen
CWR
Inspiration for a mid-sized contemporary u-shaped medium tone wood floor eat-in kitchen remodel in Portland with an undermount sink, louvered cabinets, medium tone wood cabinets, granite countertops, multicolored backsplash, stone tile backsplash, stainless steel appliances and an island
Inspiration for a mid-sized contemporary u-shaped medium tone wood floor eat-in kitchen remodel in Portland with an undermount sink, louvered cabinets, medium tone wood cabinets, granite countertops, multicolored backsplash, stone tile backsplash, stainless steel appliances and an island
 SunSwallow Design, LLC

This was a renovation of an existing full bath with the goal of converting it into a Powder Room that reflects the similar design features that were developed for the adjacent Kitchen.
Photo by Architect
 SunSwallow Design, LLC
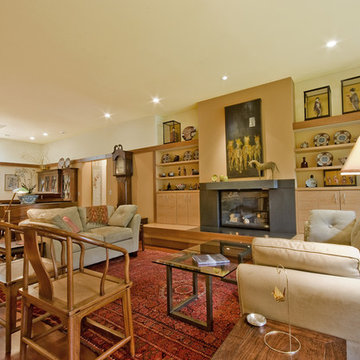
This is a new residence in Portland's Southwest Hills. This view is looking through the Living area into the Dining area. Photo by Chris Robinson
Example of a trendy living room design in Portland
Example of a trendy living room design in Portland
 SunSwallow Design, LLC
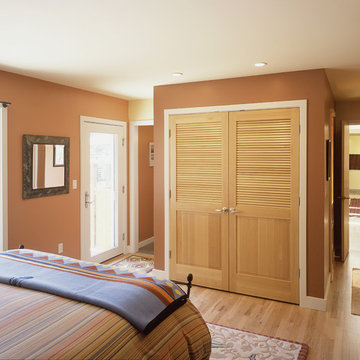
Master Bedroom Suite. Photo by Dale Headrick
Inspiration for a contemporary bedroom remodel in Portland
Inspiration for a contemporary bedroom remodel in Portland
 SunSwallow Design, LLC

View through Living Room, Entry, Dining into Kitchen beyond
CWR
Example of a mid-sized trendy open concept painted wood floor living room design in Portland with yellow walls, a standard fireplace, a stone fireplace and a wall-mounted tv
Example of a mid-sized trendy open concept painted wood floor living room design in Portland with yellow walls, a standard fireplace, a stone fireplace and a wall-mounted tv

 SunSwallow Design, LLC
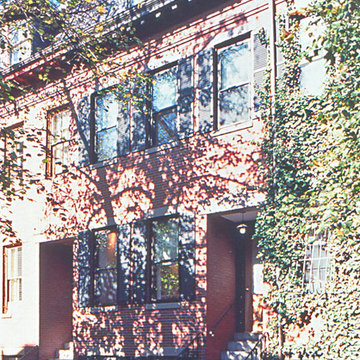
Street view of unit with Entry door on the right and little if no hints to what lies behind the traditional brick facade.
Peter Vanderwarker
Mid-sized contemporary red three-story brick exterior home idea in Boston
Mid-sized contemporary red three-story brick exterior home idea in Boston
 SunSwallow Design, LLC
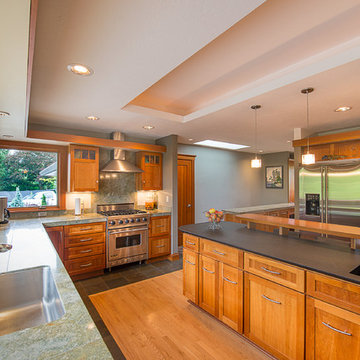
View through Kitchen across Peninsula cabinet bar and across Green granite sink countertop.
Dale Headrick
Inspiration for a timeless kitchen remodel in Portland
Inspiration for a timeless kitchen remodel in Portland
 SunSwallow Design, LLC
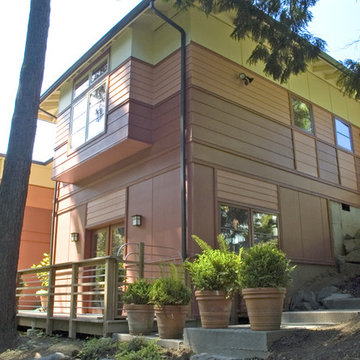
This is a new residence in Portland's Southwest Hills. This view is from the Southeast. Photo by Dale Headrick
Inspiration for a contemporary exterior home remodel in Portland
Inspiration for a contemporary exterior home remodel in Portland
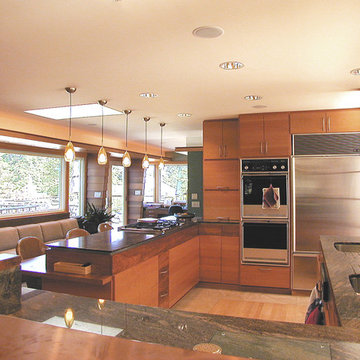 SunSwallow Design, LLC
View through Kitchen into Kitchen Lounge and Home Office beyond. Existing older wall oven and refrigerator were reused. Skylight was existing. Beige floor tile used as a surround in front of cabinets. Cabinet drawers are Cherry and cabinets are VG Fir.
All Photo's by CWR
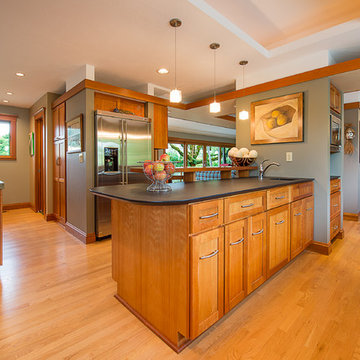 SunSwallow Design, LLC
View from within Kitchen to Dining room, Breakfast area and Powder room beyond.
Dale Headrick
Inspiration for a timeless kitchen remodel in Portland
Inspiration for a timeless kitchen remodel in Portland
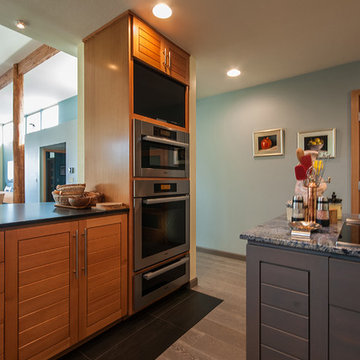 SunSwallow Design, LLC
Detail of Wall Oven cabinet.
CWR
Inspiration for a mid-sized contemporary u-shaped medium tone wood floor eat-in kitchen remodel in Portland with an undermount sink, louvered cabinets, medium tone wood cabinets, granite countertops, multicolored backsplash, stone tile backsplash, stainless steel appliances and an island
Inspiration for a mid-sized contemporary u-shaped medium tone wood floor eat-in kitchen remodel in Portland with an undermount sink, louvered cabinets, medium tone wood cabinets, granite countertops, multicolored backsplash, stone tile backsplash, stainless steel appliances and an island
6