
Search results for "Swallows" in Home Design Ideas
 SunSwallow Design, LLC
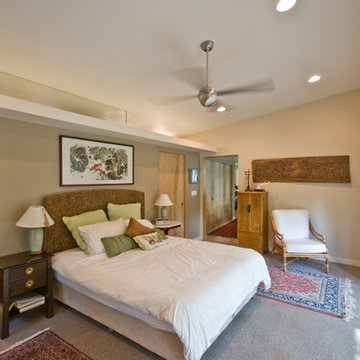
Master Bedroom
All photo's by CWR
Inspiration for a 1960s bedroom remodel in Portland
Inspiration for a 1960s bedroom remodel in Portland
 SunSwallow Design, LLC
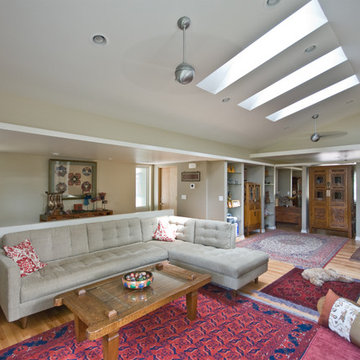
View of expanded Living space with Breakfast space beyond.
All photo's by CWR
Example of a 1960s living room design in Portland
Example of a 1960s living room design in Portland
 SunSwallow Design, LLC
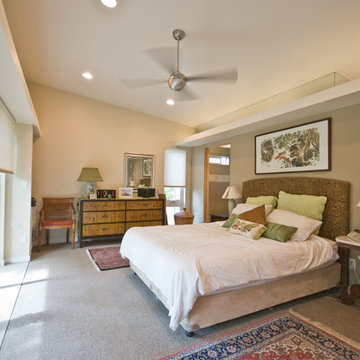
Master Bedroom
All photo's by CWR
Inspiration for a mid-century modern bedroom remodel in Portland
Inspiration for a mid-century modern bedroom remodel in Portland
Find the right local pro for your project
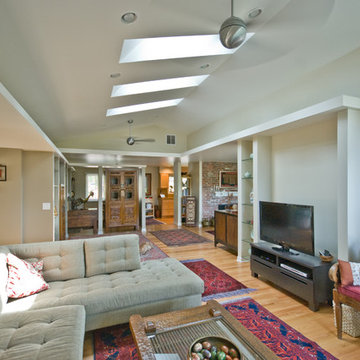 SunSwallow Design, LLC
View of expanded Living space with Breakfast space and Kitchen beyond.
All photo's by CWR
Example of a 1950s living room design in Portland
Example of a 1950s living room design in Portland
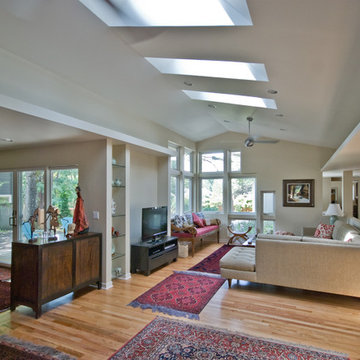 SunSwallow Design, LLC
View of new expanded Living room from original Living room looking South West with existing Dining room with new sliding doors to the left and passage to Home Office and Master Bedroom Suite to the right.
All photo's by CWR
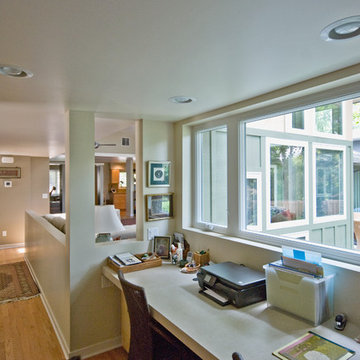 SunSwallow Design, LLC
Home Office space.
All photo's by CWR
Inspiration for a 1950s home office remodel in Portland
Inspiration for a 1950s home office remodel in Portland
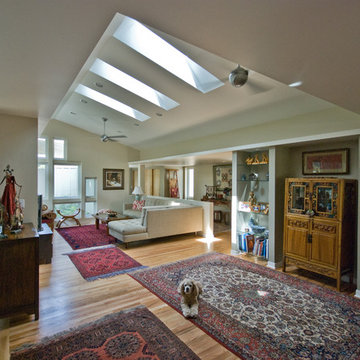 SunSwallow Design, LLC
View of new expanded Living room from Kitchen looking West
All photo's by CWR
1960s living room photo in Portland
1960s living room photo in Portland
 SunSwallow Design, LLC
New addition, existing house and Master Bedroom deck from new Garden
All photo's by CWR
Inspiration for a mid-sized 1960s green one-story wood exterior home remodel in Portland with a shed roof
Inspiration for a mid-sized 1960s green one-story wood exterior home remodel in Portland with a shed roof
 SunSwallow Design, LLC
South elevation of New addition from Garden.
All photo's by CWR
Mid-sized mid-century modern green one-story wood exterior home photo in Portland with a shed roof
Mid-sized mid-century modern green one-story wood exterior home photo in Portland with a shed roof
 SunSwallow Design, LLC
South elevation of New Master Bedroom, Home Office and Living room addition
All photo's by CWR
Mid-sized 1950s green one-story wood exterior home photo in Portland with a shed roof
Mid-sized 1950s green one-story wood exterior home photo in Portland with a shed roof
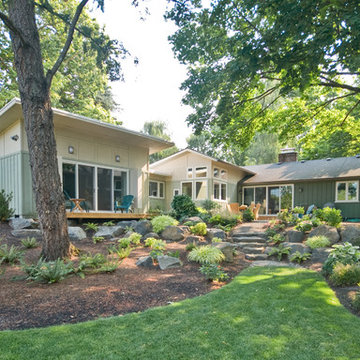 SunSwallow Design, LLC
West & South elevations of New addition, Garden and existing home.
All photo's by CWR
Example of a mid-sized 1960s green one-story wood exterior home design in Portland with a shed roof
Example of a mid-sized 1960s green one-story wood exterior home design in Portland with a shed roof
 SunSwallow Design, LLC
New addition and Garden stone steps
All photo's by CWR
Mid-sized 1960s green one-story wood exterior home photo in Portland with a shed roof
Mid-sized 1960s green one-story wood exterior home photo in Portland with a shed roof

 SunSwallow Design, LLC
Peak into the Powder room.
All Photo's by CWR
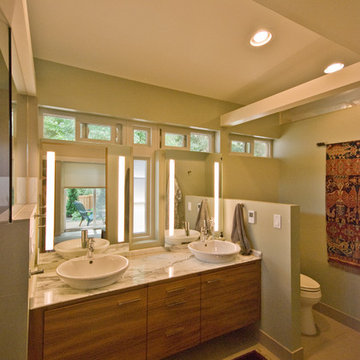
Inspiration for a small contemporary gray tile powder room remodel in Portland with flat-panel cabinets, medium tone wood cabinets, concrete countertops, a one-piece toilet, a vessel sink and yellow walls
Inspiration for a small contemporary gray tile powder room remodel in Portland with flat-panel cabinets, medium tone wood cabinets, concrete countertops, a one-piece toilet, a vessel sink and yellow walls
 SunSwallow Design, LLC

North Elevation. Photo by Dale Headrick
Large contemporary green two-story concrete fiberboard exterior home idea in Portland with a clipped gable roof
Large contemporary green two-story concrete fiberboard exterior home idea in Portland with a clipped gable roof
 New Ravenna
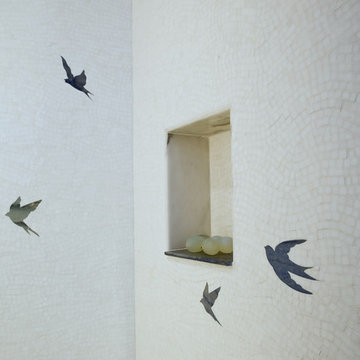
Flight, by Sara Baldwin for New Ravenna, a hand cut and waterjet natural stone mosaic in Blue Macauba and Thassos, is shown here in a custom shower.
Example of a trendy multicolored tile and mosaic tile bathroom design in Other with white walls
Example of a trendy multicolored tile and mosaic tile bathroom design in Other with white walls
 You-Neek Designs

Transitional women's medium tone wood floor and brown floor walk-in closet photo in Other with flat-panel cabinets and white cabinets
1