
Search results for "Swapping" in Home Design Ideas
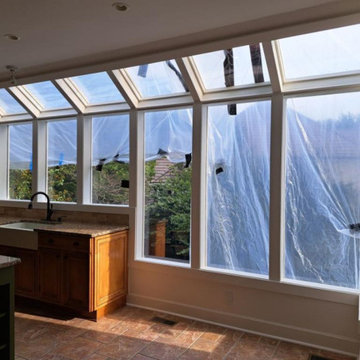
 Mission Exteriors
We wanted to present this project to our followers which highlights a glass replacement in this kitchen sunroom extension. In certain instances, opting for glass replacement alone can be a viable alternative to replacing the entire window structure. We used tempered dual-pane glass and finished with a new white metalwork to brighten up the exterior.

 User
UserLarge beach style u-shaped light wood floor open concept kitchen photo in Houston with a farmhouse sink, open cabinets, white cabinets, marble countertops, white backsplash, subway tile backsplash, stainless steel appliances and an island

Find the right local pro for your project

 Sullivan Building & Design Group
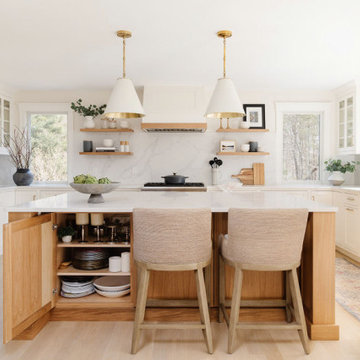
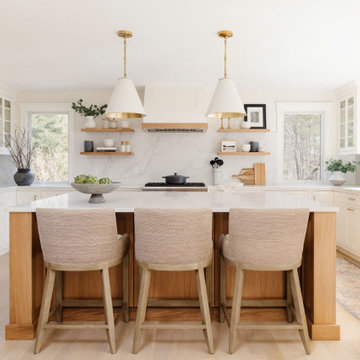
Design Build by Sullivan Building & Design Group. Custom Cabinetry by Cider Press Woodworks. Photographer: Todd Mason / Halkin Mason Photography
Large farmhouse l-shaped dark wood floor eat-in kitchen photo in Philadelphia with shaker cabinets, white cabinets, white backsplash, stainless steel appliances, an undermount sink, wood countertops and an island
Large farmhouse l-shaped dark wood floor eat-in kitchen photo in Philadelphia with shaker cabinets, white cabinets, white backsplash, stainless steel appliances, an undermount sink, wood countertops and an island

 Tracey Stephens Design, LLC
Wing Wong, Memories TTL
Mid-sized eclectic medium tone wood floor enclosed kitchen photo in New York with a farmhouse sink, shaker cabinets, white cabinets, quartz countertops, multicolored backsplash, custom tile backsplash, stainless steel appliances, red walls and no island
Mid-sized eclectic medium tone wood floor enclosed kitchen photo in New York with a farmhouse sink, shaker cabinets, white cabinets, quartz countertops, multicolored backsplash, custom tile backsplash, stainless steel appliances, red walls and no island
 Urbanology Designs
jturnbowphotography.com

Mid-sized trendy master dark wood floor and brown floor bedroom photo in Dallas with blue walls and no fireplace
Mid-sized trendy master dark wood floor and brown floor bedroom photo in Dallas with blue walls and no fireplace

 Tunde Decor, LLC
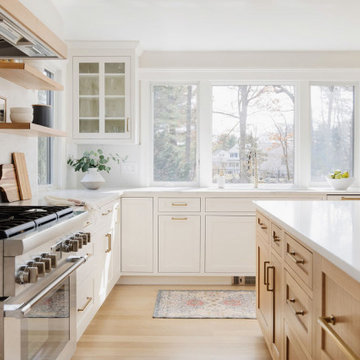
We used stark white and contrastic gray colors on the walls but kept the furniture arrangement symmetrical. We wanted to create a Scandinavian look which is clean but uses a lot of warm textures.

 Southern Supply
Kitchen - large transitional l-shaped kitchen idea with a double-bowl sink, recessed-panel cabinets, white cabinets, beige backsplash, stainless steel appliances, an island and stone tile backsplash

 Showplace Cabinetry Design Center
frameless cabinets, kitchen remodel, Showplace Cabinetry
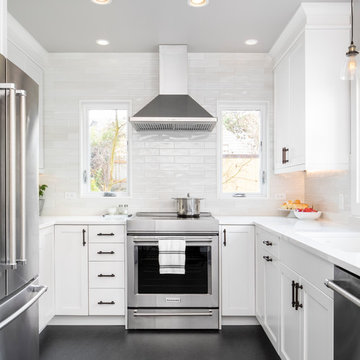
Small elegant l-shaped medium tone wood floor and brown floor enclosed kitchen photo with white cabinets, quartz countertops, white backsplash, subway tile backsplash, white appliances, an island, white countertops, a farmhouse sink and shaker cabinets
Small elegant l-shaped medium tone wood floor and brown floor enclosed kitchen photo with white cabinets, quartz countertops, white backsplash, subway tile backsplash, white appliances, an island, white countertops, a farmhouse sink and shaker cabinets



 Contemporary Woodwork & Stairs
Mark Rowe
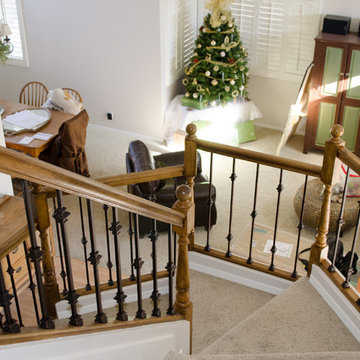
Staircase - mid-sized transitional carpeted u-shaped wood railing staircase idea with carpeted risers
Staircase - mid-sized transitional carpeted u-shaped wood railing staircase idea with carpeted risers
 Model Remodel
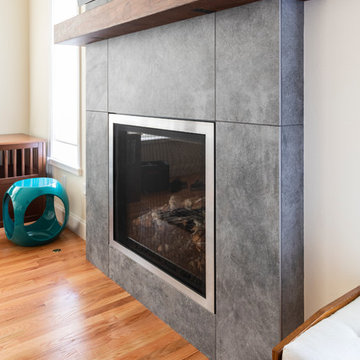
Gas fireplace insert with walnut mantel and TV mounted above © Cindy Apple Photography
Living room - small contemporary open concept living room idea in Seattle with beige walls, a standard fireplace, a tile fireplace and a wall-mounted tv
Living room - small contemporary open concept living room idea in Seattle with beige walls, a standard fireplace, a tile fireplace and a wall-mounted tv
 Alan Clark Architects, LLC
Jeff Herr Photography

Inspiration for a timeless single-wall medium tone wood floor wet bar remodel in Atlanta with an undermount sink, shaker cabinets, blue cabinets, wood countertops and brown countertops
Inspiration for a timeless single-wall medium tone wood floor wet bar remodel in Atlanta with an undermount sink, shaker cabinets, blue cabinets, wood countertops and brown countertops
19