
Search results for "Swarovski crystal knobs" in Home Design Ideas
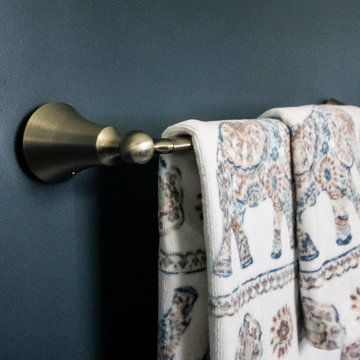
 Cypress Design Co.
Small transitional 3/4 porcelain tile and gray floor home design photo in Boston with furniture-like cabinets, gray cabinets, a two-piece toilet, blue walls, a drop-in sink, quartzite countertops and white countertops

 FitzPatrick Design and Cabinetry
Christine Fitzpatrick
Crystal Fluted Knobs
Example of a transitional kitchen design in New York
Example of a transitional kitchen design in New York

 The Artists Hands - Faux Finishes
These columns were a unique feature that we were happy to decorate in this bathroom. A subtle linen texture was applied to the columns to create a textural interest. We then applied a repeat all over stencil that elevated them to another level. We finished by adding a beautiful, rich foil treatment to the capital and base of these columns. An exquisite master bathroom! Copyright © 2016 The Artists Hands
Find the right local pro for your project
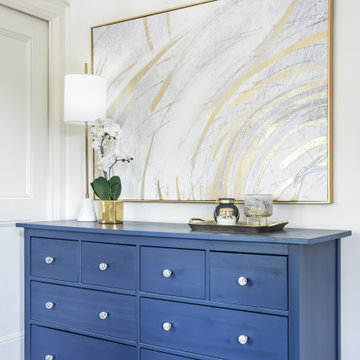
 Bridgemont Properties Inc.
Inspiration for a mid-sized master medium tone wood floor and brown floor bedroom remodel in Toronto with white walls

 User
Carrara marble & a lovely printed wallpaper make this master bathroom a serene retreat!
Transitional master bathroom photo in Portland
Transitional master bathroom photo in Portland

 Beatty Lumber Company
This first floor master bath was created from an enclosed porch. Frameless neo-angle shower.
Example of a mid-sized trendy master white tile and ceramic tile ceramic tile corner shower design in Philadelphia with an undermount sink, flat-panel cabinets, dark wood cabinets, quartz countertops, a one-piece toilet and gray walls
Example of a mid-sized trendy master white tile and ceramic tile ceramic tile corner shower design in Philadelphia with an undermount sink, flat-panel cabinets, dark wood cabinets, quartz countertops, a one-piece toilet and gray walls

 stirling group inc
contractor: Stirling Group, Charlotte, NC
architect: Garrett P. Nelson Studio, Charlotte, NC
photography: Sterling E. Stevens Design Photo, Raleigh, NC
engineering: Intelligent Design Engineering, Charlotte, NC



 Cinder Creek Construction
Photo: Matt Bolt CH+D
Example of a large classic u-shaped light wood floor open concept kitchen design in Charleston with shaker cabinets, white cabinets, white backsplash, paneled appliances, a farmhouse sink, quartz countertops and subway tile backsplash
Example of a large classic u-shaped light wood floor open concept kitchen design in Charleston with shaker cabinets, white cabinets, white backsplash, paneled appliances, a farmhouse sink, quartz countertops and subway tile backsplash


 ID Interiors Cabinets & Design
Inessa Doudnikova
Inspiration for a mid-sized transitional u-shaped terra-cotta tile and beige floor enclosed kitchen remodel in Houston with a double-bowl sink, shaker cabinets, white cabinets, granite countertops, beige backsplash, stone tile backsplash, white appliances and an island
Inspiration for a mid-sized transitional u-shaped terra-cotta tile and beige floor enclosed kitchen remodel in Houston with a double-bowl sink, shaker cabinets, white cabinets, granite countertops, beige backsplash, stone tile backsplash, white appliances and an island
 Cypress Design Co.
Small elegant 3/4 black tile and slate tile slate floor bathroom photo in Providence with furniture-like cabinets, distressed cabinets, a two-piece toilet, gray walls, a vessel sink and granite countertops


 User
The goal of this entryway was to provide the client with a place to sit. The storage bench neatly tucks away under the wood console table when not in use. It's a stylish space to drop the mail and keys and have a seat to remove footwear.


 BKC Kitchen and Bath
This contemporary kitchen remodel features Crystal Cabinets in a sleek Springfield door style, Quartzite and Soapstone 3-tiered countertops, stainless steel appliances and a Quartzite fireplace surround.
Cabinets: Crystal Cabinet Works, Springfield door style, Blackstone finish on cherry
Perimeter countertop: Fantasy Brown Quartzite
3-tiered island countertop: Juniper Soapstone with Fantasy Brown Quartzite
Backsplash: Strata Titanium glass tile from Arizona Tile
Hardware: Top Knobs, Cresent Flair Pull in brushed satin nickel
Design by: Paul Lintault in partnership with Kerns Construction

 Stowe Craft and Design
This pebble wall paper adds extreme interest to a small powder room. Light reflects off the metallic towel bar and the glassy stones.
Bathroom - modern bathroom idea in Burlington
Bathroom - modern bathroom idea in Burlington

 Sonia Sudan Interiors
Inger Mackenzie Photography
Mid-sized trendy master gray tile and porcelain tile ceramic tile and gray floor freestanding bathtub photo in Toronto with flat-panel cabinets, gray cabinets, a two-piece toilet, gray walls, an undermount sink, quartz countertops, a hinged shower door and gray countertops
Mid-sized trendy master gray tile and porcelain tile ceramic tile and gray floor freestanding bathtub photo in Toronto with flat-panel cabinets, gray cabinets, a two-piece toilet, gray walls, an undermount sink, quartz countertops, a hinged shower door and gray countertops
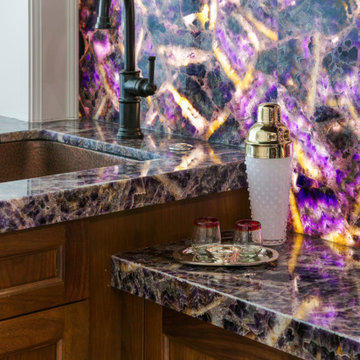
 Tobias Design LLC
Mid-sized transitional wet bar photo in Philadelphia with an undermount sink, flat-panel cabinets, medium tone wood cabinets, onyx countertops, multicolored backsplash, stone slab backsplash and purple countertops



 Woodhaven Builders
The rear entry of this home features a spacious mudroom with adjoining powder room. The powder room has beautiful wood cabinets with crystal knobs below the white undermount sink.


157