
Search results for "Swarovski crystal knobs" in Home Design Ideas


 User
Powder room - mid-sized transitional white tile and marble tile white floor and marble floor powder room idea in Calgary with recessed-panel cabinets, white cabinets, gray walls, a drop-in sink, gray countertops, a one-piece toilet and marble countertops

Find the right local pro for your project

 Anna Ione Interiors
Inspiration for a mid-sized timeless formal and enclosed dark wood floor living room remodel in Orange County with blue walls and no fireplace
Inspiration for a mid-sized timeless formal and enclosed dark wood floor living room remodel in Orange County with blue walls and no fireplace
 JM Kitchen & Bath Design
This gorgeous Main Bathroom starts with a sensational entryway a chandelier and black & white statement-making flooring. The soaking tub is on a raised platform below shuttered windows allowing a ton of natural light as well as privacy. The giant shower is a show stopper with a seat and walk-in entry.


 Accessories by Robin, LLC.
Jonny Kingsborough and Realtor Jessica Carter Kingsborough with Action 100 Realty
Trendy bathroom photo in Tampa
Trendy bathroom photo in Tampa



 EA Home Design
Two-tone kitchen remodel in Fairfax, VA featuring Crystal Encore Iron Ore perimeter cabinets, Crystal Current Alabaster island cabinetry, Silestone Calacatta Gold countertops, custom wood hood, and Top Knobs hardware. 2026 Best Kitchen award winner.
 EA Home Design
Two-tone kitchen remodel in Fairfax, VA featuring Crystal Encore Iron Ore perimeter cabinets, Crystal Current Alabaster island cabinetry, Silestone Calacatta Gold countertops, custom wood hood, and Top Knobs hardware. 2026 Best Kitchen award winner.
 Advanced Home Improvement, Inc.
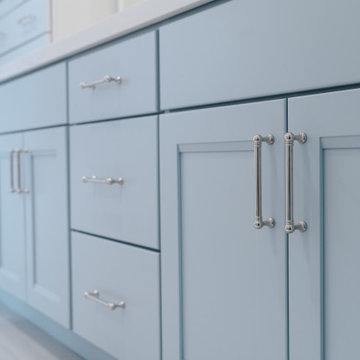
Evoking a sense of calmness with subtle blue cabinets, accomplished through Crystal Cabinet Works premium custom finishes. The soft hue of the Blue Frost painted cabinets, from Crystal Color Concepts, was an excellent choice of color, amplifying the airy and refreshing space.
 EA Home Design
Two-tone kitchen remodel in Fairfax, VA featuring Crystal Encore Iron Ore perimeter cabinets, Crystal Current Alabaster island cabinetry, Silestone Calacatta Gold countertops, custom wood hood, and Top Knobs hardware. 2026 Best Kitchen award winner.

 Intermark Design Group
Large kitchen with Dark wood cabinets and linear mosaic tile to accent with under cabinet lighting.
Example of a large eclectic l-shaped ceramic tile eat-in kitchen design in Orlando with a drop-in sink, shaker cabinets, dark wood cabinets, granite countertops, brown backsplash, glass tile backsplash, stainless steel appliances and an island
Example of a large eclectic l-shaped ceramic tile eat-in kitchen design in Orlando with a drop-in sink, shaker cabinets, dark wood cabinets, granite countertops, brown backsplash, glass tile backsplash, stainless steel appliances and an island



 Le Belle Maison Interiors Inc.
Danielle Khoury
Inspiration for a small transitional medium tone wood floor powder room remodel in Dallas with an undermount sink, shaker cabinets, white cabinets, marble countertops and multicolored walls
Inspiration for a small transitional medium tone wood floor powder room remodel in Dallas with an undermount sink, shaker cabinets, white cabinets, marble countertops and multicolored walls
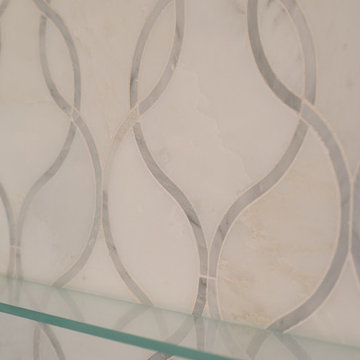
 DiFabion Remodeling, Inc.
Evergreen Studio
Example of a mid-sized transitional master white tile and porcelain tile porcelain tile home design design in Charlotte with beaded inset cabinets, dark wood cabinets, a two-piece toilet, gray walls, an undermount sink, marble countertops and a hinged shower door
Example of a mid-sized transitional master white tile and porcelain tile porcelain tile home design design in Charlotte with beaded inset cabinets, dark wood cabinets, a two-piece toilet, gray walls, an undermount sink, marble countertops and a hinged shower door

 Studio3 Design, Inc.
Kelly Vorves Photography
Mid-sized elegant master gray tile porcelain tile and gray floor freestanding bathtub photo in San Francisco with raised-panel cabinets, black cabinets, a one-piece toilet, gray walls, an undermount sink, marble countertops and a hinged shower door
Mid-sized elegant master gray tile porcelain tile and gray floor freestanding bathtub photo in San Francisco with raised-panel cabinets, black cabinets, a one-piece toilet, gray walls, an undermount sink, marble countertops and a hinged shower door
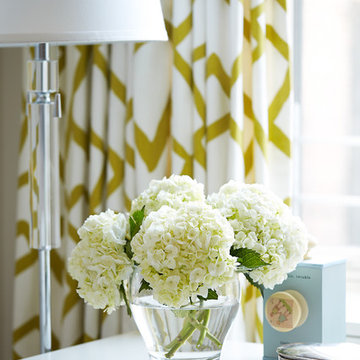
 Mehditash Design
Stacey van Berkel
Inspiration for a transitional carpeted home design remodel in New York with white walls
Inspiration for a transitional carpeted home design remodel in New York with white walls


 BKC Kitchen and Bath
The kitchen in this older South Denver home received a striking makeover with the removal of walls, a vaulted ceiling and the addition of new windows, which brightly open up this once-enclosed space. The combination of natural stained cabinets, dark cabinets on the island and quartz and granite countertops give this kitchen a sleek, contemporary feel.
Perimeter cabinetry: Crystal Cabinet Works, Regent door style (upper) and Springfield door style (lower) Natural finish on maple.
Island Cabinetry: Crystal Cabinet Works, Regent door style, Blackstone finish on cherry.
Island countertop: Bianco Antico granite
Perimeter countertop: Caesarstone Emperadoro quartz
Backsplash: 12x12 White Onyx, from Oracle Tile and Stone, CA
Hardware: Top Knobs, Nouveau III Collection, brushed satin nickel pulls
Design by: Paul Lintault, in partnership with Dovetail: Design and Construction, Inc. and Marcia Walter, ASID

 Jarrett Design
It’s not often that a client comes to us with their renovation already underway, but such was the case with our Clearview Remodel. With a kitchen already ripped out and only a few ideas in hand, Jarrett Design got to work reviewing the wish-list and must-haves that the homeowners wanted for their new kitchen. Staying true to the traditional style of the house, white inset cabinetry, Danby marble counters, and a fireclay apron sink were paired with a hand-planed, hand-pegged, reclaimed barnwood island with custom shaker legs. Careful attention to detail and thoughtful selection of finishes and materials make this kitchen and welcome space for friends and family to gather. Matt Villano Photography
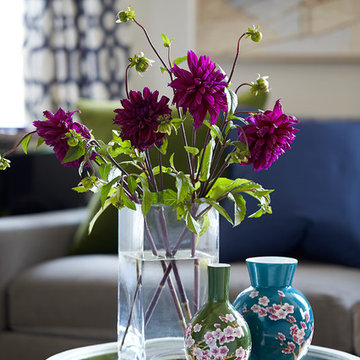 Mehditash Design
Stacey van Berkel
Inspiration for a huge transitional loft-style light wood floor home design remodel in New York with white walls, a standard fireplace, a stone fireplace and a wall-mounted tv
Inspiration for a huge transitional loft-style light wood floor home design remodel in New York with white walls, a standard fireplace, a stone fireplace and a wall-mounted tv
206