
Search results for "Swarovski crystal knobs" in Home Design Ideas

 Clark & Co Homes
Doug Petersen Photography
Inspiration for a mid-sized timeless galley light wood floor open concept kitchen remodel in Boise with an undermount sink, shaker cabinets, gray cabinets, quartz countertops, white backsplash, stainless steel appliances and a peninsula
Inspiration for a mid-sized timeless galley light wood floor open concept kitchen remodel in Boise with an undermount sink, shaker cabinets, gray cabinets, quartz countertops, white backsplash, stainless steel appliances and a peninsula


 Joey Leicht Design Inc.
Wittefini
Large transitional l-shaped dark wood floor and brown floor eat-in kitchen photo in Chicago with an undermount sink, white cabinets, marble countertops, white backsplash, stone slab backsplash, stainless steel appliances, an island and recessed-panel cabinets
Large transitional l-shaped dark wood floor and brown floor eat-in kitchen photo in Chicago with an undermount sink, white cabinets, marble countertops, white backsplash, stone slab backsplash, stainless steel appliances, an island and recessed-panel cabinets
Find the right local pro for your project

 West Trade Interiors
This classic family home on a quiet cul de sac in desirable Foxcroft just got a facelift. The clients worked with Advanced Renovations and Lisa Britt Designs to gut the kitchen and rework the overall flow.
Besides the beautiful kitchen, our favorite element was flip flopping the dining room and den (see before and after photos within album). This allowed our clients, who love to entertain, easier access to kitchen when serving in the dining room. Also, it maximized use of the existing built-in cabinetry for their large sliver and china collections.
Jim Schmid Photography

 Rae Muranski
Stunning 25 piece Reflex Sirius was selected for the lobby. Elements in blown Murano Pyrex glass.
Inspiration for a contemporary living room remodel in Chicago
Inspiration for a contemporary living room remodel in Chicago

 madDesigns kitchen, bath, interiors
Example of a small transitional slate floor and black floor powder room design with furniture-like cabinets, a two-piece toilet, orange walls, an undermount sink and marble countertops

 The English Contractor & Remodeling Services
Winner of the Ohio Valley NARI Contractor of the Year Award for Best Residential Kitchen ($60,001-$100,000).
Kitchen - large traditional medium tone wood floor kitchen idea in Cincinnati with a farmhouse sink, raised-panel cabinets, white cabinets, marble countertops, white backsplash, subway tile backsplash, stainless steel appliances and no island
Kitchen - large traditional medium tone wood floor kitchen idea in Cincinnati with a farmhouse sink, raised-panel cabinets, white cabinets, marble countertops, white backsplash, subway tile backsplash, stainless steel appliances and no island



 Kitchen to Bath Concepts
Oivanki Photography
Example of a large classic bathroom design in New Orleans
Example of a large classic bathroom design in New Orleans

 Millennium Cabinetry
John Carlson with Carlson Productions
Inspiration for a transitional powder room remodel in Detroit
Inspiration for a transitional powder room remodel in Detroit
 Jennifer Gardner Design
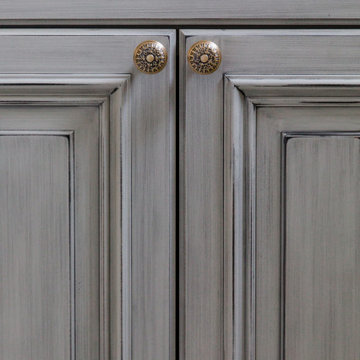
An historic Victorian home in Seattle, Washington receives an update befitting her history and beauty. The design process began by paying close attention to the home's architecture, existing color palette, and hardware details and the homeowner’s design aesthetic. It was important to ensure the renovated rooms would feel period appropriate and flow beautifully from the adjacent spaces. The bathrooms were dressed in Calacatta gold marble, antique brass metal details, ogee edge countertops and painted cabinets with a heritage finish. Elegant stone flooring and trim details, vintage inspired hardware and shower amenities niches were included to elevate the spaces. The laundry room transformation included penny floor tiles, an unexpected sidesplash detail, and a show stopping wallcovering to add a big wow factor. Our signature hidden drying racks and a concealed laundry chute cabinet add convenience and help to keep the laundry room tidy and organized. This laundry room, complete with a secret elevator, makes the tedious task of laundry a joy to complete!
Interior Design: Jennifer Gardner
Photography: Emily Keeney

 Goodwin Foust Custom Homes, LLC
Example of a large transitional master gray tile and marble tile marble floor and gray floor freestanding bathtub design with shaker cabinets, white cabinets, a two-piece toilet, gray walls, an undermount sink and marble countertops

 Jana Donohoe Designs
Tad Davis Photography
Freestanding bathtub - mid-sized traditional master white tile and stone tile marble floor freestanding bathtub idea in Raleigh with an undermount sink, recessed-panel cabinets, dark wood cabinets, quartzite countertops, a one-piece toilet and blue walls
Freestanding bathtub - mid-sized traditional master white tile and stone tile marble floor freestanding bathtub idea in Raleigh with an undermount sink, recessed-panel cabinets, dark wood cabinets, quartzite countertops, a one-piece toilet and blue walls


 Ronda Royalty
Elegant dark cherry cabinetry by Rutt Classics feature individual panes of glass, clear crystal knobs, refined turned leg detail, arched apron baseboard and custom mirror with sconces. Bourbon Street inset door/drawer styling.
Photo by Stacy Zarin-Goldberg


 Nicole Daulton Design Group
White on white kitchen. I mixed white quartz countertops on the perimeter with a black, white and grey marble island. Brushed nickel fixtures give this a contemporary feel with a touch of crystal in the cabinet pulls.
 Crystal Kitchen + Bath
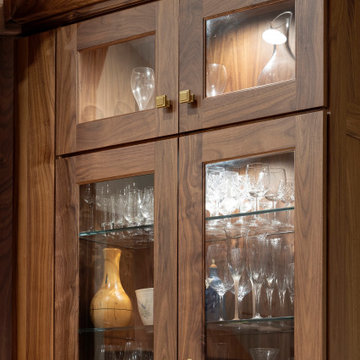
Rich dark walnut cabinetry features glass front doors showcasing organized crystal glassware and decorative vases. Interior cabinet lighting illuminates the warm wood tones, complemented by small brushed brass knobs and sleek pull handles that add a refined accent to the traditional storage design.



 BKC Kitchen and Bath
The clean lines and brightness of a transitional white kitchen offer timeless appeal in this Castle Pines home.
Crystal Cabinetry Current, Simply White on Meadowland door style.
Top Knobs Princetonian brushed satin nickel bar pulls.
Design by Mary Jenkins, BKC Kitchen and Bath.

 Meridian Homes Inc.
Example of a mid-sized transitional master beige tile, white tile and ceramic tile marble floor freestanding bathtub design in DC Metro with recessed-panel cabinets, white cabinets, blue walls, an undermount sink and marble countertops

 Grace Hill Design
Landmark Photography
Example of a classic master ceramic tile ceramic tile freestanding bathtub design in Minneapolis with flat-panel cabinets, gray cabinets, blue walls, an undermount sink and quartz countertops
Example of a classic master ceramic tile ceramic tile freestanding bathtub design in Minneapolis with flat-panel cabinets, gray cabinets, blue walls, an undermount sink and quartz countertops
174