
Search results for "Swarovski crystal knobs" in Home Design Ideas

 Sofie B Design
Inspiration for a mid-sized timeless master carpeted and beige floor bedroom remodel in Calgary with beige walls

 Welcome Home Design Group
Jennifer Mayo Studios
Small beach style l-shaped vinyl floor and gray floor eat-in kitchen photo with an undermount sink, flat-panel cabinets, turquoise cabinets, quartz countertops, white backsplash, ceramic backsplash, stainless steel appliances and an island
Small beach style l-shaped vinyl floor and gray floor eat-in kitchen photo with an undermount sink, flat-panel cabinets, turquoise cabinets, quartz countertops, white backsplash, ceramic backsplash, stainless steel appliances and an island
 Welcome Home Design Group
Jennifer Mayo Studios
Example of a small beach style l-shaped vinyl floor and gray floor eat-in kitchen design with an undermount sink, flat-panel cabinets, turquoise cabinets, quartz countertops, white backsplash, ceramic backsplash, stainless steel appliances and an island
Example of a small beach style l-shaped vinyl floor and gray floor eat-in kitchen design with an undermount sink, flat-panel cabinets, turquoise cabinets, quartz countertops, white backsplash, ceramic backsplash, stainless steel appliances and an island
Find the right local pro for your project

 Serdaneli
 Paris
Coco in the bathroom! Private client's residence in Paris. Coco washbasin set in chrome finish and engraved crystal. #serdaneli #luxurybathroom #bathroomfittings #hardware


 Durham Designs & Consulting, LLC
The bathroom's custom vanity is actually a soft white. The pale pink walls reflect giving the illusion of a hint of a pink cast. Fine lacy filigree silver and crystal sconces are by Schonbek. The vanity top is fabricated in a Botticino Marble. The vanity faucet with large crystal knobs play up the feminine feel to this bathroom but also allow for a bit of playfulness.
Designed by Melodie Durham of Durham Designs & Consulting, LLC. Photo by Livengood Photographs [www.livengoodphotographs.com/design].



 Noble Architects, LLC
Photography: Garett + Carrie Buell of Studiobuell/ studiobuell.com
Corner shower - mid-sized transitional master gray tile gray floor corner shower idea in Nashville with shaker cabinets, gray cabinets, gray walls, a hinged shower door, an undermount sink and white countertops
Corner shower - mid-sized transitional master gray tile gray floor corner shower idea in Nashville with shaker cabinets, gray cabinets, gray walls, a hinged shower door, an undermount sink and white countertops


 User
Bisulk Kitchens, Rutt HandCrafted Cabinetry
Elegant single-wall eat-in kitchen photo in New York with an undermount sink, recessed-panel cabinets, gray cabinets, quartz countertops, white backsplash and no island
Elegant single-wall eat-in kitchen photo in New York with an undermount sink, recessed-panel cabinets, gray cabinets, quartz countertops, white backsplash and no island


 Luxe + Co. Studio
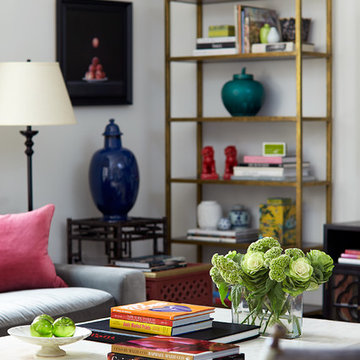
Tucked away quietly in a family oriented neighborhood, our client had purchased an older victorian home but wanted to transform the existing dark space into an airy luxury feminine nest after working long hours each day. We updated and made the existing built-ins a highlight for her accessories, created a focal point when you entered the space with a ceiling height build out fireplace, and added neutral furnishings with complementary rich hues for a pop of colour and style.

Sponsored
Columbus, OH

Hope Restoration & General Contracting
Columbus Design-Build, Kitchen & Bath Remodeling, Historic Renovations


 Sinclair Custom Homes, Inc
Dream It Web Design, Inc
Home design - mediterranean home design idea in Miami
Home design - mediterranean home design idea in Miami
 Mehditash Design
Stacey van Berkel
Huge transitional loft-style light wood floor home design photo in New York with white walls, a standard fireplace, a stone fireplace and a wall-mounted tv
Huge transitional loft-style light wood floor home design photo in New York with white walls, a standard fireplace, a stone fireplace and a wall-mounted tv
 BMV Construction
Restored original built-in bookshelfs in study room
Inspiration for a mid-sized craftsman open concept light wood floor, wood ceiling and wood wall living room library remodel in Los Angeles with beige walls and a brick fireplace
Inspiration for a mid-sized craftsman open concept light wood floor, wood ceiling and wood wall living room library remodel in Los Angeles with beige walls and a brick fireplace


 Building Renewal, Inc
Mid-sized elegant master white tile and ceramic tile porcelain tile doorless shower photo in Minneapolis with an integrated sink, furniture-like cabinets, dark wood cabinets, onyx countertops, a two-piece toilet and blue walls

 Betsy Bassett Interiors
Straight-on view of the master bedroom.
Photo Credit: Betsy Bassett
Inspiration for a mid-sized contemporary master dark wood floor and brown floor bedroom remodel in Boston with beige walls and no fireplace
Inspiration for a mid-sized contemporary master dark wood floor and brown floor bedroom remodel in Boston with beige walls and no fireplace

 Kids Only Furniture & Accessories
Custom Tufting with Crystals
Example of a 60 to 64 inch, white, 35 to 39 inch deep and 45 to 49 inch high minimalist upholstered kids' room design in Los Angeles with a conversion kit
Example of a 60 to 64 inch, white, 35 to 39 inch deep and 45 to 49 inch high minimalist upholstered kids' room design in Los Angeles with a conversion kit
229