
Search results for "Swarovski crystal knobs" in Home Design Ideas
 ALL IN BUILDERS
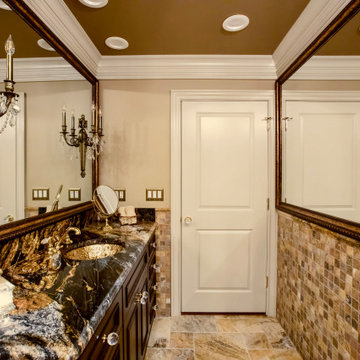
1969 pink hall bath remodel total gut removing hall closet and moving adjacent bedroom closet. New oversize oval copper tub, new cherry dark stain vanity with matching stain plantation shutter. New Versailles pattern travertine floor tiles, two large mirrors with matching frames and lights on mirror, Magna Gold Granite, with gold color glass sink, Italian Brass sink faucet, Swarovski Crystal knobs and chandelier crystals and faucet crystal knobs, old brass wall sconces, bronze color tub faucet, handles, and switch plates, travertine wall tile, three piece crown molding.

 Wendy Glaister Interiors
The "hers" master closet is bathed in natural light and boasts custom leaded glass french doors, completely custom cabinets, a makeup vanity, towers of shoe glory, a dresser island, Swarovski crystal cabinet pulls...even custom vent covers.

 Orange Coast Interior Design
SJC Dramatic Remodel
Inspiration for a contemporary powder room remodel in Orange County with a drop-in sink, black cabinets, black walls and gray countertops
Inspiration for a contemporary powder room remodel in Orange County with a drop-in sink, black cabinets, black walls and gray countertops
Find the right local pro for your project

 Nest Architectural Design, Inc.
Photography: Studio Cota
Interior Design: Paradigm Interior Design / Dawn Chau
Construction: Old Greenwich Builders / Cress Carter
Engineer: Ascent Group / Keith Ostrander
Landscape Architect: Mike Eagleton
 Herringbone Interiors
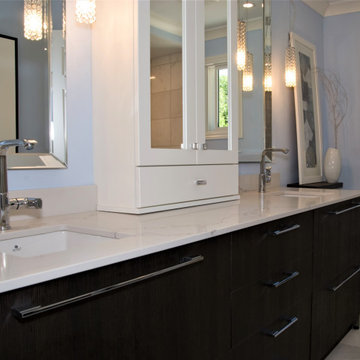
Inspiration for a mid-sized transitional blue tile and ceramic tile ceramic tile, white floor and double-sink alcove bathtub remodel with recessed-panel cabinets, dark wood cabinets, a two-piece toilet, blue walls, an undermount sink, quartz countertops, a hinged shower door, white countertops and a built-in vanity
 Couture Closets
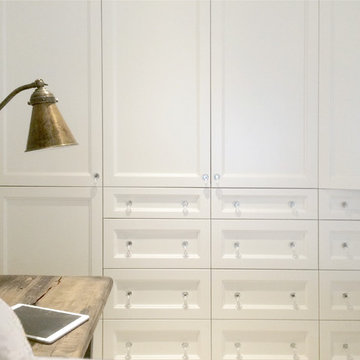
Small transitional gender-neutral carpeted home design photo in Toronto with recessed-panel cabinets and white cabinets

 Ivy Lane Living
Angie Seckinger
Example of a trendy carpeted bedroom design in DC Metro with gray walls
Example of a trendy carpeted bedroom design in DC Metro with gray walls



 Mary Porzelt of Boston Kitchen Designs
Double vanity with makeup area in oyster with Bianco Carrara marble countertop. Swarovski Crystal knobs and handle at the makeup area.
Inspiration for a large timeless master gray tile and mosaic tile mosaic tile floor freestanding bathtub remodel in Boston with flat-panel cabinets, gray cabinets, gray walls, a vessel sink and marble countertops
Inspiration for a large timeless master gray tile and mosaic tile mosaic tile floor freestanding bathtub remodel in Boston with flat-panel cabinets, gray cabinets, gray walls, a vessel sink and marble countertops

 MMO Designs
Design Credit: Mary Michael O'Hare
(MMO Designs)
Photo Credit: Emily O'Brien
Example of a classic bathroom design in Boston
Example of a classic bathroom design in Boston
 Mary Porzelt of Boston Kitchen Designs
Double vanity with makeup area in oyster with Bianco Carrara marble countertop. Swarovski Crystal knobs and handle at the makeup area.
Large elegant master gray tile and mosaic tile mosaic tile floor freestanding bathtub photo in Boston with flat-panel cabinets, gray cabinets, gray walls, a vessel sink and marble countertops
Large elegant master gray tile and mosaic tile mosaic tile floor freestanding bathtub photo in Boston with flat-panel cabinets, gray cabinets, gray walls, a vessel sink and marble countertops
 Mary Porzelt of Boston Kitchen Designs
Double vanity with makeup area in oyster with Bianco Carrara marble countertop. Swarovski Crystal knobs and handle at the makeup area.
Freestanding bathtub - large traditional master gray tile and mosaic tile mosaic tile floor freestanding bathtub idea in Boston with flat-panel cabinets, gray cabinets, gray walls, a vessel sink and marble countertops
Freestanding bathtub - large traditional master gray tile and mosaic tile mosaic tile floor freestanding bathtub idea in Boston with flat-panel cabinets, gray cabinets, gray walls, a vessel sink and marble countertops

 THINK Architecture, Inc.
Photo by: Joshua Caldwell
Inspiration for a timeless open concept kitchen remodel in Salt Lake City with glass-front cabinets
Inspiration for a timeless open concept kitchen remodel in Salt Lake City with glass-front cabinets

 MA Peterson Design Build, Inc.
MA Peterson
www.mapeterson.com
Inspiration for a mid-sized transitional master white tile and ceramic tile travertine floor freestanding bathtub remodel in Minneapolis with an undermount sink, recessed-panel cabinets, white cabinets, granite countertops, a one-piece toilet and yellow walls
Inspiration for a mid-sized transitional master white tile and ceramic tile travertine floor freestanding bathtub remodel in Minneapolis with an undermount sink, recessed-panel cabinets, white cabinets, granite countertops, a one-piece toilet and yellow walls

 Wendy Glaister Interiors
The "hers" master closet is bathed in natural light and boasts custom leaded glass french doors, completely custom cabinets, a makeup vanity, towers of shoe glory, a dresser island, Swarovski crystal cabinet pulls...even custom vent covers.
 Wendy Glaister Interiors
The "hers" master closet is bathed in natural light and boasts custom leaded glass french doors, completely custom cabinets, a makeup vanity, towers of shoe glory, a dresser island, Swarovski crystal cabinet pulls...even custom vent covers.

 Simply Baths & Kitchens
Girly, delicate details make this the perfect bathroom for primping. Marble takes center stage and is supported by polished nickel finishes, crisp white inset cabinetry and pink crystal knobs. All the frills are there and ready to impress in this divine bath.

 Town & Country Kitchen and Bath
Patricia Burke
Example of a mid-sized classic 3/4 multicolored tile and mosaic tile white floor alcove shower design in New York with an undermount sink, shaker cabinets, white cabinets, blue walls, blue countertops, recycled glass countertops and a hinged shower door
Example of a mid-sized classic 3/4 multicolored tile and mosaic tile white floor alcove shower design in New York with an undermount sink, shaker cabinets, white cabinets, blue walls, blue countertops, recycled glass countertops and a hinged shower door


 Goodall Custom Cabinetry
Elegant kids' white tile and mosaic tile mosaic tile floor bathroom photo in Phoenix with an undermount sink, recessed-panel cabinets and white cabinets

 Clark & Co Homes
Doug Petersen Photography
Mid-sized elegant open concept light wood floor and beige floor family room photo in Boise with white walls, a standard fireplace and a stone fireplace
Mid-sized elegant open concept light wood floor and beige floor family room photo in Boise with white walls, a standard fireplace and a stone fireplace
 Goodall Custom Cabinetry
Inspiration for a timeless women's dark wood floor walk-in closet remodel in Phoenix with recessed-panel cabinets and beige cabinets
23