
Search results for "Swearing" in Home Design Ideas
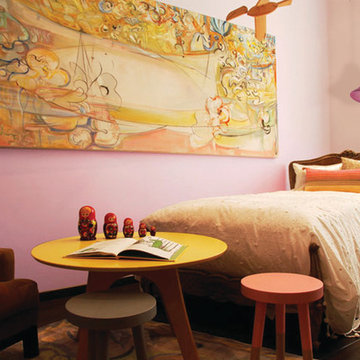
 JOE GINSBERG DESIGN
Urban Loft – One-of-a-Kind.
From our client to you, here's what we have created. A look so individual and one-of-a-kind, just as the family who lives there.
“Where to begin, what can I say..Joe is an artist, a craftsman, his imagination and his ability to make the physical, ethereal is his greatest gift. As our designer, Joe
has become a friend and we are graced with his magic every day. His work is so unique, we are always reminded of him in our home.
Joe created a home we could never have imagined, and yet it feels so much like home. Our home embraces us each time we walk in. The warmth of the walls reminiscent of Old Venice, the handmade resin doors that transport the light
throughout our loft apartment, the bookcase Joe created is so powerful and uplifting all at once, our massive bed that was built in pieces and put together in our room, our handmade rug is a silk wonderland, all of which Joe designed and fabricated for us.
Joe created a large painting for my daughter's room. The painting is childlike, wondrous and captivating all at once. My seven-year-old daughter swears that she painted it with Joe. When I shared this bit of comedy with Joe, he laughed
and then said in all earnest, 'of course she did, she was with me the whole time I painted it.'”
 GO Architectural Design, PLLC


Beautiful vaulted beamed ceiling with large fixed windows overlooking a screened porch on the river. Built in cabinets and gas fireplace with glass tile surround and custom wood surround. Wall mounted flat screen painting tv. The flooring is Luxury Vinyl Tile but you'd swear it was real Acacia Wood because it's absolutely beautiful.
 Fine Architecture

What once was a sad duplex located along the quaint town of Stone Harbor, NJ is now a gorgeous single family home for renters to enjoy! This was a total renovation which consisted of lifting the existing structure higher to comply with local flood height requirements (since it's a block from the Atlantic Ocean), total gut of the home interior, new face-lift and curb appeal upgrade, new gable roof with access to a roof top deck in the rear, and loads of charm inside and out. If you saw the before and after, you'd swear it was a new house!
Find the right local pro for your project

 Sea Glass Interior Design

Bedroom - large coastal master travertine floor and gray floor bedroom idea in Orange County with gray walls and no fireplace
 Amazing Spaces

Eat-in kitchen - mid-sized transitional l-shaped ceramic tile and brown floor eat-in kitchen idea in New York with shaker cabinets, red cabinets, marble countertops, stainless steel appliances, an island, an undermount sink, gray backsplash and subway tile backsplash
 M2 Los Angeles Custom Furniture Manufacturing
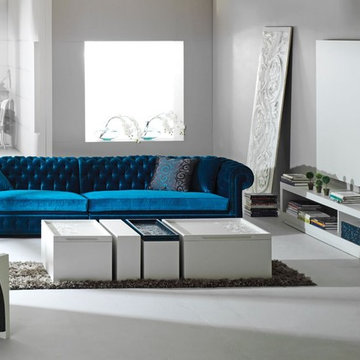
Oversized and Incredibly unique fully tufted Sofa with curved arms and rounded back. Made to exacting specs. Eclectic Hollywood Glam 2 section split Sofa finished even on the inside / side so you can separate them and have them still look great. Produced in our factory at an unbeatable price!
Amazing SOLID wood internal frame sofa with High Quality Poly Cotton blend Upholstery throughout. ANY ASPECT OF THIS SOFA CAN BE CUSTOMIZED AND IT'S AVAILABLE IN 1000'S OF FABRICS AND TEXTURES. Can be ordered in Soft, Medium, or Firm seating.
All of our furniture is made with incredible attention to detail for that highly tailored look and feel.
MADE IN L.A. LOS ANGELES, CALIFORNIA

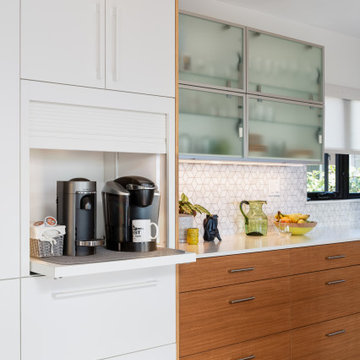

 Christy B Home Design
Amy Bartlam
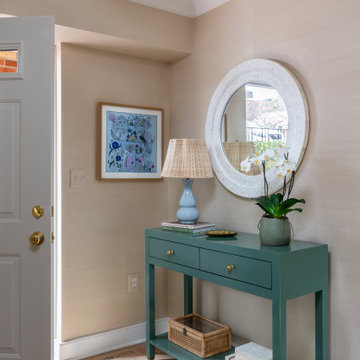

Small transitional master dark wood floor bedroom photo in Los Angeles with gray walls and no fireplace
Small transitional master dark wood floor bedroom photo in Los Angeles with gray walls and no fireplace
 Landis Architects | Builders

Our clients wanted a master bath connected to their bedroom. We transformed the adjacent sunroom into an elegant and warm master bath that reflects their passion for midcentury design. The design started with the walnut double vanity the clients selected in the mid-century style. We built on that style with classic black and white tile. We built that ledge behind the vanity so we could run plumbing and insulate around the pipes as it is an exterior wall. We could have built out that full wall but chose a knee wall so the client would have a ledge for additional storage. The wall-mounted faucets are set in the knee wall. The large shower has a niche and a bench seat. Our designer selected a simple white quartz surface throughout for the vanity counter, ledge, shower seat and niche shelves. Note how the herringbone pattern in the niche matches the surrounding tile.
 GO Architectural Design, PLLC
Beautiful vaulted beamed ceiling with large fixed windows overlooking a screened porch on the river. Built in cabinets and gas fireplace with glass tile surround and custom wood surround. Wall mounted flat screen painting tv. The flooring is Luxury Vinyl Tile but you'd swear it was real Acacia Wood because it's absolutely beautiful.
 12/12 Architects & Planners

A luxury farmhouse exterior featuring a wrap-around porch and outdoor patio, designed with white siding, black windows, and board-and-batten accents. The property includes landscaped grounds, a brick chimney, and outbuildings, blending modern farmhouse elegance with rustic charm. Expansive acreage and a tree-lined drive complete the inviting, country retreat atmosphere.
 Advanced Builders and Contractors
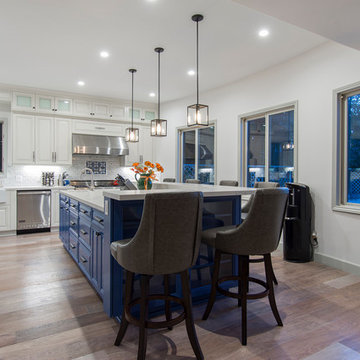
Example of a mid-sized trendy l-shaped light wood floor and beige floor enclosed kitchen design in Los Angeles with a farmhouse sink, raised-panel cabinets, white cabinets, quartzite countertops, white backsplash, ceramic backsplash, stainless steel appliances and an island
 GO Architectural Design, PLLC
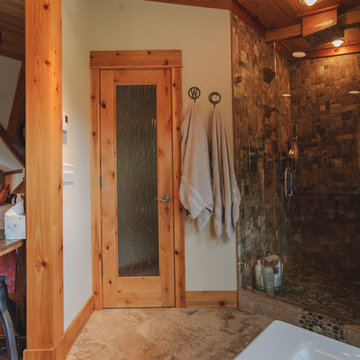

Ripple glass double doors. The flooring is Luxury Vinyl Tile but you'd swear it was real Acacia Wood because it's absolutely beautiful.
Example of a large beach style vinyl floor, brown floor and vaulted ceiling entryway design in Raleigh with blue walls and a black front door
Example of a large beach style vinyl floor, brown floor and vaulted ceiling entryway design in Raleigh with blue walls and a black front door
 Convict Hill Floor Covering & Design, Inc.
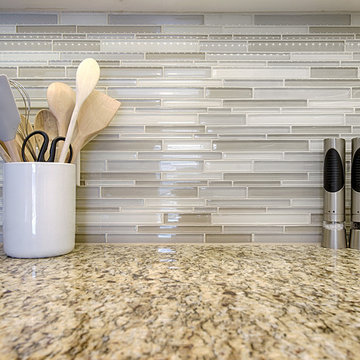
Example of a mid-sized transitional l-shaped medium tone wood floor open concept kitchen design in Austin with an undermount sink, shaker cabinets, white cabinets, granite countertops, beige backsplash, matchstick tile backsplash, black appliances and an island
 Spark Modern Fires
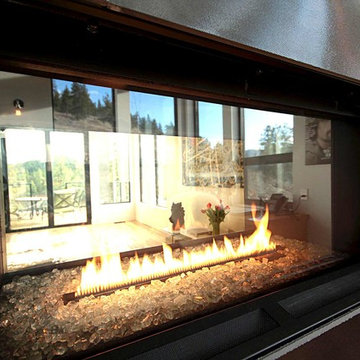
Even before we broke ground on our new home we knew that we were going to be installing a SPARK fireplace. We had poured over countless designs, and portfolios and visited dozens of local fireplace shops and every time we saw a SPARK we instantly recognized it for its understated elegance. It had a gravitational pull for our design sensibilities because it was unmistakably SPARK.
A must have for the modern home we were building. We couldn't be happier with how it turned out. Located in the center of our main floor living area, the 3ft Direct Vent Vu Thru commands a first, second and third look. You just can’t help but stare. It separates our formal indoor/outdoor living space and a cozy home office. It unassumingly provides the backdrop for a glass of wine at night, with our dog, Sparky (no relation I swear) always finding a way to nestle in tight, basking in the warmth that cascades from the flames.
We chose to highlight the brightness of the SPARK's ribbon flame by choosing a black high shine, oversized square, Italian tile that swirls to invoke the likeness of a vinyl record. Very fitting as this is also the room in the home where all the vinyl is played. Capped with custom fabricated steel corners, the black fireplace column runs floor to ceiling and can be seen from virtually every other room in the house. They say the kitchen is the heart of the home, but in our home it truly is our SPARK.
Model: Direct Vent Vu Thru 3 ft
Designer: Jennifer Grundy
Photographer: Steve Fuller


5