
Search results for "Swedish" in Home Design Ideas

 Corner Renovation
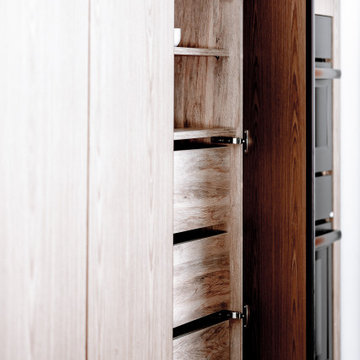
The pantry design showcases the strength and elegance of wood, featuring pull-out drawers that optimize space and create a highly functional kitchen storage hub.
 Corner Renovation
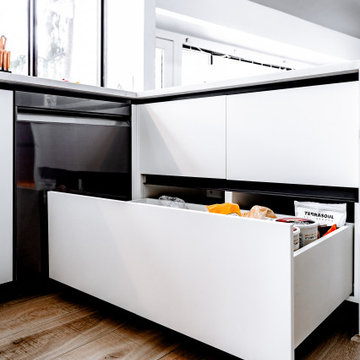
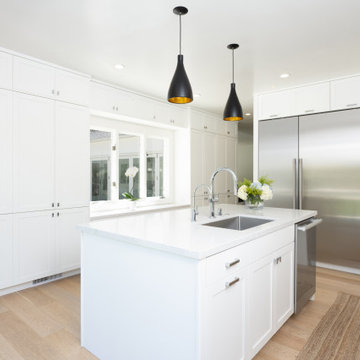
In this modern Scandinavian kitchen, the spacious, deep drawers keep everything well-organized, offering a designated place for every dish and utensil.
Find the right local pro for your project


 Marvin
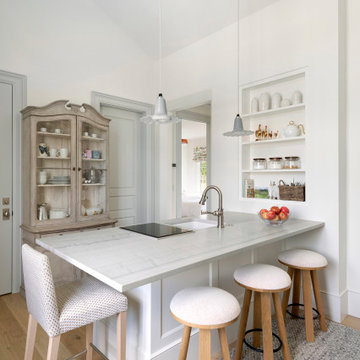
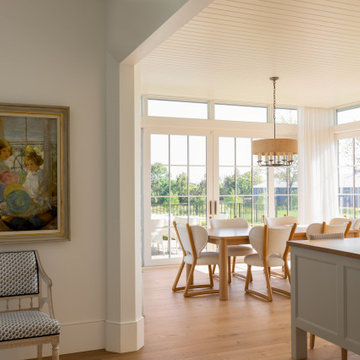
Scandinavian heritage and modern design combine in this transitional-style home located in Minnesota.
The core team building and designing the house poured over architectural details to give the home it’s singular Scandinavian look: the home has a steeply pitched, sloped roof, has numerous windows to let in plenty of natural light, and relies on soft grays both in the interior and exterior.
The final one-of-a-kind home is a mix of textures, hues, eras, and influences. It blends contemporary with traditional design for a transitional style.
The home uses products from the Marvin Ultimate collection. The high level of customization available through the Ultimate collection gave the designers, builders, and homeowners the ability to make the home truly unique.
MARVIN PRODUCTS USED:
Marvin Ultimate Casement
Marvin Ultimate Picture
Marvin Ultimate Bay
Marvin Ultimate Inswing French Door
Marvin Ultimate Bi-Fold Door
Marvin Ultimate Sliding French Door
Marvin Ultimate Sliding Patio Door
Architecture Firm: Charlie & Co Design Ltd.
Builder: Streeter Custom Builder
Interior Designer: Engler Studio Interior Design
 Laksmi Interiors
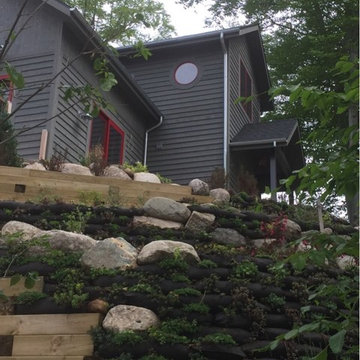


This was such a fun house to design! I love my clients :) We always become close friends. This picture is before I went to select custom boulders for the entry. Design takes time! Little by little we are adding the perfect elements.

 Corner Renovation
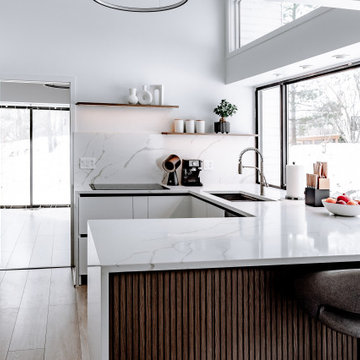
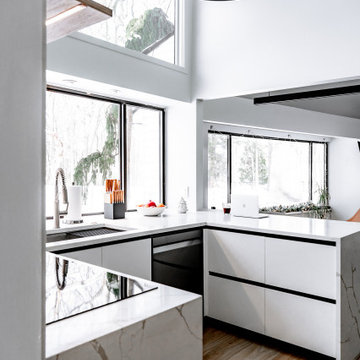
The white kitchen mirrors the sparkling snow outside, with matte fronts and marble countertops amplifying the effect. Thoughtful decorative touches and material patterns bring depth and dimension to the design.


 Corner Renovation
Winter light streams into the room, bouncing off the white cabinet fronts and filling the room with a serene, radiant glow.
Inspiration for a mid-sized scandinavian u-shaped light wood floor and brown floor open concept kitchen remodel in Other with an undermount sink, flat-panel cabinets, white cabinets, quartz countertops, white backsplash, quartz backsplash, black appliances, a peninsula and white countertops
Inspiration for a mid-sized scandinavian u-shaped light wood floor and brown floor open concept kitchen remodel in Other with an undermount sink, flat-panel cabinets, white cabinets, quartz countertops, white backsplash, quartz backsplash, black appliances, a peninsula and white countertops
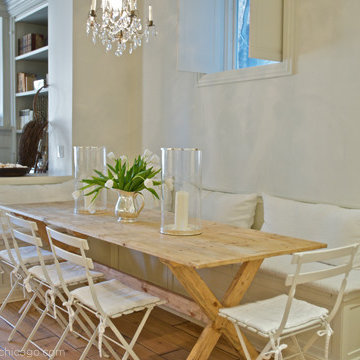



 Miller Woodworks
Inspiration for a mid-sized timeless u-shaped porcelain tile and brown floor eat-in kitchen remodel in Cincinnati with an undermount sink, raised-panel cabinets, medium tone wood cabinets, granite countertops, white backsplash, subway tile backsplash, white appliances, an island and gray countertops
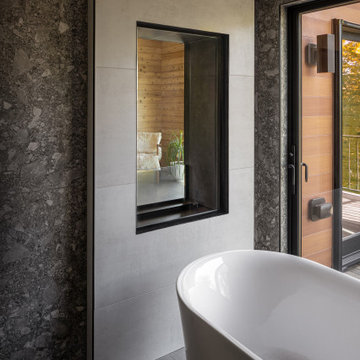

 Eleish van Breems
Better House and Gardens

Large elegant master light wood floor bedroom photo in New York with yellow walls and no fireplace
Large elegant master light wood floor bedroom photo in New York with yellow walls and no fireplace
 Lucy Interior Design
Interior Design: Lucy Interior Design
Architect: Swan Architecture
Builder: Elevation Homes
Photography: SPACECRAFTING
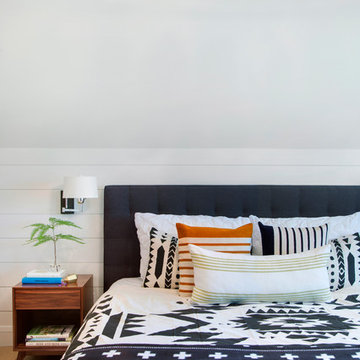
Example of a bedroom design in Minneapolis
Example of a bedroom design in Minneapolis
 Garnet Hill
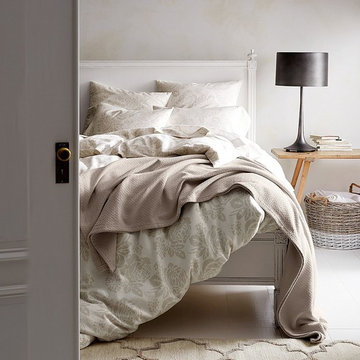
Washed linen and cotton bedding is the foundation for an eclectic look that celebrates form and function.
Country bedroom photo in Burlington
Country bedroom photo in Burlington

36