
Search results for "Swedish" in Home Design Ideas
 Torchio Architects, Inc.
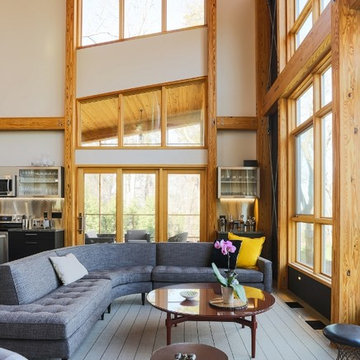
A Modern Swedish Farmhouse
Steve Buchanan Photography
JD Ireland Interior Architecture + Design, Furnishings
Living room - large modern open concept concrete floor living room idea in Baltimore with white walls, a concrete fireplace and no tv
Living room - large modern open concept concrete floor living room idea in Baltimore with white walls, a concrete fireplace and no tv
 Torchio Architects, Inc.
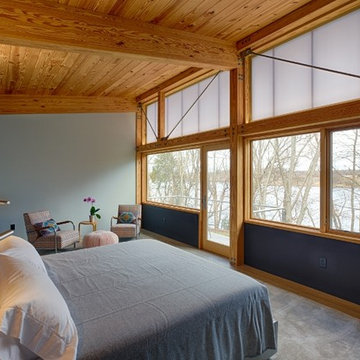
A Modern Swedish Farmhouse
Steve Buchanan Photography
JD Ireland Interior Architecture + Design, Furnishings
Inspiration for a mid-sized modern master concrete floor bedroom remodel in Baltimore with blue walls
Inspiration for a mid-sized modern master concrete floor bedroom remodel in Baltimore with blue walls
 Essence Designs
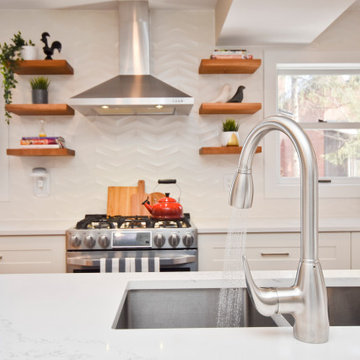
We completed this kitchen design project for clients of ours and they couldn't be happier with the end result.
The kitchen now opens up into the dining and living area which creates a more functional layout and design. We essentially doubled the size of the existing kitchen. Now there is plenty of countertop space, storage, and seating for this family of 5!
We designed the kitchen layout using IKEA cabinets in the Grimslov door style and pair with the matching door style from Swedish Doors in the Gentleman's Grey painted finish. This is a great cost-effective solution to create a more custom design.
Cabinetry: IKEA & Swedish Door
Countertop: Urban Quarry
Backsplash Tile: Euro Tile & Stone
Light Fixture: Multi Luminaire
Find the right local pro for your project
 Parc Monceau
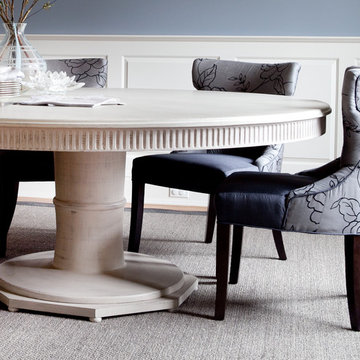
Swedish white wash dinning room table with curved slate gray dinning room chairs.
Inspiration for a large contemporary carpeted and gray floor great room remodel in New York with blue walls and no fireplace
Inspiration for a large contemporary carpeted and gray floor great room remodel in New York with blue walls and no fireplace


 Jeremiah Johnson Log Homes
Jeremiah Johnson Log Homes custom western red cedar, Swedish cope, chinked log home family room theather
Example of a mid-sized mountain style enclosed medium tone wood floor and brown floor family room design in Denver with brown walls, no fireplace and a media wall
Example of a mid-sized mountain style enclosed medium tone wood floor and brown floor family room design in Denver with brown walls, no fireplace and a media wall
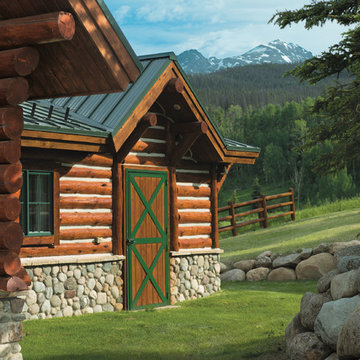
 PPG PROLUXE Wood Finishes
Doctor using PPG® PROLUXE™ Cetol® Log & Siding wood finish in Teak. It was built using a Swedish cope log profile, saddle-notch corners and chinking between the logs. A corrugated metal roof and metal door and window accents add a nice contrast to the natural look of the pine logs.


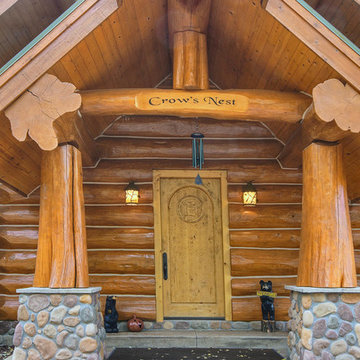 Jeremiah Johnson Log Homes
Jeremiah Johnson Log Homes custom western red cedar, Swedish cope, chinked log home
Mid-sized mountain style brown two-story wood exterior home photo in Denver with a metal roof
Mid-sized mountain style brown two-story wood exterior home photo in Denver with a metal roof
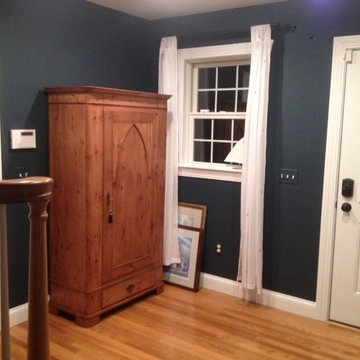
 Janet Fram
Borge has delivered up and down the East Coast. Here are some of the pieces in their new homes.
Entryway - transitional entryway idea in New York
Entryway - transitional entryway idea in New York
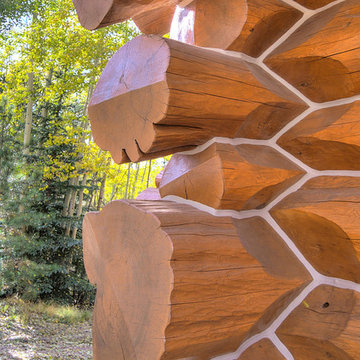 Jeremiah Johnson Log Homes
Jeremiah Johnson Log Homes custom western red cedar, Swedish cope, chinked log home
Inspiration for a mid-sized rustic brown two-story wood exterior home remodel in Denver with a metal roof
Inspiration for a mid-sized rustic brown two-story wood exterior home remodel in Denver with a metal roof

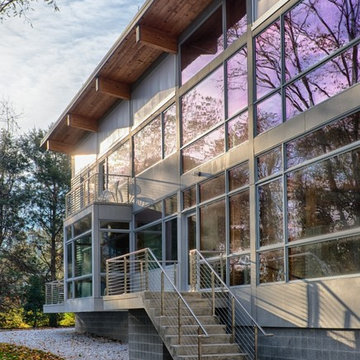 Torchio Architects, Inc.
A Modern Swedish Farmhouse
Steve Buchanan Photography
Large minimalist black three-story metal exterior home photo in Baltimore with a shed roof
Large minimalist black three-story metal exterior home photo in Baltimore with a shed roof


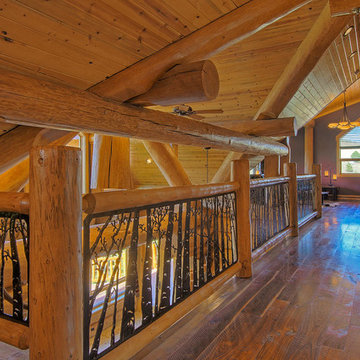 Jeremiah Johnson Log Homes
eremiah Johnson Log Homes custom western red cedar, Swedish cope, chinked log home, hall, loft, custom metal railings
Hallway - mid-sized rustic medium tone wood floor and brown floor hallway idea in Denver with brown walls
Hallway - mid-sized rustic medium tone wood floor and brown floor hallway idea in Denver with brown walls
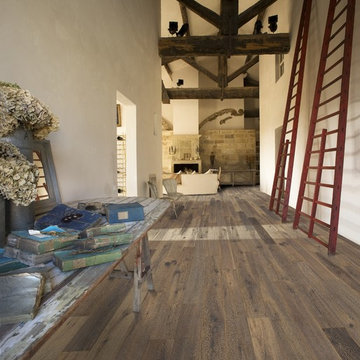
 Stuga
StugaThe idea for Scandinavian Hardwoods came after years of countless conversations with homeowners, designers, architects, and builders. The consistent theme: they wanted more than just a beautiful floor. They wanted insight into manufacturing locations (not just the seller or importer) and what materials are used and why. They wanted to understand the product’s environmental impact and it’s effect on indoor air quality and human health. They wanted a compelling story to tell guests about the beautiful floor they’ve chosen. At Scandinavian Hardwoods, we bring all of these elements together while making luxury more accessible.

 Caroline Faison Antiques
Swedish Corner Cupboard sold by Caroline Faison
Inspiration for a large scandinavian light wood floor enclosed dining room remodel in Raleigh with beige walls
Inspiration for a large scandinavian light wood floor enclosed dining room remodel in Raleigh with beige walls
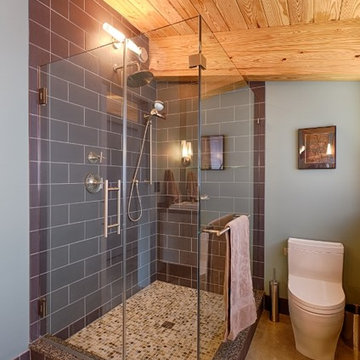 Torchio Architects, Inc.
A Modern Swedish Farmhouse
Steve Buchanan Photography
JD Ireland Interior Architecture + Design, Furnishings
Inspiration for a mid-sized modern master gray tile and subway tile concrete floor corner shower remodel in Baltimore with flat-panel cabinets, white cabinets, a one-piece toilet, blue walls, a drop-in sink and quartz countertops
Inspiration for a mid-sized modern master gray tile and subway tile concrete floor corner shower remodel in Baltimore with flat-panel cabinets, white cabinets, a one-piece toilet, blue walls, a drop-in sink and quartz countertops
 Torchio Architects, Inc.
A Modern Swedish Farmhouse
Steve Buchanan Photography
JD Ireland Interior Architecture + Design, Furnishings
Mid-sized minimalist guest concrete floor bedroom photo in Baltimore with green walls
Mid-sized minimalist guest concrete floor bedroom photo in Baltimore with green walls
 User
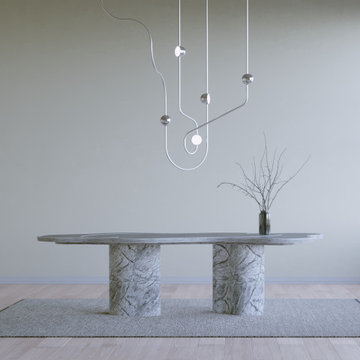
UserOvature Studios is the collaboration between a Swedish art practice and New York creative agency. Through a combination of expertise and passion we create beautiful, collectable lighting objects for the world.
We are inspired by organic forms and curious about the subtle changes in repetition found in nature. No two stones, leaves, or fingerprints, are the same. Our principal mediums are rich metals like brass and bronze.
We believe that Luxury is a product and a process. Our standards are high, so each piece is handmade and individually assembled from our Swedish workshop. This grants the required attention for perfection, and allows for the complete customization of any piece.
We work with reputable shipping partners around the world to ensure safe and timely deliveries with the utmost care.
 Red House Design Build
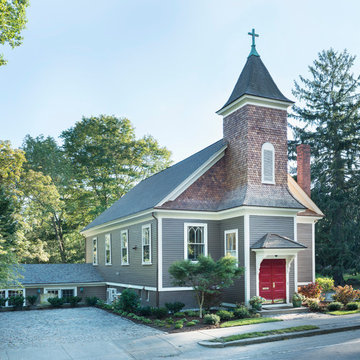
The building was originally a simple but elegant and functional Swedish Evangelical Congregational Church, built in 1894. An addition was added to the church at the back corner in the 1950’s. The church was later sold and converted to a residence by a local architect in the 1980’s. During the conversion, the rear addition to the structure was transformed into a master bedroom, and the lower level of the church was re-purposed as additional bedrooms and living space.
Nat Rea Photography
Instagram: @redhousedesignbuild
58