
Search results for "Swedish" in Home Design Ideas
 Jeremiah Johnson Log Homes

Jeremiah Johnson Log Homes custom western red cedar, Swedish cope, chinked log home kitchen
Example of a mid-sized mountain style u-shaped medium tone wood floor and brown floor open concept kitchen design in Denver with shaker cabinets, light wood cabinets, an island, a farmhouse sink, granite countertops, brown backsplash, wood backsplash, paneled appliances and gray countertops
Example of a mid-sized mountain style u-shaped medium tone wood floor and brown floor open concept kitchen design in Denver with shaker cabinets, light wood cabinets, an island, a farmhouse sink, granite countertops, brown backsplash, wood backsplash, paneled appliances and gray countertops

 E. F. San Juan
Wooden Classicism
Nesbitt House – Seaside, Florida
Architect: Robert A. M. Stern
Builder: O.B. Laurent Construction
E. F. San Juan produced all of the interior and exterior millwork for this elegantly designed residence in the influential New Urban town of Seaside, Florida.
Challenges:
The beachfront residence required adherence to the area’s strict building code requirements, creating a unique profile for the compact layout of each room. Each room was also designed with all-wood walls and ceilings, which meant there was a lot of custom millwork!
Solution:
Unlike many homes where the same molding and paneling profiles are repeated throughout each room, this home featured a unique profile for each space. The effort was laborious—our team at E. F. San Juan created tools for each of these specific jobs. “The project required over four hundred man-hours of knife-grinding just to produce the tools,” says Edward San Juan. “Organization and scheduling were critical in this project because so many parts were required to complete each room.”
The long hours and hard work allowed us to take the compacted plan and create the feel of an open, airy American beach house with the influence of 1930s Swedish classicism. The ceiling and walls in each room are paneled, giving them an elongated look to open up the space. The enticing, simplified wooden classicism style seamlessly complements the sweeping vistas and surrounding natural beauty along the Gulf of Mexico.
---
Photography by Steven Mangum – STM Photography
 Eric Lindquist
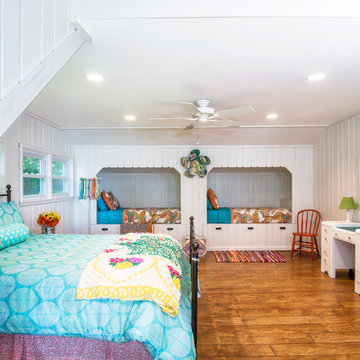
Farmhouse girl medium tone wood floor kids' room photo in Minneapolis with white walls
Find the right local pro for your project
 Eco-Neered by Design, LLC
Beth Therriault Photography, LLC www.bethtphotos.com
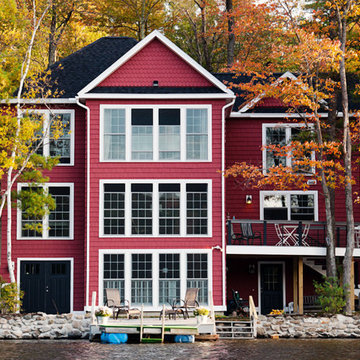
Example of an ornate red three-story wood exterior home design in Boston
Example of an ornate red three-story wood exterior home design in Boston
 Torchio Architects, Inc.
A Modern Swedish Farmhouse
Steve Buchanan Photography
JD Ireland Interior Architecture + Design, Furnishings

Large minimalist enclosed home theater photo in Baltimore with white walls and a wall-mounted tv
Large minimalist enclosed home theater photo in Baltimore with white walls and a wall-mounted tv
 Sarah Dowlin
Photo: Sarah Dowlin © 2018 Houzz
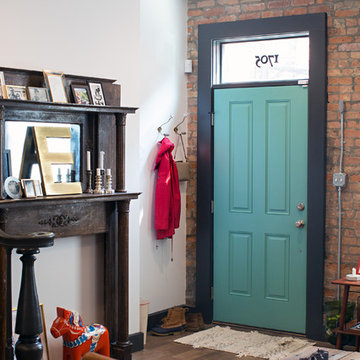
Inspiration for an industrial dark wood floor single front door remodel in Cincinnati with white walls and a blue front door
Inspiration for an industrial dark wood floor single front door remodel in Cincinnati with white walls and a blue front door
 Westlake Development Group, LLC
Justin Krug Photography

Example of a large trendy master white tile beige floor and porcelain tile bathroom design in Portland with white walls, a vessel sink, light wood cabinets and quartzite countertops
Example of a large trendy master white tile beige floor and porcelain tile bathroom design in Portland with white walls, a vessel sink, light wood cabinets and quartzite countertops


 Janette Mallory Interior Design Inc.
Lisa Romerein
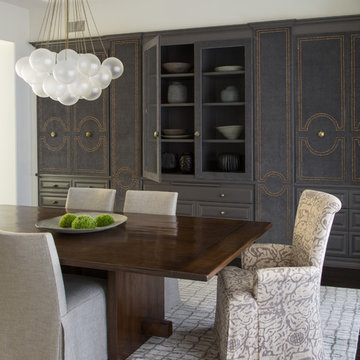
Dining room - transitional dark wood floor and brown floor dining room idea in Los Angeles with white walls
Dining room - transitional dark wood floor and brown floor dining room idea in Los Angeles with white walls
 User
UserPhotography by Aaron Lietz

Kids' room - 1950s gender-neutral medium tone wood floor kids' room idea in Portland with white walls
Kids' room - 1950s gender-neutral medium tone wood floor kids' room idea in Portland with white walls

 Timothy Godbold Ltd
Rikki Snyder
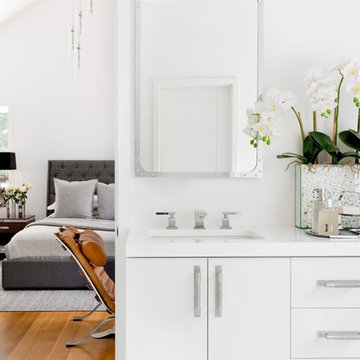
Bathroom - transitional 3/4 medium tone wood floor and brown floor bathroom idea in New York with flat-panel cabinets, white cabinets, white walls and an undermount sink
Bathroom - transitional 3/4 medium tone wood floor and brown floor bathroom idea in New York with flat-panel cabinets, white cabinets, white walls and an undermount sink
 E. F. San Juan
Wooden Classicism
Nesbitt House – Seaside, Florida
Architect: Robert A. M. Stern
Builder: O.B. Laurent Construction

E. F. San Juan produced all of the interior and exterior millwork for this elegantly designed residence in the influential New Urban town of Seaside, Florida.
Challenges:
The beachfront residence required adherence to the area’s strict building code requirements, creating a unique profile for the compact layout of each room. Each room was also designed with all-wood walls and ceilings, which meant there was a lot of custom millwork!
Solution:
Unlike many homes where the same molding and paneling profiles are repeated throughout each room, this home featured a unique profile for each space. The effort was laborious—our team at E. F. San Juan created tools for each of these specific jobs. “The project required over four hundred man-hours of knife-grinding just to produce the tools,” says Edward San Juan. “Organization and scheduling were critical in this project because so many parts were required to complete each room.”
The long hours and hard work allowed us to take the compacted plan and create the feel of an open, airy American beach house with the influence of 1930s Swedish classicism. The ceiling and walls in each room are paneled, giving them an elongated look to open up the space. The enticing, simplified wooden classicism style seamlessly complements the sweeping vistas and surrounding natural beauty along the Gulf of Mexico.
---
Photography by Steven Mangum – STM Photography


 Andrew Snow Photography
Photo: Andrew Snow © 2015 Houzz

Inspiration for a scandinavian boy dark wood floor kids' room remodel in Toronto with white walls
Inspiration for a scandinavian boy dark wood floor kids' room remodel in Toronto with white walls
 VisionScapes

Sitting just north of the Bow River this yard is perfect for entertaining or curling up by the fire with a good book. Bordered with Swedish aspen, these homeowners are given the privacy that often has to be sacrificed with inner city living. From the stone walkway in the front to the multi-level patio and floating cedar bench in the back, this retreat is a perfect example of contemporary landscape design in the center of Calgary's inner city!
Photo Credit: Jamen Rhodes
 Sarah Nettleton Architects
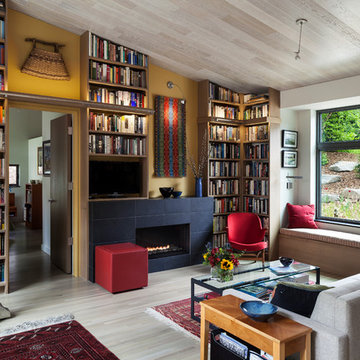
A color palette of blues, grays, reds, and yellows settles the owner's collection of Swedish artifacts in their new home.
Photo credits: Don Wong
Example of a minimalist living room design in Minneapolis
Example of a minimalist living room design in Minneapolis
 Torchio Architects, Inc.
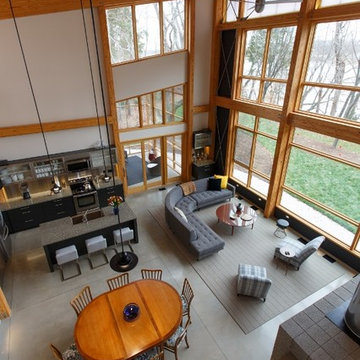
A Modern Swedish Farmhouse
Steve Buchanan Photography
JD Ireland Interior Architecture + Design, Furnishings
Inspiration for a mid-sized modern open concept concrete floor living room remodel in Baltimore with white walls, a concrete fireplace and no tv
Inspiration for a mid-sized modern open concept concrete floor living room remodel in Baltimore with white walls, a concrete fireplace and no tv

 Nicole Lee Interior Designs
Amy E. Photogrpahy
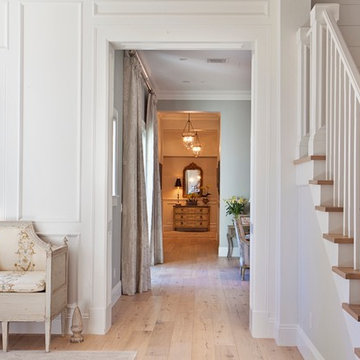
Hallway - mid-sized traditional light wood floor and beige floor hallway idea in Phoenix with white walls
Hallway - mid-sized traditional light wood floor and beige floor hallway idea in Phoenix with white walls
54